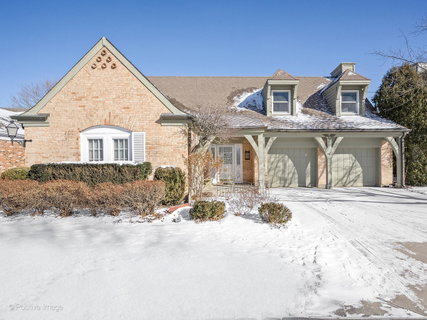
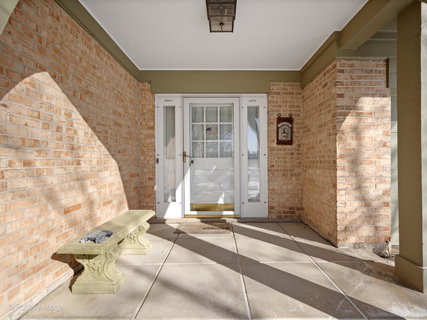
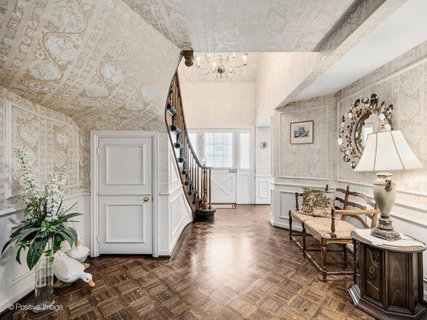
Welcome to this lovely gated community of Rivershire which welcomes you to this exceptional 3,700 plus sq ft home offering a multifaceted floor plan and a private setting with serene garden and golf course views. A dramatic two-story foyer with a bridal staircase greets you upon entry. The living room showcases floor-to-ceiling windows, a cathedral ceiling, and is open to the formal dining room-perfect for entertaining. This Home Also has 4 Bedrooms & 3 Full Bathrooms. The kitchen features an eating area, granite countertops, abundant cabinetry, and a sliding door leading to a private patio and screened porch. The family room offers a gas fireplace, built-in cabinetry, and access to a brick paver patio. The spacious primary suite boasts golf course views, two walk-in closets, and a private full bath. The main level also provides an excellent in-law suite opportunity with a living area (currently used as a den), bedroom, and full bath. Upstairs includes two generously sized bedrooms, a full bath, and additional storage space. Ideally located near walking and biking trails, dining, and entertainment, with easy access to the train and approximately 30 minutes to O'Hare. Bring your updating ideas and make this your dream home. Newer windows (except dining room), copper gutters, award-winning schools, and all the benefits of the Rivershire lifestyle complete this outstanding opportunity.
Description
Welcome to this lovely gated community of Rivershire which welcomes you to this exceptional 3,700 plus sq ft home offering a multifaceted floor plan and a private setting with serene garden and golf course views. A dramatic two-story foyer with a bridal staircase greets you upon entry. The living room showcases floor-to-ceiling windows, a cathedral ceiling, and is open to the formal dining room-perfect for entertaining. This Home Also has 4 Bedrooms & 3 Full Bathrooms. The kitchen features an eating area, granite countertops, abundant cabinetry, and a sliding door leading to a private patio and screened porch. The family room offers a gas fireplace, built-in cabinetry, and access to a brick paver patio. The spacious primary suite boasts golf course views, two walk-in closets, and a private full bath. The main level also provides an excellent in-law suite opportunity with a living area (currently used as a den), bedroom, and full bath. Upstairs includes two generously sized bedrooms, a full bath, and additional storage space. Ideally located near walking and biking trails, dining, and entertainment, with easy access to the train and approximately 30 minutes to O'Hare. Bring your updating ideas and make this your dream home. Newer windows (except dining room), copper gutters, award-winning schools, and all the benefits of the Rivershire lifestyle complete this outstanding opportunity.
Welcome to this lovely gated community of Rivershire which welcomes you to this exceptional 3,700 plus sq ft home offering a multifaceted floor plan and a private setting with serene garden and golf course views. A dramatic two-story foyer with a bridal staircase greets you upon entry. The living room showcases floor-to-ceiling windows, a cathedral ceiling, and is open to the formal dining room-perfect for entertaining. This Home Also has 4 Bedrooms & 3 Full Bathrooms. The kitchen features an eating area, granite countertops, abundant cabinetry, and a sliding door leading to a private patio and screened porch. The family room offers a gas fireplace, built-in cabinetry, and access to a brick paver patio. The spacious primary suite boasts golf course views, two walk-in closets, and a private full bath. The main level also provides an excellent in-law suite opportunity with a living area (currently used as a den), bedroom, and full bath. Upstairs includes two generously sized bedrooms, a full bath, and additional storage space. Ideally located near walking and biking trails, dining, and entertainment, with easy access to the train and approximately 30 minutes to O'Hare. Bring your updating ideas and make this your dream home. Newer windows (except dining room), copper gutters, award-winning schools, and all the benefits of the Rivershire lifestyle complete this outstanding opportunity.
Description
Welcome to this lovely gated community of Rivershire which welcomes you to this exceptional 3,700 plus sq ft home offering a multifaceted floor plan and a private setting with serene garden and golf course views. A dramatic two-story foyer with a bridal staircase greets you upon entry. The living room showcases floor-to-ceiling windows, a cathedral ceiling, and is open to the formal dining room-perfect for entertaining. This Home Also has 4 Bedrooms & 3 Full Bathrooms. The kitchen features an eating area, granite countertops, abundant cabinetry, and a sliding door leading to a private patio and screened porch. The family room offers a gas fireplace, built-in cabinetry, and access to a brick paver patio. The spacious primary suite boasts golf course views, two walk-in closets, and a private full bath. The main level also provides an excellent in-law suite opportunity with a living area (currently used as a den), bedroom, and full bath. Upstairs includes two generously sized bedrooms, a full bath, and additional storage space. Ideally located near walking and biking trails, dining, and entertainment, with easy access to the train and approximately 30 minutes to O'Hare. Bring your updating ideas and make this your dream home. Newer windows (except dining room), copper gutters, award-winning schools, and all the benefits of the Rivershire lifestyle complete this outstanding opportunity.
HelloCondo Is The #1 Condo Search Platform And Real Estate Recommendation Engine. Search, Find And Buy The Perfect Condo And Get Matched With The Best Agents. Finding A Condo Has Never Been So Easy.