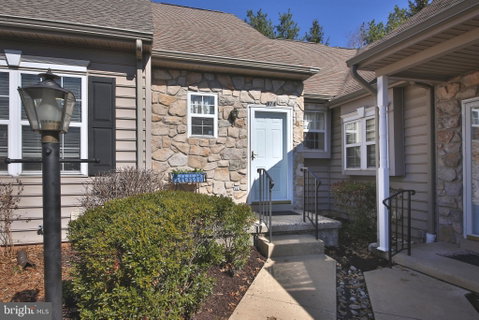
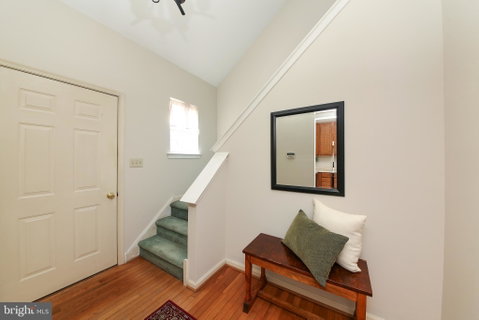
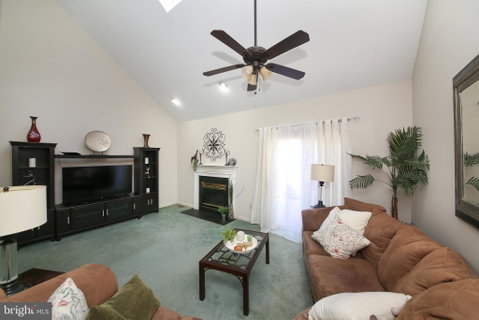
Welcome Home! Discover the perfect blend of comfort and convenience in the highly sought-after Gwynedd Commons, a vibrant 55+ active adult community. This beautifully maintained home offers a thoughtful layout designed for easy main-level living, complemented by a versatile upper loft and significant storage potential. Step through the front door into a vaulted foyer accented by beautiful hardwood flooring. The heart of the home is the open-concept Great Room, featuring a cozy gas fireplace, a breezy ceiling fan, and a bright skylight that bathes the space in natural light. Adjacent to the great room is a dining area, making it an ideal space for entertaining. The Eat-In Kitchen has been tastefully updated for the modern chef, boasting: New vinyl flooring, new ENERGY STAR® refrigerator and dishwasher,
new garbage disposal, and a self-cleaning gas range for effortless meal prep. The Main Bedroom Suite offers a serene escape, featuring two large closets and a private en-suite bathroom featuring a stall shower. The Second Bedroom is equally inviting, with two large windows providing a bright atmosphere and ample walk-in closet space. A full hall bathroom with a tub-shower combination serves guests and the second bedroom. A spacious loft overlooks the great room. The upper-level loft is perfect for a home office, hobby room, or secondary living area. The massive, full-footprint basement provides an abundance of storage or a blank canvas for you to finish as a workshop, gym, or media room - let your imagination fill this space. The laundry room is conveniently located on the main-level featuring a newer washer and dryer. Step through the sliding glass doors from the great room to your private rear deck. Enjoy morning coffee or evening sunsets with a peaceful view of the backyard, offering a rare sense of privacy within the community. Living in Gwynedd Commons means more than just a beautiful home; it’s a lifestyle. This community is perfectly positioned for those who value both tranquility and accessibility. Close proximity to nearby walking trails and local parks, just minutes from shopping, restaurants, essential services, public transportation and major routes including 202, 309, and the PA Turnpike. Water heater and sump pump are less than a year old. Don't miss this rare opportunity to join the Gwynedd Commons community!
Description
Welcome Home! Discover the perfect blend of comfort and convenience in the highly sought-after Gwynedd Commons, a vibrant 55+ active adult community. This beautifully maintained home offers a thoughtful layout designed for easy main-level living, complemented by a versatile upper loft and significant storage potential. Step through the front door into a vaulted foyer accented by beautiful hardwood flooring. The heart of the home is the open-concept Great Room, featuring a cozy gas fireplace, a breezy ceiling fan, and a bright skylight that bathes the space in natural light. Adjacent to the great room is a dining area, making it an ideal space for entertaining. The Eat-In Kitchen has been tastefully updated for the modern chef, boasting: New vinyl flooring, new ENERGY STAR® refrigerator and dishwasher,
new garbage disposal, and a self-cleaning gas range for effortless meal prep. The Main Bedroom Suite offers a serene escape, featuring two large closets and a private en-suite bathroom featuring a stall shower. The Second Bedroom is equally inviting, with two large windows providing a bright atmosphere and ample walk-in closet space. A full hall bathroom with a tub-shower combination serves guests and the second bedroom. A spacious loft overlooks the great room. The upper-level loft is perfect for a home office, hobby room, or secondary living area. The massive, full-footprint basement provides an abundance of storage or a blank canvas for you to finish as a workshop, gym, or media room - let your imagination fill this space. The laundry room is conveniently located on the main-level featuring a newer washer and dryer. Step through the sliding glass doors from the great room to your private rear deck. Enjoy morning coffee or evening sunsets with a peaceful view of the backyard, offering a rare sense of privacy within the community. Living in Gwynedd Commons means more than just a beautiful home; it’s a lifestyle. This community is perfectly positioned for those who value both tranquility and accessibility. Close proximity to nearby walking trails and local parks, just minutes from shopping, restaurants, essential services, public transportation and major routes including 202, 309, and the PA Turnpike. Water heater and sump pump are less than a year old. Don't miss this rare opportunity to join the Gwynedd Commons community!
Welcome Home! Discover the perfect blend of comfort and convenience in the highly sought-after Gwynedd Commons, a vibrant 55+ active adult community. This beautifully maintained home offers a thoughtful layout designed for easy main-level living, complemented by a versatile upper loft and significant storage potential. Step through the front door into a vaulted foyer accented by beautiful hardwood flooring. The heart of the home is the open-concept Great Room, featuring a cozy gas fireplace, a breezy ceiling fan, and a bright skylight that bathes the space in natural light. Adjacent to the great room is a dining area, making it an ideal space for entertaining. The Eat-In Kitchen has been tastefully updated for the modern chef, boasting: New vinyl flooring, new ENERGY STAR® refrigerator and dishwasher,
new garbage disposal, and a self-cleaning gas range for effortless meal prep. The Main Bedroom Suite offers a serene escape, featuring two large closets and a private en-suite bathroom featuring a stall shower. The Second Bedroom is equally inviting, with two large windows providing a bright atmosphere and ample walk-in closet space. A full hall bathroom with a tub-shower combination serves guests and the second bedroom. A spacious loft overlooks the great room. The upper-level loft is perfect for a home office, hobby room, or secondary living area. The massive, full-footprint basement provides an abundance of storage or a blank canvas for you to finish as a workshop, gym, or media room - let your imagination fill this space. The laundry room is conveniently located on the main-level featuring a newer washer and dryer. Step through the sliding glass doors from the great room to your private rear deck. Enjoy morning coffee or evening sunsets with a peaceful view of the backyard, offering a rare sense of privacy within the community. Living in Gwynedd Commons means more than just a beautiful home; it’s a lifestyle. This community is perfectly positioned for those who value both tranquility and accessibility. Close proximity to nearby walking trails and local parks, just minutes from shopping, restaurants, essential services, public transportation and major routes including 202, 309, and the PA Turnpike. Water heater and sump pump are less than a year old. Don't miss this rare opportunity to join the Gwynedd Commons community!
Description
Welcome Home! Discover the perfect blend of comfort and convenience in the highly sought-after Gwynedd Commons, a vibrant 55+ active adult community. This beautifully maintained home offers a thoughtful layout designed for easy main-level living, complemented by a versatile upper loft and significant storage potential. Step through the front door into a vaulted foyer accented by beautiful hardwood flooring. The heart of the home is the open-concept Great Room, featuring a cozy gas fireplace, a breezy ceiling fan, and a bright skylight that bathes the space in natural light. Adjacent to the great room is a dining area, making it an ideal space for entertaining. The Eat-In Kitchen has been tastefully updated for the modern chef, boasting: New vinyl flooring, new ENERGY STAR® refrigerator and dishwasher,
new garbage disposal, and a self-cleaning gas range for effortless meal prep. The Main Bedroom Suite offers a serene escape, featuring two large closets and a private en-suite bathroom featuring a stall shower. The Second Bedroom is equally inviting, with two large windows providing a bright atmosphere and ample walk-in closet space. A full hall bathroom with a tub-shower combination serves guests and the second bedroom. A spacious loft overlooks the great room. The upper-level loft is perfect for a home office, hobby room, or secondary living area. The massive, full-footprint basement provides an abundance of storage or a blank canvas for you to finish as a workshop, gym, or media room - let your imagination fill this space. The laundry room is conveniently located on the main-level featuring a newer washer and dryer. Step through the sliding glass doors from the great room to your private rear deck. Enjoy morning coffee or evening sunsets with a peaceful view of the backyard, offering a rare sense of privacy within the community. Living in Gwynedd Commons means more than just a beautiful home; it’s a lifestyle. This community is perfectly positioned for those who value both tranquility and accessibility. Close proximity to nearby walking trails and local parks, just minutes from shopping, restaurants, essential services, public transportation and major routes including 202, 309, and the PA Turnpike. Water heater and sump pump are less than a year old. Don't miss this rare opportunity to join the Gwynedd Commons community!
HelloCondo Is The #1 Condo Search Platform And Real Estate Recommendation Engine. Search, Find And Buy The Perfect Condo And Get Matched With The Best Agents. Finding A Condo Has Never Been So Easy.