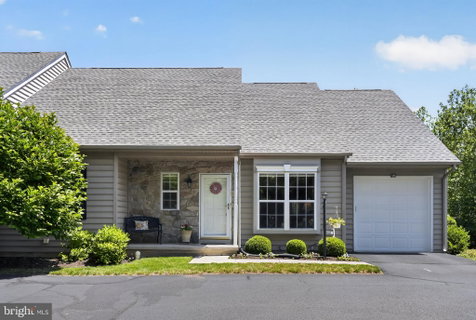
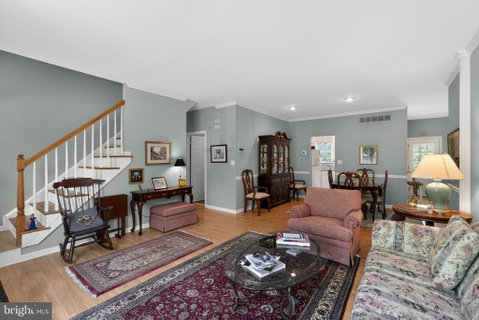
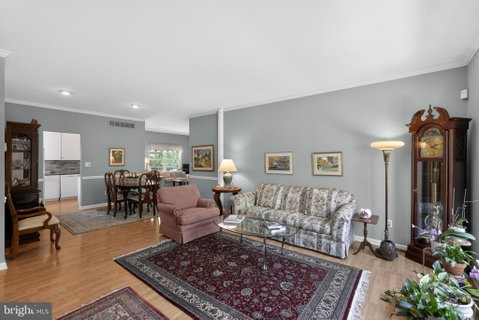
Welcome to Gwynedd Commons, a sought-after 55+ community in Lansdale. This well-maintained home offers comfortable one-floor living with the added flexibility of a spacious second-floor loft featuring brand new carpet and a ceiling fan with light. The inviting living room showcases luxury vinyl plank flooring, crown molding, a box window, and 9-foot ceilings that continue throughout the main level. Entertain with ease in the dining room highlighted by crown molding, chair rail, recessed lighting, and a programmable thermostat. The kitchen is thoughtfully designed with granite countertops, a deep stainless-steel sink, subway tile backsplash, soft-close cabinets and drawers, pull-out shelves, pot drawers, a built-in microwave, self-cleaning oven, refrigerator with ice maker, recessed lighting, and a ceiling fan with light. The adjacent family room features a gas fireplace with marble surround and Mt. Vernon mantel, double window, included window treatments, and a door leading to the oversized 17' x 12' deck overlooking open space and accented by a retractable awning. The main-level primary suite offers a walk-in closet and private bath with stall shower, while a second bedroom with double closet is conveniently located near the full hall bath, providing comfortable accommodations for guests. A main-floor laundry area with storage cabinets adds everyday convenience. Additional highlights include hardwood stair treads to the loft, a security system, newer HVAC system, and a new roof installed in 2025. The one-car garage features an automatic opener and exterior keypad access. Expanding the home's living space is a large full finished walk-out basement with carpeting, a double window, and French door that brings in abundant natural light, offering endless possibilities for recreation, hobbies, entertaining, or storage. Conveniently located near the Pennsylvania Turnpike, major roadways, shopping, dining, and everyday services, this 2-bedroom plus loft, 2-bath home offers the space, flexibility, and lifestyle today's buyers are seeking.
Description
Welcome to Gwynedd Commons, a sought-after 55+ community in Lansdale. This well-maintained home offers comfortable one-floor living with the added flexibility of a spacious second-floor loft featuring brand new carpet and a ceiling fan with light. The inviting living room showcases luxury vinyl plank flooring, crown molding, a box window, and 9-foot ceilings that continue throughout the main level. Entertain with ease in the dining room highlighted by crown molding, chair rail, recessed lighting, and a programmable thermostat. The kitchen is thoughtfully designed with granite countertops, a deep stainless-steel sink, subway tile backsplash, soft-close cabinets and drawers, pull-out shelves, pot drawers, a built-in microwave, self-cleaning oven, refrigerator with ice maker, recessed lighting, and a ceiling fan with light. The adjacent family room features a gas fireplace with marble surround and Mt. Vernon mantel, double window, included window treatments, and a door leading to the oversized 17' x 12' deck overlooking open space and accented by a retractable awning. The main-level primary suite offers a walk-in closet and private bath with stall shower, while a second bedroom with double closet is conveniently located near the full hall bath, providing comfortable accommodations for guests. A main-floor laundry area with storage cabinets adds everyday convenience. Additional highlights include hardwood stair treads to the loft, a security system, newer HVAC system, and a new roof installed in 2025. The one-car garage features an automatic opener and exterior keypad access. Expanding the home's living space is a large full finished walk-out basement with carpeting, a double window, and French door that brings in abundant natural light, offering endless possibilities for recreation, hobbies, entertaining, or storage. Conveniently located near the Pennsylvania Turnpike, major roadways, shopping, dining, and everyday services, this 2-bedroom plus loft, 2-bath home offers the space, flexibility, and lifestyle today's buyers are seeking.
Welcome to Gwynedd Commons, a sought-after 55+ community in Lansdale. This well-maintained home offers comfortable one-floor living with the added flexibility of a spacious second-floor loft featuring brand new carpet and a ceiling fan with light. The inviting living room showcases luxury vinyl plank flooring, crown molding, a box window, and 9-foot ceilings that continue throughout the main level. Entertain with ease in the dining room highlighted by crown molding, chair rail, recessed lighting, and a programmable thermostat. The kitchen is thoughtfully designed with granite countertops, a deep stainless-steel sink, subway tile backsplash, soft-close cabinets and drawers, pull-out shelves, pot drawers, a built-in microwave, self-cleaning oven, refrigerator with ice maker, recessed lighting, and a ceiling fan with light. The adjacent family room features a gas fireplace with marble surround and Mt. Vernon mantel, double window, included window treatments, and a door leading to the oversized 17' x 12' deck overlooking open space and accented by a retractable awning. The main-level primary suite offers a walk-in closet and private bath with stall shower, while a second bedroom with double closet is conveniently located near the full hall bath, providing comfortable accommodations for guests. A main-floor laundry area with storage cabinets adds everyday convenience. Additional highlights include hardwood stair treads to the loft, a security system, newer HVAC system, and a new roof installed in 2025. The one-car garage features an automatic opener and exterior keypad access. Expanding the home's living space is a large full finished walk-out basement with carpeting, a double window, and French door that brings in abundant natural light, offering endless possibilities for recreation, hobbies, entertaining, or storage. Conveniently located near the Pennsylvania Turnpike, major roadways, shopping, dining, and everyday services, this 2-bedroom plus loft, 2-bath home offers the space, flexibility, and lifestyle today's buyers are seeking.
Description
Welcome to Gwynedd Commons, a sought-after 55+ community in Lansdale. This well-maintained home offers comfortable one-floor living with the added flexibility of a spacious second-floor loft featuring brand new carpet and a ceiling fan with light. The inviting living room showcases luxury vinyl plank flooring, crown molding, a box window, and 9-foot ceilings that continue throughout the main level. Entertain with ease in the dining room highlighted by crown molding, chair rail, recessed lighting, and a programmable thermostat. The kitchen is thoughtfully designed with granite countertops, a deep stainless-steel sink, subway tile backsplash, soft-close cabinets and drawers, pull-out shelves, pot drawers, a built-in microwave, self-cleaning oven, refrigerator with ice maker, recessed lighting, and a ceiling fan with light. The adjacent family room features a gas fireplace with marble surround and Mt. Vernon mantel, double window, included window treatments, and a door leading to the oversized 17' x 12' deck overlooking open space and accented by a retractable awning. The main-level primary suite offers a walk-in closet and private bath with stall shower, while a second bedroom with double closet is conveniently located near the full hall bath, providing comfortable accommodations for guests. A main-floor laundry area with storage cabinets adds everyday convenience. Additional highlights include hardwood stair treads to the loft, a security system, newer HVAC system, and a new roof installed in 2025. The one-car garage features an automatic opener and exterior keypad access. Expanding the home's living space is a large full finished walk-out basement with carpeting, a double window, and French door that brings in abundant natural light, offering endless possibilities for recreation, hobbies, entertaining, or storage. Conveniently located near the Pennsylvania Turnpike, major roadways, shopping, dining, and everyday services, this 2-bedroom plus loft, 2-bath home offers the space, flexibility, and lifestyle today's buyers are seeking.
HelloCondo Is The #1 Condo Search Platform And Real Estate Recommendation Engine. Search, Find And Buy The Perfect Condo And Get Matched With The Best Agents. Finding A Condo Has Never Been So Easy.