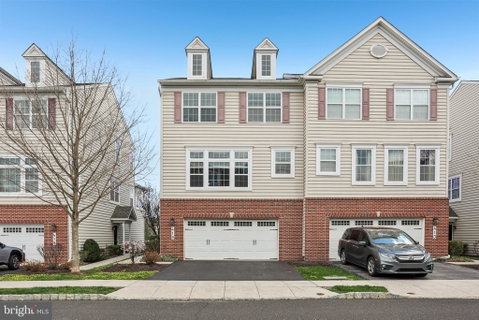
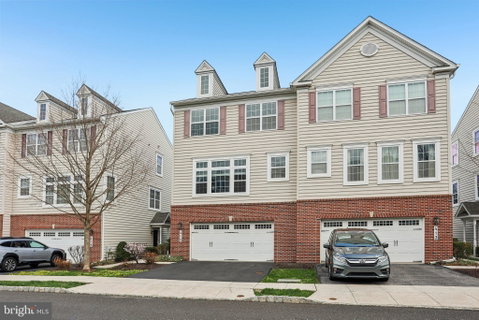
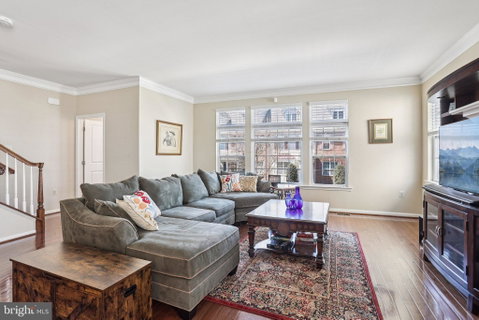
Welcome to one of the most desirable townhouses in Lansdale’s, Williamson Square Community in the North Penn School District! Built in 2013, this rare three-story end-unit offers a larger floor plan than its neighbors, and is flooded with natural light from three sides. Walk through the private side entrance into a versatile lower level. This expansive space—perfect for a home office or media room—leads directly to your quiet lower-level patio. You'll also find interior access to a spacious two-car garage, complete with custom shelving included in the sale. The second floor is the heart of the home. The open-concept design seamlessly connects a sunny living room with a cozy gas fireplace to the gourmet kitchen. Chefs will love the granite countertops, striking wood cabinetry, and center island. Enjoy morning coffee in the breakfast nook or the adjacent sunroom, which offers views of 4th Street Park. Step through the sliding-glass door onto your private 10’ x 12’ deck for seamless indoor-outdoor entertaining. Upstairs, the primary suite features a large walk-in closet and a spacious bath with double sink vanities and a large stall shower. Two additional bright bedrooms, a full hall bath with a tub, and a dedicated laundry area complete this level. It doesn't get better than this. A walkable location, neighborhood sidewalks, adjacent to the 4th Street Park, less than a mile from the dining, and shops of Main Street, and the SEPTA station. Enjoy the local hotspots, Lansdale Farmers Market and active community events.
Description
Welcome to one of the most desirable townhouses in Lansdale’s, Williamson Square Community in the North Penn School District! Built in 2013, this rare three-story end-unit offers a larger floor plan than its neighbors, and is flooded with natural light from three sides. Walk through the private side entrance into a versatile lower level. This expansive space—perfect for a home office or media room—leads directly to your quiet lower-level patio. You'll also find interior access to a spacious two-car garage, complete with custom shelving included in the sale. The second floor is the heart of the home. The open-concept design seamlessly connects a sunny living room with a cozy gas fireplace to the gourmet kitchen. Chefs will love the granite countertops, striking wood cabinetry, and center island. Enjoy morning coffee in the breakfast nook or the adjacent sunroom, which offers views of 4th Street Park. Step through the sliding-glass door onto your private 10’ x 12’ deck for seamless indoor-outdoor entertaining. Upstairs, the primary suite features a large walk-in closet and a spacious bath with double sink vanities and a large stall shower. Two additional bright bedrooms, a full hall bath with a tub, and a dedicated laundry area complete this level. It doesn't get better than this. A walkable location, neighborhood sidewalks, adjacent to the 4th Street Park, less than a mile from the dining, and shops of Main Street, and the SEPTA station. Enjoy the local hotspots, Lansdale Farmers Market and active community events.
Welcome to one of the most desirable townhouses in Lansdale’s, Williamson Square Community in the North Penn School District! Built in 2013, this rare three-story end-unit offers a larger floor plan than its neighbors, and is flooded with natural light from three sides. Walk through the private side entrance into a versatile lower level. This expansive space—perfect for a home office or media room—leads directly to your quiet lower-level patio. You'll also find interior access to a spacious two-car garage, complete with custom shelving included in the sale. The second floor is the heart of the home. The open-concept design seamlessly connects a sunny living room with a cozy gas fireplace to the gourmet kitchen. Chefs will love the granite countertops, striking wood cabinetry, and center island. Enjoy morning coffee in the breakfast nook or the adjacent sunroom, which offers views of 4th Street Park. Step through the sliding-glass door onto your private 10’ x 12’ deck for seamless indoor-outdoor entertaining. Upstairs, the primary suite features a large walk-in closet and a spacious bath with double sink vanities and a large stall shower. Two additional bright bedrooms, a full hall bath with a tub, and a dedicated laundry area complete this level. It doesn't get better than this. A walkable location, neighborhood sidewalks, adjacent to the 4th Street Park, less than a mile from the dining, and shops of Main Street, and the SEPTA station. Enjoy the local hotspots, Lansdale Farmers Market and active community events.
Description
Welcome to one of the most desirable townhouses in Lansdale’s, Williamson Square Community in the North Penn School District! Built in 2013, this rare three-story end-unit offers a larger floor plan than its neighbors, and is flooded with natural light from three sides. Walk through the private side entrance into a versatile lower level. This expansive space—perfect for a home office or media room—leads directly to your quiet lower-level patio. You'll also find interior access to a spacious two-car garage, complete with custom shelving included in the sale. The second floor is the heart of the home. The open-concept design seamlessly connects a sunny living room with a cozy gas fireplace to the gourmet kitchen. Chefs will love the granite countertops, striking wood cabinetry, and center island. Enjoy morning coffee in the breakfast nook or the adjacent sunroom, which offers views of 4th Street Park. Step through the sliding-glass door onto your private 10’ x 12’ deck for seamless indoor-outdoor entertaining. Upstairs, the primary suite features a large walk-in closet and a spacious bath with double sink vanities and a large stall shower. Two additional bright bedrooms, a full hall bath with a tub, and a dedicated laundry area complete this level. It doesn't get better than this. A walkable location, neighborhood sidewalks, adjacent to the 4th Street Park, less than a mile from the dining, and shops of Main Street, and the SEPTA station. Enjoy the local hotspots, Lansdale Farmers Market and active community events.
HelloCondo Is The #1 Condo Search Platform And Real Estate Recommendation Engine. Search, Find And Buy The Perfect Condo And Get Matched With The Best Agents. Finding A Condo Has Never Been So Easy.