Listed: $ NaN (Sold on: Jun 30, 2026) Days on Market:
303 Stratford Court, Lansdale, PA 19446
BEDS
3
BATHS
3
PARKING
-
SQFT
1539
Description
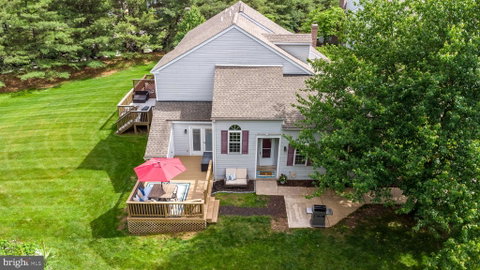
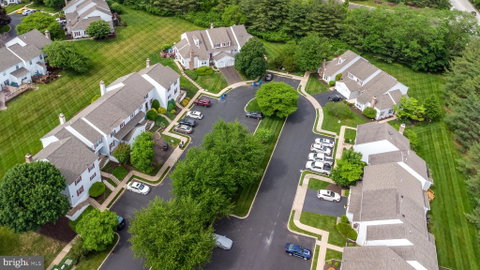
This beautifully updated 3 bedroom, 2.5 bath end unit townhome offers the perfect blend of comfort, style, and convenience — complete with a sought-after first floor primary suite and a premium cul-de-sac location backing to serene wooded views. Featuring a newer kitchen, updated baths, newer flooring, a wood-burning fireplace, full basement, newer deck, new roof, and newer heater and air conditioning, this exceptional home has been thoughtfully improved throughout and is ready to impress!
From the moment you enter, you are welcomed by a dramatic two-story foyer and a spacious yet inviting living room highlighted by newer flooring and a cozy wood-burning fireplace — creating the perfect setting for both relaxing evenings and entertaining guests.
The heart of the home is the beautifully updated kitchen, thoughtfully designed with beautiful cabinetry, newer granite countertops, a generous pantry, and abundant workspace sure to delight the chef in you. Adjacent to the kitchen, the bright and cheerful dining room features a vaulted ceiling, oversized window, and charming window seat, adding warmth and character to the space.
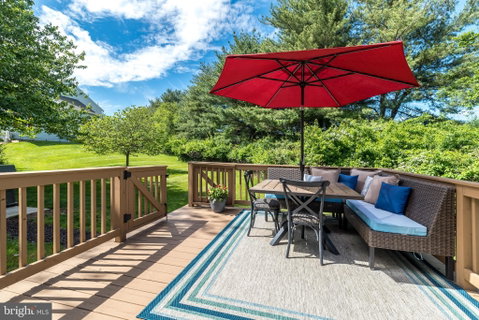
The luxurious first floor primary suite is a true retreat, offering abundant closet space, its own full bath, and French doors leading directly to the refurbished deck — the perfect place to enjoy morning coffee, peaceful wooded views, or warm summer evenings under the stars. The first floor also includes a convenient laundry area and an updated powder room.
Designed with entertaining in mind, this home offers an open and flowing floor plan along with a spacious updated deck overlooking beautiful wooded scenery and offering exceptional privacy.
The upper level features two additional generously sized bedrooms and another beautifully updated full bath, providing ample space for family, guests, or a home office.
The full basement offers outstanding versatility with plenty of storage space, along with room for a game area, gym, or additional recreation space.
Located within the highly regarded North Penn School District and just minutes from parks, restaurants, shopping, and convenient access to Routes 309, 202, and the Pennsylvania Turnpike, this home combines thoughtful updates, newer mechanicals, and an outstanding location into one exceptional opportunity!
Listed: $ NaN (Sold on: Jun 30, 2026) Days on Market:
303 Stratford Court, Lansdale, PA 19446
BEDS
3
BATHS
3
PARKING
-
SQFT
1,539
Description
This beautifully updated 3 bedroom, 2.5 bath end unit townhome offers the perfect blend of comfort, style, and convenience — complete with a sought-after first floor primary suite and a premium cul-de-sac location backing to serene wooded views. Featuring a newer kitchen, updated baths, newer flooring, a wood-burning fireplace, full basement, newer deck, new roof, and newer heater and air conditioning, this exceptional home has been thoughtfully improved throughout and is ready to impress!
From the moment you enter, you are welcomed by a dramatic two-story foyer and a spacious yet inviting living room highlighted by newer flooring and a cozy wood-burning fireplace — creating the perfect setting for both relaxing evenings and entertaining guests.
The heart of the home is the beautifully updated kitchen, thoughtfully designed with beautiful cabinetry, newer granite countertops, a generous pantry, and abundant workspace sure to delight the chef in you. Adjacent to the kitchen, the bright and cheerful dining room features a vaulted ceiling, oversized window, and charming window seat, adding warmth and character to the space.
The luxurious first floor primary suite is a true retreat, offering abundant closet space, its own full bath, and French doors leading directly to the refurbished deck — the perfect place to enjoy morning coffee, peaceful wooded views, or warm summer evenings under the stars. The first floor also includes a convenient laundry area and an updated powder room.
Designed with entertaining in mind, this home offers an open and flowing floor plan along with a spacious updated deck overlooking beautiful wooded scenery and offering exceptional privacy.
The upper level features two additional generously sized bedrooms and another beautifully updated full bath, providing ample space for family, guests, or a home office.
The full basement offers outstanding versatility with plenty of storage space, along with room for a game area, gym, or additional recreation space.
Located within the highly regarded North Penn School District and just minutes from parks, restaurants, shopping, and convenient access to Routes 309, 202, and the Pennsylvania Turnpike, this home combines thoughtful updates, newer mechanicals, and an outstanding location into one exceptional opportunity!
HelloCondo Is The #1 Condo Search Platform And Real Estate Recommendation Engine. Search, Find And Buy The Perfect Condo And Get Matched With The Best Agents. Finding A Condo Has Never Been So Easy.