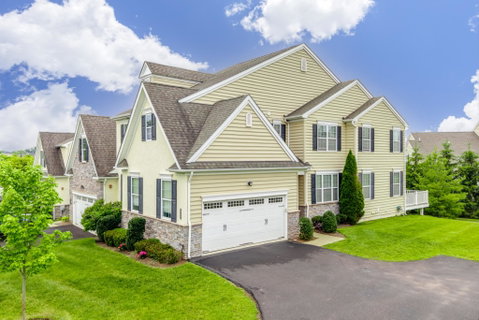
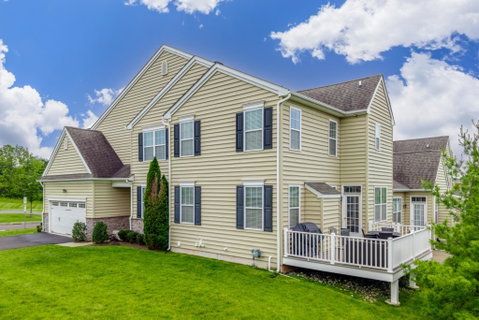
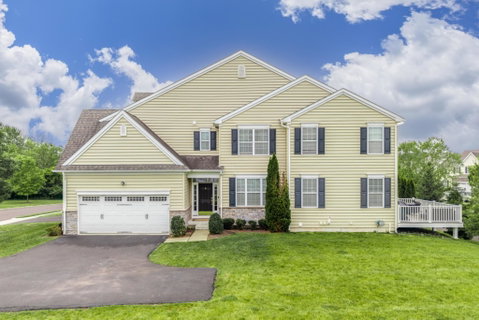
Welcome to the gated community of Thorndale within the highly regarded North Penn School District. This beautifully appointed end-unit townhome offers over 3000sqft of combined living space including 3 bedrooms, 3.5 baths, a two-car garage, and thoughtfully designed modern living space that balances openness with architectural definition.
Rich espresso-toned hand-scraped hardwood flooring flows throughout the main level, creating warmth and sophistication from the moment you enter the home. The kitchen is both stylish and functional, featuring slate appliances, granite countertops, a center island with seating, and an extended breakfast area surrounded by windows that fill the space with natural light. Directly leading to the Trex deck, you will find the perfect area for grilling, entertaining, or simply relaxing with the privacy of mature landscaping and no homes directly behind you.
As an end unit, the home benefits from an abundance of sunlight that enhances the spacious feel throughout. The adjoining living area has a gas fireplace, creating a cozy setting for cooler nights. A powder room and a private study, ideal for a home office, playroom, or flex space, complete the main level. Custom wooden blinds throughout the home add warmth, elegance, and timeless style while providing both privacy and natural light control.
Upstairs, the spacious owner’s suite offers a calming neutral palette, two walk-in closets, and a beautifully renovated ensuite bath featuring a glass-enclosed spa-style shower. A dedicated vanity area was designed for everyday convenience, nothing has been overlooked in your very own oasis. Two additional bedrooms share a full hall bath, while the second-floor laundry room adds practicality to daily living.
The recently finished lower level expands the home’s versatility adding an additional 775sqft of living space, with durable white oak luxury vinyl flooring and a bright, contemporary aesthetic. This level provides exceptional flex space with Wifi controlled lights and Bluetooth surround sound audio- perfect for game days, movie nights, guests, fitness, or extended living for family or friends. A private fourth bedroom or guest suite is perfect for multi-generational living. Storage space is unparalleled in this home for all your prized possessions.
Enjoy low-maintenance living with the HOA handling all landscaping and complete snow removal throughout the community.
Tree lined streets, walking paths and close proximity to shopping, dining, and parks, create an exceptional location. Refined finishes, and versatile living spaces combined create a home designed for both comfort and entertaining.
Description
Welcome to the gated community of Thorndale within the highly regarded North Penn School District. This beautifully appointed end-unit townhome offers over 3000sqft of combined living space including 3 bedrooms, 3.5 baths, a two-car garage, and thoughtfully designed modern living space that balances openness with architectural definition.
Rich espresso-toned hand-scraped hardwood flooring flows throughout the main level, creating warmth and sophistication from the moment you enter the home. The kitchen is both stylish and functional, featuring slate appliances, granite countertops, a center island with seating, and an extended breakfast area surrounded by windows that fill the space with natural light. Directly leading to the Trex deck, you will find the perfect area for grilling, entertaining, or simply relaxing with the privacy of mature landscaping and no homes directly behind you.
As an end unit, the home benefits from an abundance of sunlight that enhances the spacious feel throughout. The adjoining living area has a gas fireplace, creating a cozy setting for cooler nights. A powder room and a private study, ideal for a home office, playroom, or flex space, complete the main level. Custom wooden blinds throughout the home add warmth, elegance, and timeless style while providing both privacy and natural light control.
Upstairs, the spacious owner’s suite offers a calming neutral palette, two walk-in closets, and a beautifully renovated ensuite bath featuring a glass-enclosed spa-style shower. A dedicated vanity area was designed for everyday convenience, nothing has been overlooked in your very own oasis. Two additional bedrooms share a full hall bath, while the second-floor laundry room adds practicality to daily living.
The recently finished lower level expands the home’s versatility adding an additional 775sqft of living space, with durable white oak luxury vinyl flooring and a bright, contemporary aesthetic. This level provides exceptional flex space with Wifi controlled lights and Bluetooth surround sound audio- perfect for game days, movie nights, guests, fitness, or extended living for family or friends. A private fourth bedroom or guest suite is perfect for multi-generational living. Storage space is unparalleled in this home for all your prized possessions.
Enjoy low-maintenance living with the HOA handling all landscaping and complete snow removal throughout the community.
Tree lined streets, walking paths and close proximity to shopping, dining, and parks, create an exceptional location. Refined finishes, and versatile living spaces combined create a home designed for both comfort and entertaining.
Welcome to the gated community of Thorndale within the highly regarded North Penn School District. This beautifully appointed end-unit townhome offers over 3000sqft of combined living space including 3 bedrooms, 3.5 baths, a two-car garage, and thoughtfully designed modern living space that balances openness with architectural definition.
Rich espresso-toned hand-scraped hardwood flooring flows throughout the main level, creating warmth and sophistication from the moment you enter the home. The kitchen is both stylish and functional, featuring slate appliances, granite countertops, a center island with seating, and an extended breakfast area surrounded by windows that fill the space with natural light. Directly leading to the Trex deck, you will find the perfect area for grilling, entertaining, or simply relaxing with the privacy of mature landscaping and no homes directly behind you.
As an end unit, the home benefits from an abundance of sunlight that enhances the spacious feel throughout. The adjoining living area has a gas fireplace, creating a cozy setting for cooler nights. A powder room and a private study, ideal for a home office, playroom, or flex space, complete the main level. Custom wooden blinds throughout the home add warmth, elegance, and timeless style while providing both privacy and natural light control.
Upstairs, the spacious owner’s suite offers a calming neutral palette, two walk-in closets, and a beautifully renovated ensuite bath featuring a glass-enclosed spa-style shower. A dedicated vanity area was designed for everyday convenience, nothing has been overlooked in your very own oasis. Two additional bedrooms share a full hall bath, while the second-floor laundry room adds practicality to daily living.
The recently finished lower level expands the home’s versatility adding an additional 775sqft of living space, with durable white oak luxury vinyl flooring and a bright, contemporary aesthetic. This level provides exceptional flex space with Wifi controlled lights and Bluetooth surround sound audio- perfect for game days, movie nights, guests, fitness, or extended living for family or friends. A private fourth bedroom or guest suite is perfect for multi-generational living. Storage space is unparalleled in this home for all your prized possessions.
Enjoy low-maintenance living with the HOA handling all landscaping and complete snow removal throughout the community.
Tree lined streets, walking paths and close proximity to shopping, dining, and parks, create an exceptional location. Refined finishes, and versatile living spaces combined create a home designed for both comfort and entertaining.
Description
Welcome to the gated community of Thorndale within the highly regarded North Penn School District. This beautifully appointed end-unit townhome offers over 3000sqft of combined living space including 3 bedrooms, 3.5 baths, a two-car garage, and thoughtfully designed modern living space that balances openness with architectural definition.
Rich espresso-toned hand-scraped hardwood flooring flows throughout the main level, creating warmth and sophistication from the moment you enter the home. The kitchen is both stylish and functional, featuring slate appliances, granite countertops, a center island with seating, and an extended breakfast area surrounded by windows that fill the space with natural light. Directly leading to the Trex deck, you will find the perfect area for grilling, entertaining, or simply relaxing with the privacy of mature landscaping and no homes directly behind you.
As an end unit, the home benefits from an abundance of sunlight that enhances the spacious feel throughout. The adjoining living area has a gas fireplace, creating a cozy setting for cooler nights. A powder room and a private study, ideal for a home office, playroom, or flex space, complete the main level. Custom wooden blinds throughout the home add warmth, elegance, and timeless style while providing both privacy and natural light control.
Upstairs, the spacious owner’s suite offers a calming neutral palette, two walk-in closets, and a beautifully renovated ensuite bath featuring a glass-enclosed spa-style shower. A dedicated vanity area was designed for everyday convenience, nothing has been overlooked in your very own oasis. Two additional bedrooms share a full hall bath, while the second-floor laundry room adds practicality to daily living.
The recently finished lower level expands the home’s versatility adding an additional 775sqft of living space, with durable white oak luxury vinyl flooring and a bright, contemporary aesthetic. This level provides exceptional flex space with Wifi controlled lights and Bluetooth surround sound audio- perfect for game days, movie nights, guests, fitness, or extended living for family or friends. A private fourth bedroom or guest suite is perfect for multi-generational living. Storage space is unparalleled in this home for all your prized possessions.
Enjoy low-maintenance living with the HOA handling all landscaping and complete snow removal throughout the community.
Tree lined streets, walking paths and close proximity to shopping, dining, and parks, create an exceptional location. Refined finishes, and versatile living spaces combined create a home designed for both comfort and entertaining.
HelloCondo Is The #1 Condo Search Platform And Real Estate Recommendation Engine. Search, Find And Buy The Perfect Condo And Get Matched With The Best Agents. Finding A Condo Has Never Been So Easy.