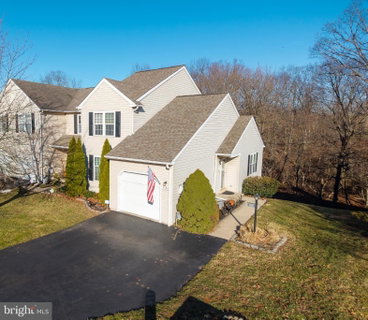
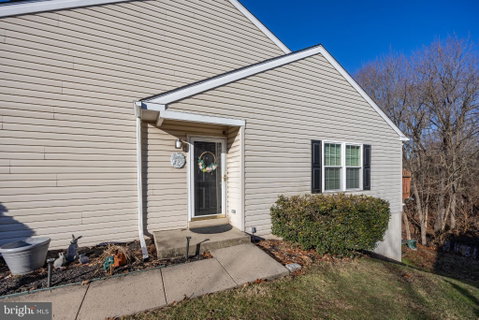
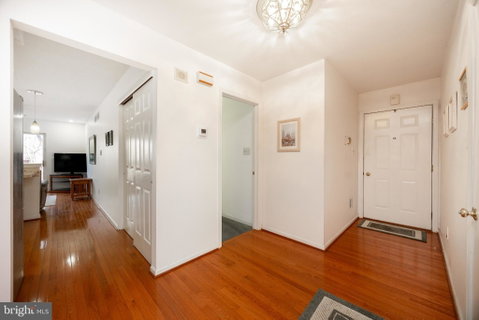
NOW SHOWING -Rare end-unit town home with a main-level Owner’s Suite in the sought-after Stonegate community! Enter through the welcoming foyer featuring beautiful hardwood floors. The sunny Dining Room offers a double window and classic chair rail, while the bright Kitchen includes stainless steel appliances, pendant lighting, and a convenient breakfast bar. The inviting Living Room provides a comfortable gathering space with recessed lighting and hardwood flooring, plus a sliding glass door that opens to a private second-story deck overlooking peaceful woods and a stream. The spacious main-level Owner’s Suite features large double closets and a full en-suite bath. Upstairs, you’ll find two generously sized bedrooms with ample closet space and a shared center-hall full bath. The finished lower level offers excellent entertaining and living space, including a Billiard/Game Room with mini-bar, Family Room with classic gas stove and sliding doors to a covered patio with wooded views, plus a half bath, full laundry room, and additional storage. This desirable end-unit enjoys a premium location with convenient guest parking nearby. Additional highlights include gas cooking, high-efficiency gas heat (2018), updated air conditioner (2018), and roof (2019). The quarterly HOA covers common area maintenance, snow removal, and trash/recycling. Stonegate is conveniently located near shopping, dining, and parks, with easy access to Routes 202, 309, and the PA Turnpike. Schedule your showing today!
Description
NOW SHOWING -Rare end-unit town home with a main-level Owner’s Suite in the sought-after Stonegate community! Enter through the welcoming foyer featuring beautiful hardwood floors. The sunny Dining Room offers a double window and classic chair rail, while the bright Kitchen includes stainless steel appliances, pendant lighting, and a convenient breakfast bar. The inviting Living Room provides a comfortable gathering space with recessed lighting and hardwood flooring, plus a sliding glass door that opens to a private second-story deck overlooking peaceful woods and a stream. The spacious main-level Owner’s Suite features large double closets and a full en-suite bath. Upstairs, you’ll find two generously sized bedrooms with ample closet space and a shared center-hall full bath. The finished lower level offers excellent entertaining and living space, including a Billiard/Game Room with mini-bar, Family Room with classic gas stove and sliding doors to a covered patio with wooded views, plus a half bath, full laundry room, and additional storage. This desirable end-unit enjoys a premium location with convenient guest parking nearby. Additional highlights include gas cooking, high-efficiency gas heat (2018), updated air conditioner (2018), and roof (2019). The quarterly HOA covers common area maintenance, snow removal, and trash/recycling. Stonegate is conveniently located near shopping, dining, and parks, with easy access to Routes 202, 309, and the PA Turnpike. Schedule your showing today!
NOW SHOWING -Rare end-unit town home with a main-level Owner’s Suite in the sought-after Stonegate community! Enter through the welcoming foyer featuring beautiful hardwood floors. The sunny Dining Room offers a double window and classic chair rail, while the bright Kitchen includes stainless steel appliances, pendant lighting, and a convenient breakfast bar. The inviting Living Room provides a comfortable gathering space with recessed lighting and hardwood flooring, plus a sliding glass door that opens to a private second-story deck overlooking peaceful woods and a stream. The spacious main-level Owner’s Suite features large double closets and a full en-suite bath. Upstairs, you’ll find two generously sized bedrooms with ample closet space and a shared center-hall full bath. The finished lower level offers excellent entertaining and living space, including a Billiard/Game Room with mini-bar, Family Room with classic gas stove and sliding doors to a covered patio with wooded views, plus a half bath, full laundry room, and additional storage. This desirable end-unit enjoys a premium location with convenient guest parking nearby. Additional highlights include gas cooking, high-efficiency gas heat (2018), updated air conditioner (2018), and roof (2019). The quarterly HOA covers common area maintenance, snow removal, and trash/recycling. Stonegate is conveniently located near shopping, dining, and parks, with easy access to Routes 202, 309, and the PA Turnpike. Schedule your showing today!
Description
NOW SHOWING -Rare end-unit town home with a main-level Owner’s Suite in the sought-after Stonegate community! Enter through the welcoming foyer featuring beautiful hardwood floors. The sunny Dining Room offers a double window and classic chair rail, while the bright Kitchen includes stainless steel appliances, pendant lighting, and a convenient breakfast bar. The inviting Living Room provides a comfortable gathering space with recessed lighting and hardwood flooring, plus a sliding glass door that opens to a private second-story deck overlooking peaceful woods and a stream. The spacious main-level Owner’s Suite features large double closets and a full en-suite bath. Upstairs, you’ll find two generously sized bedrooms with ample closet space and a shared center-hall full bath. The finished lower level offers excellent entertaining and living space, including a Billiard/Game Room with mini-bar, Family Room with classic gas stove and sliding doors to a covered patio with wooded views, plus a half bath, full laundry room, and additional storage. This desirable end-unit enjoys a premium location with convenient guest parking nearby. Additional highlights include gas cooking, high-efficiency gas heat (2018), updated air conditioner (2018), and roof (2019). The quarterly HOA covers common area maintenance, snow removal, and trash/recycling. Stonegate is conveniently located near shopping, dining, and parks, with easy access to Routes 202, 309, and the PA Turnpike. Schedule your showing today!
HelloCondo Is The #1 Condo Search Platform And Real Estate Recommendation Engine. Search, Find And Buy The Perfect Condo And Get Matched With The Best Agents. Finding A Condo Has Never Been So Easy.