
HeaderIcon
  1. Agent Logo

Explore by Metro

  • Atlanta
  • Baltimore
  • Boston
  • Bronx
  • Brooklyn
  • Chicago
  • Los Angeles
  • Manhattan
  • Miami
  • Nashville
  • North Port
  • Orlando
  • Philadelphia
  • Phoenix
  • Queens
  • San Diego
  • San Jose
  • Tampa
  • Washington
HeaderIcon

Explore By Metro

  • Atlanta
  • Baltimore
  • Boston
  • Bronx
  • Brooklyn
  • Chicago
  • Los Angeles
  • Manhattan
  • Miami
  • Nashville
  • North Port
  • Orlando
  • Philadelphia
  • Phoenix
  • Queens
  • San Diego
  • San Jose
  • Tampa
  • Washington
leftArrowBack to Search
OverviewAmenities & PoliciesFinancialsNeighborhood
Add to favoritesAdd to favorites (hover)
Save
  1. Home
  2. /Lansdale, PA
  3. / - 1129 Byron Court
leftArrow
Add to favoritesAdd to favorites (hover)
$490,000est. $2,478 MortgageInfo icon
Date Listed : - Days on HelloCondo: -

- 1129 Byron Court, Lansdale, PA 19446

BEDS

beds

3

BATHS

baths

3

PARKING

parking

-

SQFT

sqft
2036

Description

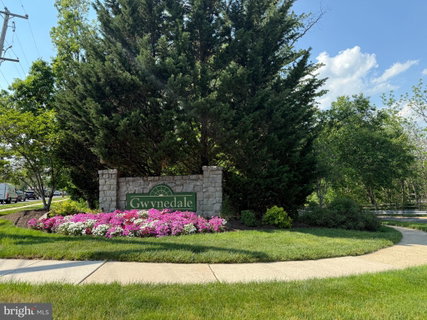
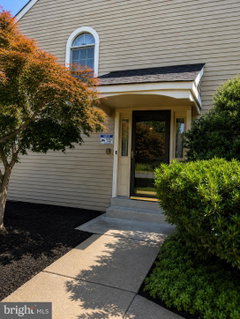
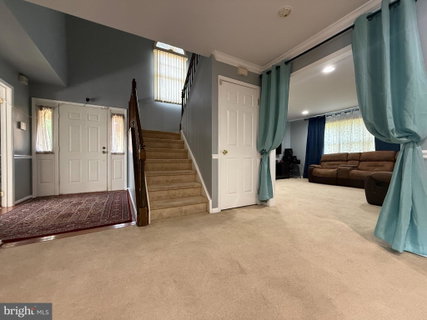
Welcome to Gwynedale—one of North Penn’s most desirable communities—featuring this rare end-unit model with an expanded, open-concept layout. Originally the model home, this property offers a unique first floor with the wall between the kitchen and family room removed—creating a bright, seamless space ideal for everyday living and entertaining. The kitchen with recessed lighting flows into the inviting family room, complete with a wood-burning fireplace and large windows. A formal dining room and a versatile living room with French doors provide flexible living space—perfect for a home office, guest area, or quiet retreat. Upstairs, you’ll find three generously sized bedrooms, two full baths, and a convenient second-floor laundry area. A large unfinished basement and attached garage with built-in cabinetry add even more functionality. Located just minutes from major routes, Merck, and SEPTA, this home combines space, flexibility, and convenience.

Description

Welcome to Gwynedale—one of North Penn’s most desirable communities—featuring this rare end-unit model with an expanded, open-concept layout. Originally the model home, this property offers a unique first floor with the wall between the kitchen and family room removed—creating a bright, seamless space ideal for everyday living and entertaining. The kitchen with recessed lighting flows into the inviting family room, complete with a wood-burning fireplace and large windows. A formal dining room and a versatile living room with French doors provide flexible living space—perfect for a home office, guest area, or quiet retreat. Upstairs, you’ll find three generously sized bedrooms, two full baths, and a convenient second-floor laundry area. A large unfinished basement and attached garage with built-in cabinetry add even more functionality. Located just minutes from major routes, Merck, and SEPTA, this home combines space, flexibility, and convenience.
listing image
listing image 2
listing image 3
           -
$490,000
est. $2,477.71 MortgageInfo icon
Date Listed : -
Days on HelloCondo: -

-

1129 Byron Court # , Lansdale, PA 19446

BEDS

3

BATHS

3

PARKING

-

SQFT

2,036

Description

Welcome to Gwynedale—one of North Penn’s most desirable communities—featuring this rare end-unit model with an expanded, open-concept layout. Originally the model home, this property offers a unique first floor with the wall between the kitchen and family room removed—creating a bright, seamless space ideal for everyday living and entertaining. The kitchen with recessed lighting flows into the inviting family room, complete with a wood-burning fireplace and large windows. A formal dining room and a versatile living room with French doors provide flexible living space—perfect for a home office, guest area, or quiet retreat. Upstairs, you’ll find three generously sized bedrooms, two full baths, and a convenient second-floor laundry area. A large unfinished basement and attached garage with built-in cabinetry add even more functionality. Located just minutes from major routes, Merck, and SEPTA, this home combines space, flexibility, and convenience.

Description

Welcome to Gwynedale—one of North Penn’s most desirable communities—featuring this rare end-unit model with an expanded, open-concept layout. Originally the model home, this property offers a unique first floor with the wall between the kitchen and family room removed—creating a bright, seamless space ideal for everyday living and entertaining. The kitchen with recessed lighting flows into the inviting family room, complete with a wood-burning fireplace and large windows. A formal dining room and a versatile living room with French doors provide flexible living space—perfect for a home office, guest area, or quiet retreat. Upstairs, you’ll find three generously sized bedrooms, two full baths, and a convenient second-floor laundry area. A large unfinished basement and attached garage with built-in cabinetry add even more functionality. Located just minutes from major routes, Merck, and SEPTA, this home combines space, flexibility, and convenience.

Glen Gardens Estate Market Stats Last 12 months

LOCKER
Contact Us for Info

POSSESSION
Settlement
HOA FEESinfo
$1,960 /Annually

OUTDOOR SPACE
Sidewalk
TAXES
$5,791 (2026)

BUILDING AGE
38 Years
BASEMENT FEATURE
Full

PRICE PER SQFTinfo
$241

Market Stats

HOA FEESinfo
$1,960 /Annually

OUTDOOR SPACE
Sidewalk
TAXES
$5,791 (2026)

BUILDING AGE
38 Years
BASEMENT FEATURE
Full

PRICE PER SQFTinfo
$241

Amenities

Parking
Parking
-
Locker
Locker
Concierge
Concierge
-
Elevator(s)
Elevator(s)
-
Central AC
Central AC
Check Icon
Pool
Pool
-
Fitness Center
Fitness Center
-
Visitors Parking
Visitors Parking
-

Amenities

Unit
Parking GarageParking Garage
Building

Policies

Pet Allowed
Check
Pet Allowed Info icon
Check Icon
BBQ Permitted
BBQ Permitted
Sublet Allowed
Sublet Allowed
Short-term Rental Allowed

Unit Price History

DateMLSStatusPrice
Unit Price History for this Listing is not available

Unit Price History

Unit Price History for this Listing is not available

Monthly Payment Calculator

$4,997 / Monthly

All calculations are estimates and provided by HelloCondo.com
for informational purposes only. Actual amounts may vary.

DropDown
$4,997
Est.
Listing Price
Down Payment
Interest Rate
Terms
Listing Price
Down Payment
Interest Rate
Terms

Monthly Payment Calculator

$4,997
Est.
Listing Price
Down Payment
Interest Rate
Terms
Listing Price
Down Payment
Interest Rate
Terms
$4,997 / Monthly

All calculations are estimates and provided by HelloCondo.com for informational purposes only. Actual amounts may vary.

view source
DropDown

Monthly Payment Calculator

Mortgage calculator

Monthly Mortgage: $2,478
DropDown

The Neighborhood: Lansdale, PA

Get the HelloCondo Newsletter
Real-estate tips, insights, and market reports in your inbox.
Newsletter
  1. Home
  2. /Lansdale, PA
  3. / - 1129 Byron Court
Nearby Cities
Line Lexington

Buildings

380 E Hancock St

Neighborhoods

CandlebrookLaurel BendMagnolia Hill
Merion StationMillbrookMount AiryNewton CrossingNewtown GrantNortheast Philadelphia AirportNorthwoodOxford CirclePalomino FarmsPassayunk SquarePhiladelphia International AirportPinewoodPoint BreezeRhawnhurstRidley ParkRittenhouse Square WestRutledge

ZIP Codes

189121892718936
1896919018190261903119035190471905419081191211913419150193011931019355193721940319525

Community

100 Centre Avenue CondominiumsAndale GreenArbor Knoll
Arbor MewsArborsArbour Green CourtArrowheadBarley Sheaf FarmBelcourt ManorBelle-AireBerkley PlaceBerwick Place in WorcesterBethel GrantBiltmore EstatesBlue Bell WoodsBradford GreeneBriarwoodBrookwoodButler Park CondominiumsCarousel Pointe Condominiums
Hellocondo Logo
HelloCondo Is The #1 Condo Search Platform And Real Estate Recommendation Engine. Search, Find And Buy The Perfect Condo And Get Matched With The Best Agents. Finding A Condo Has Never Been So Easy.

HelloCondo is a division of HelloCasa, LLC

FacebookIconInstagramIconXIconRedditIcon

HelloCondo

Find A RealtorTerms of UsePrivacy PolicyCalifornia Privacy NoticeAccessibility PolicyCCPA Notice on CollectionDMCABrowseBlogsNYS Standard Operating ProcedureNYS Fair Housing Notice

Contact

LocationIcon
300 Galleria Pkwy SE, Suite 1500,
Atlanta, GA 30339
PhoneICon
(855) 625-0319
EmailIConhello@hellocondo.com
Contact Us

For Sale

Condos for saleTownhomes for sale
AgentIcon
LocationIcon

Opulent Realty Group Zakiya Eleby6335 Wayne Ave Philadelphia PA 19144

PhoneICon(610) 206-3955
EmailIConZakiya@ORGrealty.com
© HelloCondo 2026. All Rights Reserved.
