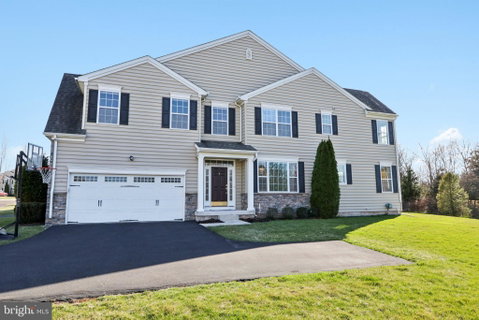
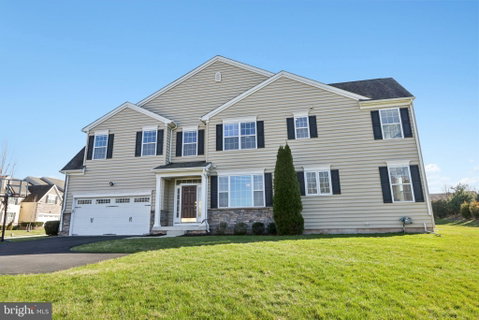
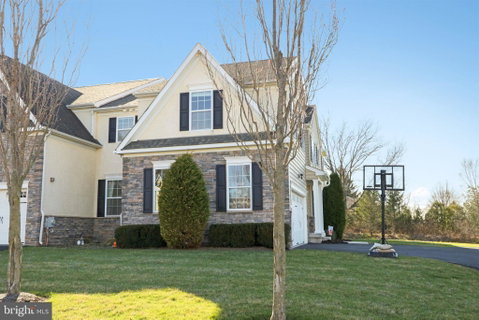
An exceptional opportunity awaits in the prestigious community of Thorndale, where refined living meets effortless convenience. This rarely available, largest-model-end-unit carriage home offers nearly 4000 square feet of impeccably curated living space, combining the scale and presence of a single-family residence with the ease of low-maintenance luxury living. Built less than 12 years ago and meticulously maintained, this stunning 4-bedroom, 3.5 bath home is rich in craftmanship, comfort, and thoughtful design. A covered side entrance leads to a gracious foyer that sets the tone for the elegant open concept layout. The main level is adorned with hardwood flooring and has the elevated detail of crown molding which flows seamlessly throughout. The heart of the home is the gourmet kitchen, an inspiring space for both everyday living and elevated entertainment. Featuring a granite center island, granite expansive countertops, 42” high-end cabinetry, newer stainless- steel appliances, pantry storage, and a sunlit breakfast area. From the breakfast area, you can exit glass-paneled door to a serene rear patio- perfect for al fresco dining or quiet moments overlooking scenic views. The main floor continues through great room with a refined formal dining room, an inviting family room, anchored by a gas fireplace, and a generously sized home office with a closet, offering the flexibility to serve as a main-level bedroom or study. Additional highlights include a powder room, coat closet, and direct access to the 2-car garage, which is equipped with built in storage solutions and a secondary refrigerator for added convenience. Upstairs, the executive primary suite is a true retreat, featuring a tray ceiling, two expansive closets including a walk-in, and a spa-inspired ensuite bath with dual vanities, an oversized walk-in shower, and a private water closet. Three additional spacious bedrooms complete the level, including a private ensuite bedroom with a full bath and walk-in closet, while the remaining two bedrooms share a beautifully appointed hall bath. A thoughtfully designed second-floor laundry room with full-size washer and dryer enhances everyday ease. The finished basement offers approximately 1000 sq. feet of sophisticated flex space, ideal for entertaining, a home theatre, fitness studio, or recreation lounge. This level seamlessly extends the home’s living and entertaining capabilities. Notable recent upgrades include a newly updated heating system and a freshly repainted interior, underscoring the home’s exceptional condition. As a premier end unit, it enjoys enhanced privacy and abundant natural light through additional windows, delivering the ambiance of a standalone residence. Residents in Thorndale benefit from a comprehensive HOA lifestyle, including snow removal up to your front door, full landscaping services, and trash collection- allowing or a carefree lifestyle with an option to personalize gardens and plantings. Positioned perfectly as a premium lot, this home is within walking distance to the new shopping center, Planet Fitness, Towamencin Township Park, and scenic walking trails, with convenient access to Lowe’s, ShopRite, Kohls, Skippack Village, and a multitude of dining options. PA turnpike exit 31 is just a few miles away, offering exceptional commuter convenience while maintaining a quiet residential setting. Located in the highly sought-after North Penn School District, this distinguished residence offers that rare blend of luxury, location, and lifestyle.
Description
An exceptional opportunity awaits in the prestigious community of Thorndale, where refined living meets effortless convenience. This rarely available, largest-model-end-unit carriage home offers nearly 4000 square feet of impeccably curated living space, combining the scale and presence of a single-family residence with the ease of low-maintenance luxury living. Built less than 12 years ago and meticulously maintained, this stunning 4-bedroom, 3.5 bath home is rich in craftmanship, comfort, and thoughtful design. A covered side entrance leads to a gracious foyer that sets the tone for the elegant open concept layout. The main level is adorned with hardwood flooring and has the elevated detail of crown molding which flows seamlessly throughout. The heart of the home is the gourmet kitchen, an inspiring space for both everyday living and elevated entertainment. Featuring a granite center island, granite expansive countertops, 42” high-end cabinetry, newer stainless- steel appliances, pantry storage, and a sunlit breakfast area. From the breakfast area, you can exit glass-paneled door to a serene rear patio- perfect for al fresco dining or quiet moments overlooking scenic views. The main floor continues through great room with a refined formal dining room, an inviting family room, anchored by a gas fireplace, and a generously sized home office with a closet, offering the flexibility to serve as a main-level bedroom or study. Additional highlights include a powder room, coat closet, and direct access to the 2-car garage, which is equipped with built in storage solutions and a secondary refrigerator for added convenience. Upstairs, the executive primary suite is a true retreat, featuring a tray ceiling, two expansive closets including a walk-in, and a spa-inspired ensuite bath with dual vanities, an oversized walk-in shower, and a private water closet. Three additional spacious bedrooms complete the level, including a private ensuite bedroom with a full bath and walk-in closet, while the remaining two bedrooms share a beautifully appointed hall bath. A thoughtfully designed second-floor laundry room with full-size washer and dryer enhances everyday ease. The finished basement offers approximately 1000 sq. feet of sophisticated flex space, ideal for entertaining, a home theatre, fitness studio, or recreation lounge. This level seamlessly extends the home’s living and entertaining capabilities. Notable recent upgrades include a newly updated heating system and a freshly repainted interior, underscoring the home’s exceptional condition. As a premier end unit, it enjoys enhanced privacy and abundant natural light through additional windows, delivering the ambiance of a standalone residence. Residents in Thorndale benefit from a comprehensive HOA lifestyle, including snow removal up to your front door, full landscaping services, and trash collection- allowing or a carefree lifestyle with an option to personalize gardens and plantings. Positioned perfectly as a premium lot, this home is within walking distance to the new shopping center, Planet Fitness, Towamencin Township Park, and scenic walking trails, with convenient access to Lowe’s, ShopRite, Kohls, Skippack Village, and a multitude of dining options. PA turnpike exit 31 is just a few miles away, offering exceptional commuter convenience while maintaining a quiet residential setting. Located in the highly sought-after North Penn School District, this distinguished residence offers that rare blend of luxury, location, and lifestyle.
An exceptional opportunity awaits in the prestigious community of Thorndale, where refined living meets effortless convenience. This rarely available, largest-model-end-unit carriage home offers nearly 4000 square feet of impeccably curated living space, combining the scale and presence of a single-family residence with the ease of low-maintenance luxury living. Built less than 12 years ago and meticulously maintained, this stunning 4-bedroom, 3.5 bath home is rich in craftmanship, comfort, and thoughtful design. A covered side entrance leads to a gracious foyer that sets the tone for the elegant open concept layout. The main level is adorned with hardwood flooring and has the elevated detail of crown molding which flows seamlessly throughout. The heart of the home is the gourmet kitchen, an inspiring space for both everyday living and elevated entertainment. Featuring a granite center island, granite expansive countertops, 42” high-end cabinetry, newer stainless- steel appliances, pantry storage, and a sunlit breakfast area. From the breakfast area, you can exit glass-paneled door to a serene rear patio- perfect for al fresco dining or quiet moments overlooking scenic views. The main floor continues through great room with a refined formal dining room, an inviting family room, anchored by a gas fireplace, and a generously sized home office with a closet, offering the flexibility to serve as a main-level bedroom or study. Additional highlights include a powder room, coat closet, and direct access to the 2-car garage, which is equipped with built in storage solutions and a secondary refrigerator for added convenience. Upstairs, the executive primary suite is a true retreat, featuring a tray ceiling, two expansive closets including a walk-in, and a spa-inspired ensuite bath with dual vanities, an oversized walk-in shower, and a private water closet. Three additional spacious bedrooms complete the level, including a private ensuite bedroom with a full bath and walk-in closet, while the remaining two bedrooms share a beautifully appointed hall bath. A thoughtfully designed second-floor laundry room with full-size washer and dryer enhances everyday ease. The finished basement offers approximately 1000 sq. feet of sophisticated flex space, ideal for entertaining, a home theatre, fitness studio, or recreation lounge. This level seamlessly extends the home’s living and entertaining capabilities. Notable recent upgrades include a newly updated heating system and a freshly repainted interior, underscoring the home’s exceptional condition. As a premier end unit, it enjoys enhanced privacy and abundant natural light through additional windows, delivering the ambiance of a standalone residence. Residents in Thorndale benefit from a comprehensive HOA lifestyle, including snow removal up to your front door, full landscaping services, and trash collection- allowing or a carefree lifestyle with an option to personalize gardens and plantings. Positioned perfectly as a premium lot, this home is within walking distance to the new shopping center, Planet Fitness, Towamencin Township Park, and scenic walking trails, with convenient access to Lowe’s, ShopRite, Kohls, Skippack Village, and a multitude of dining options. PA turnpike exit 31 is just a few miles away, offering exceptional commuter convenience while maintaining a quiet residential setting. Located in the highly sought-after North Penn School District, this distinguished residence offers that rare blend of luxury, location, and lifestyle.
Description
An exceptional opportunity awaits in the prestigious community of Thorndale, where refined living meets effortless convenience. This rarely available, largest-model-end-unit carriage home offers nearly 4000 square feet of impeccably curated living space, combining the scale and presence of a single-family residence with the ease of low-maintenance luxury living. Built less than 12 years ago and meticulously maintained, this stunning 4-bedroom, 3.5 bath home is rich in craftmanship, comfort, and thoughtful design. A covered side entrance leads to a gracious foyer that sets the tone for the elegant open concept layout. The main level is adorned with hardwood flooring and has the elevated detail of crown molding which flows seamlessly throughout. The heart of the home is the gourmet kitchen, an inspiring space for both everyday living and elevated entertainment. Featuring a granite center island, granite expansive countertops, 42” high-end cabinetry, newer stainless- steel appliances, pantry storage, and a sunlit breakfast area. From the breakfast area, you can exit glass-paneled door to a serene rear patio- perfect for al fresco dining or quiet moments overlooking scenic views. The main floor continues through great room with a refined formal dining room, an inviting family room, anchored by a gas fireplace, and a generously sized home office with a closet, offering the flexibility to serve as a main-level bedroom or study. Additional highlights include a powder room, coat closet, and direct access to the 2-car garage, which is equipped with built in storage solutions and a secondary refrigerator for added convenience. Upstairs, the executive primary suite is a true retreat, featuring a tray ceiling, two expansive closets including a walk-in, and a spa-inspired ensuite bath with dual vanities, an oversized walk-in shower, and a private water closet. Three additional spacious bedrooms complete the level, including a private ensuite bedroom with a full bath and walk-in closet, while the remaining two bedrooms share a beautifully appointed hall bath. A thoughtfully designed second-floor laundry room with full-size washer and dryer enhances everyday ease. The finished basement offers approximately 1000 sq. feet of sophisticated flex space, ideal for entertaining, a home theatre, fitness studio, or recreation lounge. This level seamlessly extends the home’s living and entertaining capabilities. Notable recent upgrades include a newly updated heating system and a freshly repainted interior, underscoring the home’s exceptional condition. As a premier end unit, it enjoys enhanced privacy and abundant natural light through additional windows, delivering the ambiance of a standalone residence. Residents in Thorndale benefit from a comprehensive HOA lifestyle, including snow removal up to your front door, full landscaping services, and trash collection- allowing or a carefree lifestyle with an option to personalize gardens and plantings. Positioned perfectly as a premium lot, this home is within walking distance to the new shopping center, Planet Fitness, Towamencin Township Park, and scenic walking trails, with convenient access to Lowe’s, ShopRite, Kohls, Skippack Village, and a multitude of dining options. PA turnpike exit 31 is just a few miles away, offering exceptional commuter convenience while maintaining a quiet residential setting. Located in the highly sought-after North Penn School District, this distinguished residence offers that rare blend of luxury, location, and lifestyle.
HelloCondo Is The #1 Condo Search Platform And Real Estate Recommendation Engine. Search, Find And Buy The Perfect Condo And Get Matched With The Best Agents. Finding A Condo Has Never Been So Easy.