HeaderIcon
  1. Agent Logo

Explore by Metro

  • Atlanta
  • Baltimore
  • Boston
  • Bronx
  • Brooklyn
  • Chicago
  • Los Angeles
  • Manhattan
  • Miami
  • Nashville
  • Orlando
  • Philadelphia
  • Phoenix
  • Queens
  • San Diego
  • San Jose
  • Tampa
  • Washington
HeaderIcon

Explore by Metro

  • Atlanta
  • Baltimore
  • Boston
  • Bronx
  • Brooklyn
  • Chicago
  • Los Angeles
  • Manhattan
  • Miami
  • Nashville
  • Orlando
  • Philadelphia
  • Phoenix
  • Queens
  • San Diego
  • San Jose
  • Tampa
  • Washington
leftArrowBack to Search
  1. Home
  2. /
  3. La Mesa, CA
  4. /
  5. 5700 Baltimore Dr
Add to favoritesAdd to favorites (hover)
Save
leftArrow
Add to favoritesAdd to favorites (hover)

5700 Baltimore Dr

5700 Baltimore Dr, La Mesa, CA, 91942

YEAR BUILT

1976

# STORIES

3

# TOTAL UNITS

74

UNIT SIZE RANGE

662-1,068 sqft

Description

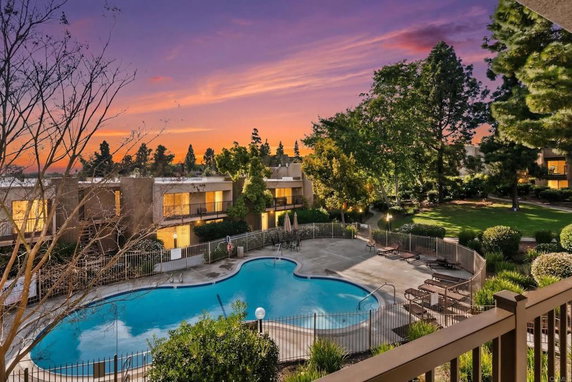
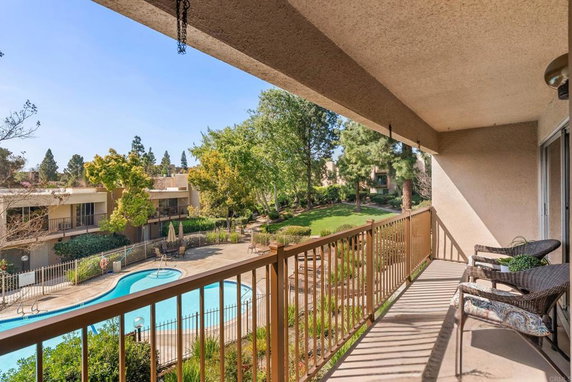
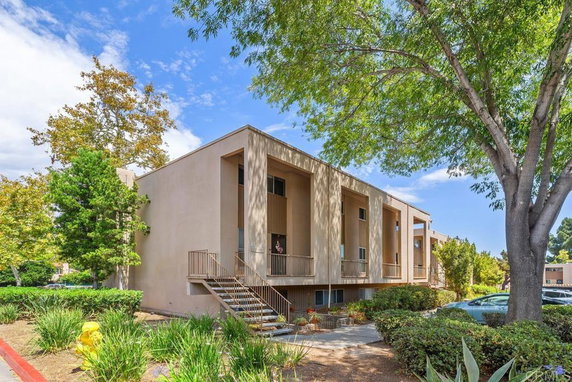
5700 Baltimore Dr sits in La Mesa, near the intersection of Sweetwater Road and Jamacha Road. The building offers a pleasant neighborhood atmosphere with views of ponds, mountains, and greenery. Lake Murray is nearby, providing a peaceful outdoor space. Local amenities include grocery stores and restaurants for shopping and dining. This low-rise building has 3 stories and contains 63 condominium units. It was built in 1976 and includes units ranging from 662 to 1,068 square feet. Bedrooms vary from 1 to 2, accommodating different living needs. Prices for units range from $569,000 to $587,600, with the average price per square foot at $520. The property is rich in amenities. There are five pools and four spas, along with tennis, pickleball, and basketball courts. A recreation room with a full kitchen invites gatherings, and walking paths wind through the community. Garden ponds and fountains enhance the scenery, while a pet-friendly policy welcomes furry friends. Units feature open floor plans and large balconies for outdoor relaxation. Many offer walk-in closets and central air conditioning. Recently remodeled kitchens and bathrooms add modern touches. Dual-pane windows improve energy efficiency, while laminate wood or luxury vinyl plank flooring brings warmth to living spaces. Living at 5700 Baltimore Dr places residents close to SDSU and Grossmont College, enhancing educational opportunities. Access to hiking trails and picnic areas encourages outdoor activities. The average time spent on the market is around 1,278 days, indicating potential interest levels. The combination of amenities and location makes this a desirable community for comfortable living.

Building ImageMLS ID #PTP2601288
Building Image
Building ImageView Listing

5700 Baltimore Dr

5700 Baltimore Dr, La Mesa, CA, 91942

YEAR BUILT

1976

# STORIES

3

# TOTAL UNITS

74

UNIT SIZE RANGE

662-1,068 sqft

Description

5700 Baltimore Dr sits in La Mesa, near the intersection of Sweetwater Road and Jamacha Road. The building offers a pleasant neighborhood atmosphere with views of ponds, mountains, and greenery. Lake Murray is nearby, providing a peaceful outdoor space. Local amenities include grocery stores and restaurants for shopping and dining. This low-rise building has 3 stories and contains 63 condominium units. It was built in 1976 and includes units ranging from 662 to 1,068 square feet. Bedrooms vary from 1 to 2, accommodating different living needs. Prices for units range from $569,000 to $587,600, with the average price per square foot at $520. The property is rich in amenities. There are five pools and four spas, along with tennis, pickleball, and basketball courts. A recreation room with a full kitchen invites gatherings, and walking paths wind through the community. Garden ponds and fountains enhance the scenery, while a pet-friendly policy welcomes furry friends. Units feature open floor plans and large balconies for outdoor relaxation. Many offer walk-in closets and central air conditioning. Recently remodeled kitchens and bathrooms add modern touches. Dual-pane windows improve energy efficiency, while laminate wood or luxury vinyl plank flooring brings warmth to living spaces. Living at 5700 Baltimore Dr places residents close to SDSU and Grossmont College, enhancing educational opportunities. Access to hiking trails and picnic areas encourages outdoor activities. The average time spent on the market is around 1,278 days, indicating potential interest levels. The combination of amenities and location makes this a desirable community for comfortable living.

Next

Description

5700 Baltimore Dr sits in La Mesa, near the intersection of Sweetwater Road and Jamacha Road. The building offers a pleasant neighborhood atmosphere with views of ponds, mountains, and greenery. Lake Murray is nearby, providing a peaceful outdoor space. Local amenities include grocery stores and restaurants for shopping and dining. This low-rise building has 3 stories and contains 63 condominium units. It was built in 1976 and includes units ranging from 662 to 1,068 square feet. Bedrooms vary from 1 to 2, accommodating different living needs. Prices for units range from $569,000 to $587,600, with the average price per square foot at $520. The property is rich in amenities. There are five pools and four spas, along with tennis, pickleball, and basketball courts. A recreation room with a full kitchen invites gatherings, and walking paths wind through the community. Garden ponds and fountains enhance the scenery, while a pet-friendly policy welcomes furry friends. Units feature open floor plans and large balconies for outdoor relaxation. Many offer walk-in closets and central air conditioning. Recently remodeled kitchens and bathrooms add modern touches. Dual-pane windows improve energy efficiency, while laminate wood or luxury vinyl plank flooring brings warmth to living spaces. Living at 5700 Baltimore Dr places residents close to SDSU and Grossmont College, enhancing educational opportunities. Access to hiking trails and picnic areas encourages outdoor activities. The average time spent on the market is around 1,278 days, indicating potential interest levels. The combination of amenities and location makes this a desirable community for comfortable living.

5700 Baltimore Dr Key Stats Last 12 months

Avg. Listed Price$492,724($512/Sqft.)

Avg. Sale Price$508,800($480/Sqft.)
Year over year list priceUp Arrow0.05%

Year over year sale priceUp Arrow 3.17%
Total Listings5 Listed

Total sold5 Sold
Average Days on Market109 days

Average HOA fees per sqft$2 /monthly
Next

Key Stats

Year over year list priceUp Arrow0.05%

Year over year sale priceUp Arrow3.17%
Total Listings5 Listed

Total sold5 Sold
Average Days on Market109 days

Average HOA fees per sqft$2 /monthly

Glen Gardens Estate Availability & Demand

Unit Availability

Medium
High availability buildings list units frequently.

Unit Availability helps to understand how often units in a particular building are listed for sale as compared with the neighborhood average. Units are rarely listed in buildings with low availability.

Unit Demand

Medium
Units in high-demand buildings sell quicker.

Unit Demand is a measure of quickly units in a particular building sell as compared with other buildings in the neighborhood. Units in high-demand buildings sell more quickly.

For Sale 0 For Sale

5700 Baltimore Dr Sold Listings

UnitSize (sqft)BedsBathsDays On MarketDateStatusPrice
Unit 19119167111242026-04-09
MLS#: PTP2601991
Closed$430,000
Unit 1541541068231382026-03-25
MLS#: PTP2508440
Closed$485,000
Unit 22322367111532026-03-09
MLS#: PTP2600432
Closed$425,000
Unit 201201106823332025-02-05
MLS#: 250000226SD
Closed$565,000
Unit 154
154

2 Beds

3 Baths

1068 sqft


DateStatusPrice
2026-03-25Closed$485,000
MLS#: PTP2508440
Days On Market138
Unit 191
191

1 Beds

1 Baths

671 sqft


DateStatusPrice
2026-04-09Closed$430,000
MLS#: PTP2601991
Days On Market24
Unit 201
201

2 Beds

3 Baths

1068 sqft


DateStatusPrice
2025-02-05Closed$565,000
MLS#: 250000226SD
Days On Market33
Unit 223
223

1 Beds

1 Baths

671 sqft


DateStatusPrice
2026-03-09Closed$425,000
MLS#: PTP2600432
Days On Market53
View Complete Unit Listing HistorySource By: CRMLS

Amenities

One of the standout features of 5700 Baltimore Dr is its impressive range of amenities. Picture this: sunny afternoons spent by the pool, evenings grilling with friends in the outdoor cooking area, or unwinding in the spa and hot tub after a long day. For those who love to stay active, the fitness center, racquetball courts, and nearby hiking and biking trails are just waiting for you to explore. Families and friends can gather in the recreation room or enjoy a friendly game of pickleball or tennis. With numerous picnic areas and beautifully maintained sidewalks, this community is designed for both relaxation and activity.

Next

Amenities Description

One of the standout features of 5700 Baltimore Dr is its impressive range of amenities. Picture this: sunny afternoons spent by the pool, evenings grilling with friends in the outdoor cooking area, or unwinding in the spa and hot tub after a long day. For those who love to stay active, the fitness center, racquetball courts, and nearby hiking and biking trails are just waiting for you to explore. Families and friends can gather in the recreation room or enjoy a friendly game of pickleball or tennis. With numerous picnic areas and beautifully maintained sidewalks, this community is designed for both relaxation and activity.

Parking
Parking
Locker
Locker
Concierge
Concierge
Elevator(s)
Elevator(s)
Central AC
Central AC
Pool
Pool
Check Icon
Fitness Center
Fitness Center
-
Visitors Parking
Visitors Parking
Next

Amenities

PetsAllowed

PetsAllowed

Barbecue

Barbecue

FirePit

FirePit

Pool

Pool

Security

Security

Security System

Security System

Security Guard

Security Guard

Sauna

Sauna

Clubhouse

Clubhouse

Smoke Detector(s)

Smoke Detector(s)

Pickleball

Pickleball

Policies

Living at 5700 Baltimore Dr comes with some straightforward rules that focus primarily on keeping the environment comfortable for everyone. While there's a size limit on certain pets, the policies ensure a peaceful atmosphere that encourages good neighborly relations—ideal for those looking to plant roots in a friendly community.

Next

Amenities Description

Living at 5700 Baltimore Dr comes with some straightforward rules that focus primarily on keeping the environment comfortable for everyone. While there's a size limit on certain pets, the policies ensure a peaceful atmosphere that encourages good neighborly relations—ideal for those looking to plant roots in a friendly community.

Pet Allowed
Check
Pet Allowed
BBQ Permitted
BBQ Permitted
Sublet Allowed
Sublet Allowed
Short-term Rental Allowed

Compare with Buildings in the Neighbourhood (Last 12 Months)

Compare building's average price/sq. ft. and HOA fees/sq. ft. to buildings nearby

Building NameAvg price per square footAVG HOA FEE per square foot (Monthly)
5700 Baltimore Dr$480/sqft.$2 /sqft.
5700 Baltimore Dr$522/sqft.$2 /sqft.
5700 Baltimore$559/sqft.$2 /sqft.
5706 Baltimore Dr$628/sqft.$2 /sqft.
5704 Baltimore$779/sqft.$2 /sqft.
Lake Park Condominiums$700/sqft.$2 /sqft.

Nearby Schools

Maryland Avenue Elementary School

B
Public|Grades PK–6
5400 Maryland Ave|0.55 miles away

Benchley/Weinberger Elementary School

A
Public|Grades KG–5
6269 Twin Lake Dr|0.74 miles away

Excelsior Academy

--
Private|Grades 3–12
7200 Parkway Dr St...|0.82 miles away

Murray Manor Elementary School

A-
Public|Grades KG–6
8305 El Paso St|0.98 miles away

Green Elementary School

A
Public|Grades KG–5
7030 Wandermere Dr|1.02 miles away

St Martin of Tours Academy

--
Private|Grades PK–8
7708 El Cajon Blvd|1.03 miles away
Next

Schools

arrow rightWhat to know about schoolsarrow right
Next

Description

Maryland Avenue Elementary School

B
Public|Grades PK–6
5400 Maryland Ave|Less than 1 Mile Away

Benchley/Weinberger Elementary School

A
Public|Grades KG–5
6269 Twin Lake Dr|Less than 1 Mile Away

Excelsior Academy

--
Private|Grades 3–12
7200 Parkway Dr St...|Less than 1 Mile Away

Murray Manor Elementary School

A-
Public|Grades KG–6
8305 El Paso St|Less than 1 Mile Away

Green Elementary School

A
Public|Grades KG–5
7030 Wandermere Dr|1.02 Miles Away

St Martin of Tours Academy

--
Private|Grades PK–8
7708 El Cajon Blvd|1.03 Miles Away

Harriet Tubman Village Charter

--
Public|Grades KG–8
6880 Mohawk St|1.24 Miles Away

Henry High School

A
Public|Grades 9–12
6702 Wandermere Dr|1.29 Miles Away

Jcs - Manzanita

--
Public|Grades KG–12
5300 Jackson Dr|1.39 Miles Away

Pershing Middle School

B
Public|Grades 6–8
8204 San Carlos Dr|1.54 Miles Away

Beta-Selam Academy

--
Private|Grades UG–UG
6310 Avocado Ct|1.58 Miles Away

Rolando Elementary School

B-
Public|Grades KG–6
6925 Tower St|1.62 Miles Away

Hearst Elementary School

A
Public|Grades KG–5
6230 Del Cerro Blv...|1.65 Miles Away

Dailard Elementary School

A
Public|Grades KG–5
6425 Cibola Rd|1.77 Miles Away

La Mesa Dale Elementary School

C+
Public|Grades PK–6
4370 Parks Ave|1.84 Miles Away

Language Academy

B-
Public|Grades KG–8
4961 64th St|1.86 Miles Away

Warren-Walker School-la Mesa

--
Private|Grades PK–5
5150 Wilson St|1.86 Miles Away

Parkway Middle School

C+
Public|Grades 7–8
9009 Park Plaza Dr|1.94 Miles Away

Trust Blended Learning

C-
Public|Grades KG–8
9009 Park Plaza Dr|1.94 Miles Away

Clay Elementary School

C+
Public|Grades KG–5
6506 Solita Ave|1.94 Miles Away

Lemon Avenue Elementary School

B-
Public|Grades KG–6
8787 Lemon Ave|1.97 Miles Away

Gage Elementary School

B
Public|Grades KG–5
6811 Bisby Lake Av...|2.00 Miles Away

Transit

70th St & El Cajon Bl

1.2 miles away|24 min walk

70th Street Station

0.89 miles away|18 min walk

70th St & Saranac St

1.12 miles away|22 min walk

70th St Trolley Station

0.88 miles away|17 min walk

70th St. Trolley Station

0.88 miles away|17 min walk

Allison Av & Date Av

1.46 miles away|29 min walk
Next

Transit

arrow rightWhat to know about transitarrow right
Next

Description

70th St & El Cajon Bl

1.2 miles away|24 min walk

70th Street Station

0.89 miles away|18 min walk

70th St & Saranac St

1.12 miles away|22 min walk

70th St Trolley Station

0.88 miles away|17 min walk

70th St. Trolley Station

0.88 miles away|17 min walk

Allison Av & Date Av

1.46 miles away|29 min walk

Allison Av & Palm Av

1.56 miles away|30 min walk

Allison Av & Pine St

1.62 miles away|32 min walk

Allison Av & Spring St

1.49 miles away|29 min walk

Amaya Drive Station

1.98 miles away|39 min walk

Baltimore Dr & Aztec Dr

0.58 miles away|12 min walk

Baltimore Dr & Lake Murray Bl

0.24 miles away|5 min walk

Baltimore Dr & Parkway Dr

0.76 miles away|15 min walk

Baltimore Dr & Wellesley St

0.39 miles away|8 min walk

College Av & Alvarado Rd

1.94 miles away|38 min walk

College Av & Camino Rico

1.91 miles away|37 min walk

College Av & Del Cerro Bl

1.51 miles away|29 min walk

College Av & Lance St

1.9 miles away|37 min walk

College Av & Rockhurst Dr

1.55 miles away|30 min walk

College Av & St Therese Wy

1.69 miles away|33 min walk

El Cajon Bl & 67th St

1.43 miles away|28 min walk

El Cajon Bl & 68th St

1.37 miles away|27 min walk

El Cajon Bl & 70th St

1.22 miles away|24 min walk

El Cajon Bl & 73rd St

1.07 miles away|21 min walk

El Cajon Bl & Art St

1.93 miles away|38 min walk

El Cajon Bl & Jessie Av

1.06 miles away|21 min walk

El Cajon Bl & Keeney St

1.04 miles away|20 min walk

El Cajon Bl & Montezuma Rd

1.53 miles away|30 min walk

El Cajon Bl & Parks Av

1.08 miles away|21 min walk

El Cajon Bl & Rolando Bl

1.69 miles away|33 min walk

Grossmont Center Dr & Center Dr

1.5 miles away|29 min walk

Grossmont Center Dr & Healthcare Dr

1.64 miles away|32 min walk

Grossmont Station

1.43 miles away|28 min walk

Grossmont Transit Center

1.44 miles away|28 min walk

Jackson Dr & Boulder Lake Av

1.1 miles away|22 min walk

Jackson Dr & Cowles Mountain Bl

0.9 miles away|18 min walk

Jackson Dr & Golfcrest Dr

1.19 miles away|23 min walk

Jackson Dr & Hyde Park Dr

1.38 miles away|27 min walk

Jackson Dr & Lake Badin Av

0.98 miles away|19 min walk

Jackson Dr & Lake Shore Dr

0.96 miles away|19 min walk

Jackson Dr & Navajo Rd

1.46 miles away|29 min walk

Jackson Dr & Twin Lake Dr

0.92 miles away|18 min walk

Lake Murray Bl & Aztec Dr

0.42 miles away|9 min walk

Lake Murray Bl & Baltimore Dr

0.31 miles away|6 min walk

Lake Murray Bl & Baltimore Dr (Vons)

0.32 miles away|7 min walk

Lake Murray Bl & Bob St

0.66 miles away|13 min walk

Lake Murray Bl & Connecticut Av

0.78 miles away|15 min walk

Lake Murray Bl & Cowles Mountain Bl

0.38 miles away|8 min walk

Lake Murray Bl & El Paso St

0.95 miles away|19 min walk

Lake Murray Bl & Jackson Dr

1.21 miles away|24 min walk

The Neighbourhood: 5700 Baltimore Dr

Similar Buildings Nearby

Add to favoritesAdd to favorites (hover)
5700 Baltimore Dr
5700 Baltimore Dr, La Mesa, CA
Click to see listings
Add to favoritesAdd to favorites (hover)
5700 Baltimore Dr
5700 Baltimore Dr, La Mesa, CA
Click to see listings
Add to favoritesAdd to favorites (hover)
5700 Baltimore Dr
5700 Baltimore Dr, La Mesa, CA
Click to see listings
Add to favoritesAdd to favorites (hover)
5700 Baltimore Dr
5700 Baltimore Dr Unit 195, La Mesa, CA
Click to see listings
Add to favoritesAdd to favorites (hover)
5700 Baltimore Dr
5700 Baltimore Dr, La Mesa, CA
Click to see listings
Add to favoritesAdd to favorites (hover)
5700 Baltimore Dr
5700 Baltimore Dr, La Mesa, CA
Click to see listings
Add to favoritesAdd to favorites (hover)
5700 Baltimore Dr
5700 Baltimore Dr, La Mesa, CA
Click to see listings

5700 Baltimore Dr Demographics

This neighborhood indicates a good mix of people which makes it a good place for families. About 15.95% are children aged 0–14, 20.98% are young adults between 15–29, 24.7% are adults aged 30–44, 16.5% are in the 45–59 range and 21.88% are seniors aged 60 and above. Commuting options are also varying where 84.32% of residents relying on driving, while others prefer public transit around 1.47%, walking around 0.3%, biking around 0.06%, allowing residents to choose travel modes that best fit their daily routines. Most homes in the area are with 56.17% of units are rented and 43.83% are owner occupied. The neighborhood offers different household types. About 25.72% are single family homes and 4.75% are multi family units. Around 40.07% are single-person households, while 59.93% are multi person households. This mix works well for families, roommates, and individuals. Education levels in the neighborhood vary widely where 27.96% of residents have bachelor’s degrees. Around 15.68% have high school or college education. Another 10.94% hold diplomas while 17.69% have completed postgraduate studies. The remaining are 27.73% with other types of qualifications.

Next

Demographics Description

This neighborhood indicates a good mix of people which makes it a good place for families. About 15.95% are children aged 0–14, 20.98% are young adults between 15–29, 24.7% are adults aged 30–44, 16.5% are in the 45–59 range and 21.88% are seniors aged 60 and above. Commuting options are also varying where 84.32% of residents relying on driving, while others prefer public transit around 1.47%, walking around 0.3%, biking around 0.06%, allowing residents to choose travel modes that best fit their daily routines. Most homes in the area are with 56.17% of units are rented and 43.83% are owner occupied. The neighborhood offers different household types. About 25.72% are single family homes and 4.75% are multi family units. Around 40.07% are single-person households, while 59.93% are multi person households. This mix works well for families, roommates, and individuals. Education levels in the neighborhood vary widely where 27.96% of residents have bachelor’s degrees. Around 15.68% have high school or college education. Another 10.94% hold diplomas while 17.69% have completed postgraduate studies. The remaining are 27.73% with other types of qualifications.

Age Demographics

15.95% (0 - 14 years old)

20.98% (15 - 29 years old)

24.7% (30 - 44 years old)

16.5% (45 - 59 years old)

21.88% (60+ years old)

Commute

1.47%

Transit

0.3%

Walk

84.32%

Drive

0.06%

Bike

Housing Ownership

43.83%

Owner Occupied

56.17%

Rental Units

Household Types

25.72%

Single Family

4.75%

Multi Family

40.07%

Single Person

59.93%

Multi Person

Education

Bachelors Degree27.96%
High School College15.68%
Diploma10.94%
Post Graduate17.69%
Others27.73%
Next

Education

Diploma10.94%
Post Graduate17.69%
Others27.73%
Get the HelloCondo Newsletter
Real-estate tips, insights, and market reports in your inbox.
Newsletter
  1. Home
  2. /La Mesa, CA
  3. /
    5700 Baltimore Dr
Nearby Cities
San Clemente
Buildings
5580 Lake Park Way
5700 Baltimore
5700 Baltimore Dr
5702 Baltimore Dr
5704 Baltimore
5704 Baltimore Dr
5706 Baltimore Dr
5708 Baltimore Dr
5710 Baltimore
5710 Baltimore Dr # 447
5712 Baltimore
5712 Baltimore Dr
5714 Baltimore Dr
5715 Baltimore Dr
Lake Park Condominiums
Neighborhoods
Cantarini RanchCarmel ValleyCasa de Oro-Mount Helix
Del Mar HeightsDiscovery HillsEast CanyonEast RichlandEastLake GreensEastLake TrailsFairbanks RanchKelly RanchLa Costa GreensNorth ValleyOcean HillsOld EncinitasRancho PenasquitosSabre SpringsSoutheasternThe Bridges at Rancho Santa FeTownsite
ZIP Codes
920089201992021
9202892055920569206692067920789208392086921189212292123921329213592136921529218292672
Community
1001 South Sunshine Avenue1424 Madison Avenue1431-1453 Robinson Avenue
1628 Presioca Street2109 2nd Avenue2217 Burroughs Street2231-2235 Front Street2652 A Street2842 39th Street2871-2891 B Street2911 C Street2921 C Street2940 Broadway29th and East Street Condominiums306 Walnut Avenue3265 Ocean View Boulevard3505 Angelucci Street3532 Meade Avenue3535 Madison Avenue3611 Florida Street
HelloCondo Logo
HelloCondo Logo
HelloCondo Is The #1 Condo Search Platform And Real Estate Recommendation Engine. Search, Find And Buy The Perfect Condo And Get Matched With The Best Agents. Finding A Condo Has Never Been So Easy.

HelloCondo is a division of HelloCasa, LLC

FacebookIconInstagramIconXIconRedditIcon

HelloCondo

Find A RealtorTerms of UsePrivacy PolicyCalifornia Privacy NoticeAccessibility PolicyCCPA Notice on CollectionDMCABrowseNYS Standard Operating ProcedureNYS Fair Housing Notice

Contact

LocationIcon
300 Galleria Pkwy SE, Suite 1500,
Atlanta, GA 30339
PhoneICon
(855) 625-0319
EmailIConhello@hellocondo.com
Contact Us

For Sale

Condos for saleTownhomes for sale
AgentIcon
LocationIcon

Pabst Premier Properties

John Pabst (DRE# 01014143)

125 S. Highway 101,Solana Beach, CA

92075

PhoneICon760-645-8050
EmailIConJohn@pabstpremierproperties.com
© HelloCondo 2026. All Rights Reserved.