19481 Pompano Ln sits in Huntington Beach, at the corner of Brookhurst Street and Hamilton Avenue. This building has a nice location near the Pacific Ocean, which adds to the coastal lifestyle. The area makes it easy to get to local shops and restaurants, including the nearby Pride Restaurant Group LLC.
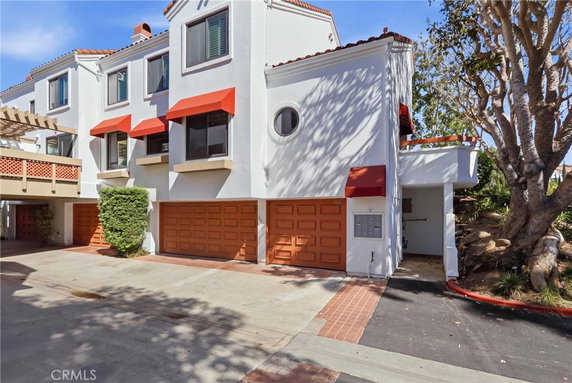
The building is a low-rise structure with 3 stories. It contains 8 residential units built in 1987. Units vary in size, ranging from 1,983 to 2,475 square feet. These spacious layouts include 2, 3, and 4 bedrooms, giving options for different living arrangements.
Prices for units range from $1,000,000 to $1,262,500. This variety in pricing reflects the spaciousness and views from the end units, which enjoy prime locations. The building community has a secure, gated entry that adds a layer of comfort for residents.
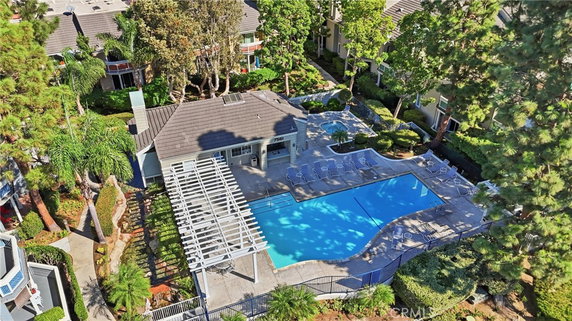
The amenities create a resort-like atmosphere. There are sidewalks and curbs throughout the property, providing easy walking paths. Residents can enjoy a pool, spa/hot tub, clubhouse, and barbecue areas. For those who enjoy outdoor activities, there are tennis courts and spaces designed for biking.
Maintenance grounds keep the environment looking nice, and controlled access ensures safety. The property also offers useful features like recreational rooms and meeting spaces. Local schools, such as Coastline Christian Preschool and Huntington Beach Union High School, are within reach.
Overall, 19481 Pompano Ln presents a comfortable living environment with ample amenities. Whether relaxing by the pool, enjoying a barbecue with friends, or taking a short walk to the beach, this building has much to offer for those seeking a coastal lifestyle.
Description
19481 Pompano Ln sits in Huntington Beach, at the corner of Brookhurst Street and Hamilton Avenue. This building has a nice location near the Pacific Ocean, which adds to the coastal lifestyle. The area makes it easy to get to local shops and restaurants, including the nearby Pride Restaurant Group LLC.
The building is a low-rise structure with 3 stories. It contains 8 residential units built in 1987. Units vary in size, ranging from 1,983 to 2,475 square feet. These spacious layouts include 2, 3, and 4 bedrooms, giving options for different living arrangements.
Prices for units range from $1,000,000 to $1,262,500. This variety in pricing reflects the spaciousness and views from the end units, which enjoy prime locations. The building community has a secure, gated entry that adds a layer of comfort for residents.
The amenities create a resort-like atmosphere. There are sidewalks and curbs throughout the property, providing easy walking paths. Residents can enjoy a pool, spa/hot tub, clubhouse, and barbecue areas. For those who enjoy outdoor activities, there are tennis courts and spaces designed for biking.
Maintenance grounds keep the environment looking nice, and controlled access ensures safety. The property also offers useful features like recreational rooms and meeting spaces. Local schools, such as Coastline Christian Preschool and Huntington Beach Union High School, are within reach.
Overall, 19481 Pompano Ln presents a comfortable living environment with ample amenities. Whether relaxing by the pool, enjoying a barbecue with friends, or taking a short walk to the beach, this building has much to offer for those seeking a coastal lifestyle.
19481 Pompano Ln Key Stats Last 12 months
Avg. Listed Price$1,250,000($506/Sqft.)
Avg. Sale Price-
Year over year list price0.99%
Year over year sale price0.00%
Total Listings1 Listed
Total sold0 Sold
Average Days on Market0 days
Average HOA fees per sqft-
Key Stats
Year over year list price0.99%
Year over year sale price0.00%
Total Listings1 Listed
Total sold0 Sold
Average Days on Market0 days
Average HOA fees per sqft-
Glen Gardens Estate Availability & Demand
Unit Availability
High
High availability buildings list units frequently.
Unit Availability helps to understand how often units in a particular building are listed for sale as compared with the neighborhood average. Units are rarely listed in buildings with low availability.
Unit Demand
Medium
Units in high-demand buildings sell quicker.
Unit Demand is a measure of quickly units in a particular building sell as compared with other buildings in the neighborhood. Units in high-demand buildings sell more quickly.
Step outside and enjoy the beautifully designed sidewalks and curbs that guide you through the community. A lovely park nearby provides a great spot for relaxation or playful afternoons. For those sunny days, a sparkling pool is the perfect place to cool off. You can unwind in the spa or hot tub after a long day. The recreation room offers a cozy place to gather with friends or neighbors. If you enjoy cooking outside, the barbecue and outdoor cooking area will delight you. Plenty of tennis courts are available for sports enthusiasts. The clubhouse also serves as a fantastic venue for meetings or events. Security is a priority here, with a guard for controlled access. Pet lovers will be happy to hear that pets are allowed, letting you bring your furry friends along.
Amenities Description
Step outside and enjoy the beautifully designed sidewalks and curbs that guide you through the community. A lovely park nearby provides a great spot for relaxation or playful afternoons. For those sunny days, a sparkling pool is the perfect place to cool off. You can unwind in the spa or hot tub after a long day. The recreation room offers a cozy place to gather with friends or neighbors. If you enjoy cooking outside, the barbecue and outdoor cooking area will delight you. Plenty of tennis courts are available for sports enthusiasts. The clubhouse also serves as a fantastic venue for meetings or events. Security is a priority here, with a guard for controlled access. Pet lovers will be happy to hear that pets are allowed, letting you bring your furry friends along.
Parking
Locker
Concierge
Elevator(s)
Central AC
Pool
Fitness Center
-
Visitors Parking
Amenities
Barbecue
Pool
Security
Security Guard
Clubhouse
Storage
Smoke Detector(s)
Policies
The building fosters a friendly and organized environment. Residents enjoy clear policies that enhance community living. Focus on making your home welcoming and respectful to your neighbors. Whether you are hosting gatherings or enjoying quiet time, the policies ensure everyone feels comfortable. Friendly guidelines help maintain a clean and enjoyable living space. Your experience here will be pleasant and satisfying, with the added benefit of belonging to a well-managed community. If you have any questions about living here, the management team is always available to assist you. Enjoy relaxed living with comfort and community!
Amenities Description
The building fosters a friendly and organized environment. Residents enjoy clear policies that enhance community living. Focus on making your home welcoming and respectful to your neighbors. Whether you are hosting gatherings or enjoying quiet time, the policies ensure everyone feels comfortable. Friendly guidelines help maintain a clean and enjoyable living space. Your experience here will be pleasant and satisfying, with the added benefit of belonging to a well-managed community. If you have any questions about living here, the management team is always available to assist you. Enjoy relaxed living with comfort and community!
Pet Allowed
BBQ Permitted
Sublet Allowed
Short-term Rental Allowed
Compare with Buildings in the Neighbourhood (Last 12 Months)
Compare building's average price/sq. ft. and HOA fees/sq. ft. to buildings nearby
Building Name
Avg price per square foot
AVG HOA FEE per square foot (Monthly)
19481 Pompano Ln
-
-
Pacific Ranch
$588/sqft.
$4 /sqft.
19481 Pompano Ln
$588/sqft.
$4 /sqft.
19451 Pompano
$540/sqft.
$5 /sqft.
Pacific Ranch
$538/sqft.
$6 /sqft.
19561 Pompano
$550/sqft.
$5 /sqft.
Nearby Schools
Holy Family Institute
--
Private|Grades 1–12
19240 Huntington S...|0.22 miles away
Futures Academy- Huntington Beach
--
Private|Grades 7–12
2100 Main St Ste 2...|0.23 miles away
Huntington Beach High School
A
Public|Grades 9–12
1905 Main St|0.44 miles away
Kinetic Academy
B-
Public|Grades KG–8
721 Utica Ave|0.46 miles away
Agnes L. Smith Elementary School
A-
Public|Grades KG–5
770 17th St|0.78 miles away
Ethel Dwyer Middle School
B+
Public|Grades 6–8
1502 Palm Ave|0.88 miles away
Schools
What to know about schools
Description
Holy Family Institute
--
Private|Grades 1–12
19240 Huntington S...|Less than 1 Mile Away
Futures Academy- Huntington Beach
--
Private|Grades 7–12
2100 Main St Ste 2...|Less than 1 Mile Away
Huntington Beach High School
A
Public|Grades 9–12
1905 Main St|Less than 1 Mile Away
Kinetic Academy
B-
Public|Grades KG–8
721 Utica Ave|Less than 1 Mile Away
Agnes L. Smith Elementary School
A-
Public|Grades KG–5
770 17th St|Less than 1 Mile Away
Ethel Dwyer Middle School
B+
Public|Grades 6–8
1502 Palm Ave|Less than 1 Mile Away
Huntington Seacliff Elementary School
B+
Public|Grades KG–5
6701 Garfield Ave|Less than 1 Mile Away
Newland (William T.) Elementary School
A
Public|Grades KG–5
8787 Dolphin Dr|1.25 Miles Away
John R. Peterson Elementary School
B+
Public|Grades KG–5
20661 Farnsworth L...|1.40 Miles Away
S. A. Moffett Elementary School
A-
Public|Grades KG–5
8800 Burlcrest Dr|1.53 Miles Away
Talbert (Samuel E.) Middle School
A-
Public|Grades 6–8
9101 Brabham Dr|1.57 Miles Away
Courreges (Roch) Elementary School
A
Public|Grades KG–5
18313 Santa Carlot...|1.65 Miles Away
Saints Simon & Jude School
--
Private|Grades KG–8
20400 Magnolia St|1.82 Miles Away
Mesa View Middle School
A-
Public|Grades 6–8
17601 Avilla Ln|1.99 Miles Away
Transit
17TH-ADAMS
0.66 miles away|13 min walk
17TH-MAIN
0.5 miles away|10 min walk
17TH-PALM
0.92 miles away|18 min walk
17TH-PECAN
1.12 miles away|22 min walk
1ST-ORANGE
1.57 miles away|31 min walk
ADAMS-BEACH
0.76 miles away|15 min walk
Transit
What to know about transit
Description
17TH-ADAMS
0.66 miles away|13 min walk
17TH-MAIN
0.5 miles away|10 min walk
17TH-PALM
0.92 miles away|18 min walk
17TH-PECAN
1.12 miles away|22 min walk
1ST-ORANGE
1.57 miles away|31 min walk
ADAMS-BEACH
0.76 miles away|15 min walk
ADAMS-COLDWATER
0.81 miles away|16 min walk
ADAMS-CROWN REEF
1.3 miles away|25 min walk
ADAMS-FELLCLIFF
1.25 miles away|24 min walk
ADAMS-LOTUS
1.72 miles away|33 min walk
ADAMS-MAGNOLIA
1.5 miles away|29 min walk
ADAMS-MARINA
1.8 miles away|35 min walk
ADAMS-NEW BRITAIN
0.97 miles away|19 min walk
ADAMS-NEWLAND
1.07 miles away|21 min walk
ADAMS-ROTHERT
0.91 miles away|18 min walk
ADAMS-SEABRIDGE
0.87 miles away|17 min walk
BEACH-ADAMS
0.71 miles away|14 min walk
BEACH-ATLANTA
1.61 miles away|31 min walk
BEACH-CLAY
0.46 miles away|9 min walk
BEACH-CONSTANTINE
0.75 miles away|15 min walk
BEACH-ELLIS
1.09 miles away|21 min walk
BEACH-GARFIELD
0.57 miles away|11 min walk
BEACH-GRAZIADIO
0.88 miles away|17 min walk
BEACH-INDIANAPOLIS
1.14 miles away|22 min walk
BEACH-LIBERTY
1.77 miles away|34 min walk
BEACH-MAIN
0.98 miles away|19 min walk
BEACH-MEMPHIS
0.91 miles away|18 min walk
BEACH-NEWMAN
1.72 miles away|33 min walk
BEACH-SEABRIDGE
0.91 miles away|18 min walk
BEACH-SLATER
1.93 miles away|37 min walk
BEACH-SUNRISE
1.86 miles away|36 min walk
BEACH-SUNSET
1.35 miles away|26 min walk
BEACH-TALBERT
1.43 miles away|28 min walk
BEACH-TAYLOR
1.23 miles away|24 min walk
BEACH-UTICA
0.54 miles away|11 min walk
BEACH-YORKTOWN
0.45 miles away|9 min walk
GARFIELD-GOLDEN WEST
0.67 miles away|13 min walk
GARFIELD-GOTHARD
0.5 miles away|10 min walk
GOLDEN WEST-ELLIS
1.11 miles away|22 min walk
GOLDEN WEST-ENT 7111 HUNTINGTON
1.39 miles away|27 min walk
GOLDEN WEST-ENT HUNTINGTON BEACH
1.5 miles away|29 min walk
GOLDEN WEST-ERNEST
0.83 miles away|16 min walk
GOLDEN WEST-GARFIELD
0.69 miles away|14 min walk
GOLDEN WEST-RIO VISTA
1.78 miles away|35 min walk
GOLDEN WEST-SLATER
1.98 miles away|38 min walk
GOLDEN WEST-SUMMIT
0.59 miles away|12 min walk
GOLDEN WEST-YORKTOWN
0.55 miles away|11 min walk
GOTHARD-BELVA
1.71 miles away|33 min walk
GOTHARD-TALBERT
1.47 miles away|29 min walk
HUNTINGTON-PACIFIC COAST
1.86 miles away|36 min walk
The Neighbourhood: Garfield
Garfield is a quiet suburban neighborhood in Orange County, California. The area has parks, a grocery store, casual restaurants, and small shops for daily needs and weekend markets. The district hosts schools, basic health services, and community centers for local programs. Nearby highways and bus and regional transit lines give direct links for commutes and short trips. Short drives link to larger shopping and work centers in nearby cities. The area maintains calm streets and straightforward access to daily services.
Neighbourhood Description
Garfield is a quiet suburban neighborhood in Orange County, California. The area has parks, a grocery store, casual restaurants, and small shops for daily needs and weekend markets. The district hosts schools, basic health services, and community centers for local programs. Nearby highways and bus and regional transit lines give direct links for commutes and short trips. Short drives link to larger shopping and work centers in nearby cities. The area maintains calm streets and straightforward access to daily services.
This neighborhood indicates a good mix of people which makes it a good place for families. About 13.89% are children aged 0–14, 18.79% are young adults between 15–29, 20.57% are adults aged 30–44, 22.87% are in the 45–59 range and 23.87% are seniors aged 60 and above.
Commuting options are also varying where 79.12% of residents relying on driving, while others prefer public transit around 0.16%, walking around 2.74%, biking around 0.83%, allowing residents to choose travel modes that best fit their daily routines.
Most homes in the area are with 58.32% of units are rented and 41.68% are owner occupied.
The neighborhood offers different household types. About 27.46% are single family homes and 3.5% are multi family units. Around 36.16% are single-person households, while 63.84% are multi person households. This mix works well for families, roommates, and individuals.
Education levels in the neighborhood vary widely where 28.22% of residents have bachelor’s degrees. Around 17.34% have high school or college education. Another 10% hold diplomas while 15.14% have completed postgraduate studies. The remaining are 29.3% with other types of qualifications.
Demographics Description
This neighborhood indicates a good mix of people which makes it a good place for families. About 13.89% are children aged 0–14, 18.79% are young adults between 15–29, 20.57% are adults aged 30–44, 22.87% are in the 45–59 range and 23.87% are seniors aged 60 and above.
Commuting options are also varying where 79.12% of residents relying on driving, while others prefer public transit around 0.16%, walking around 2.74%, biking around 0.83%, allowing residents to choose travel modes that best fit their daily routines.
Most homes in the area are with 58.32% of units are rented and 41.68% are owner occupied.
The neighborhood offers different household types. About 27.46% are single family homes and 3.5% are multi family units. Around 36.16% are single-person households, while 63.84% are multi person households. This mix works well for families, roommates, and individuals.
Education levels in the neighborhood vary widely where 28.22% of residents have bachelor’s degrees. Around 17.34% have high school or college education. Another 10% hold diplomas while 15.14% have completed postgraduate studies. The remaining are 29.3% with other types of qualifications.
Age Demographics
13.89%(0 - 14 years old)
18.79%(15 - 29 years old)
20.57%(30 - 44 years old)
22.87%(45 - 59 years old)
23.87%(60+ years old)
Commute
0.16%
Transit
2.74%
Walk
79.12%
Drive
0.83%
Bike
Housing Ownership
41.68%
Owner Occupied
58.32%
Rental Units
Household Types
27.46%
Single Family
3.5%
Multi Family
36.16%
Single Person
63.84%
Multi Person
Education
Bachelors Degree28.22%
High School College17.34%
Diploma10%
Post Graduate15.14%
Others29.3%
Education
Diploma10%
Post Graduate15.14%
Others29.3%
Get the HelloCondo Newsletter
Real-estate tips, insights, and market reports in your inbox.
HelloCondo Is The #1 Condo Search Platform And Real Estate Recommendation Engine. Search, Find And Buy The Perfect Condo And Get Matched With The Best Agents. Finding A Condo Has Never Been So Easy.