
HeaderIcon
  1. Agent Logo

Explore by Metro

  • Atlanta
  • Baltimore
  • Boston
  • Bronx
  • Brooklyn
  • Chicago
  • Los Angeles
  • Manhattan
  • Miami
  • Nashville
  • North Port
  • Orlando
  • Philadelphia
  • Phoenix
  • Queens
  • San Diego
  • San Jose
  • Tampa
  • Washington
HeaderIcon

Explore By Metro

  • Atlanta
  • Baltimore
  • Boston
  • Bronx
  • Brooklyn
  • Chicago
  • Los Angeles
  • Manhattan
  • Miami
  • Nashville
  • North Port
  • Orlando
  • Philadelphia
  • Phoenix
  • Queens
  • San Diego
  • San Jose
  • Tampa
  • Washington
leftArrowBack to Search
OverviewAmenities & PoliciesFinancialsNeighborhood
Add to favoritesAdd to favorites (hover)
Save
  1. Home
  2. /Homewood, IL
  3. /18320 Cherry Creek Dr
  4. /8 - 18320 Cherry Creek Drive
leftArrow
Add to favoritesAdd to favorites (hover)
$153,900est. $778 MortgageInfo icon
Date Listed : Sep 17, 2026 Days on HelloCondo: 25

8- 18320 Cherry Creek Drive, Homewood, IL 60430

18320 Cherry Creek Dr

BEDS

beds

2

BATHS

baths

2

PARKING

parking

2

SQFT

sqft
1130

Description

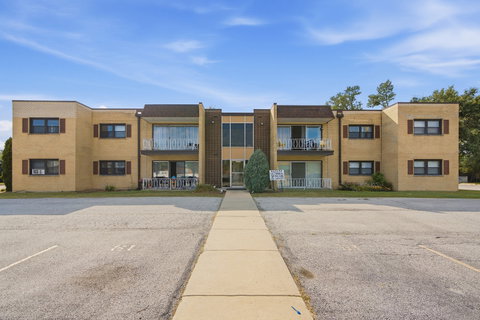
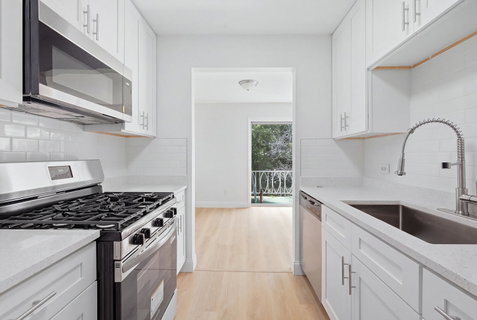
Step into this beautifully updated second floor condo where every detail has been thoughtfully redone. The kitchen impresses with crisp white shaker cabinetry, quartz countertops, a stylish tile backsplash, a stainless steel sink with pull down faucet, and matching stainless appliances including a gas range, microwave, and dishwasher. Wide plank luxury vinyl flooring carries throughout the open living areas, giving the home a bright and cohesive feel. The spacious living room is bathed in natural light from sliding glass doors that lead to your own private balcony overlooking mature trees, an ideal spot to unwind or enjoy morning coffee. Both bathrooms have been completely remodeled with elegant marble look tile, updated vanities, and modern fixtures. The primary bedroom offers a ceiling fan and generous closet space, with easy access to a stunning full bath. With central air, 2 assigned parking spaces, and additional storage included, this home offers comfort and convenience in a quiet, tree lined setting. HOA dues cover water, gas, common area maintenance, snow removal, landscaping, and garbage, making this a truly move in ready opportunity. Schedule your showing today and see why this home is a must see!
listing image
listing image 2
listing image 3
8 - 18320 Cherry Creek Dr
$153,900
est. $778.2 MortgageInfo icon
Date Listed : Sep 17, 2026
Days on HelloCondo: 25

8 - 18320 Cherry Creek Dr

18320 Cherry Creek Drive #8, Homewood, IL 60430

BEDS

2

BATHS

2

PARKING

2

SQFT

1,130

Description

Step into this beautifully updated second floor condo where every detail has been thoughtfully redone. The kitchen impresses with crisp white shaker cabinetry, quartz countertops, a stylish tile backsplash, a stainless steel sink with pull down faucet, and matching stainless appliances including a gas range, microwave, and dishwasher. Wide plank luxury vinyl flooring carries throughout the open living areas, giving the home a bright and cohesive feel. The spacious living room is bathed in natural light from sliding glass doors that lead to your own private balcony overlooking mature trees, an ideal spot to unwind or enjoy morning coffee. Both bathrooms have been completely remodeled with elegant marble look tile, updated vanities, and modern fixtures. The primary bedroom offers a ceiling fan and generous closet space, with easy access to a stunning full bath. With central air, 2 assigned parking spaces, and additional storage included, this home offers comfort and convenience in a quiet, tree lined setting. HOA dues cover water, gas, common area maintenance, snow removal, landscaping, and garbage, making this a truly move in ready opportunity. Schedule your showing today and see why this home is a must see!

18320 Cherry Creek Dr Market Stats Last 12 months

LOCKER
Contact Us for Info

POSSESSION
Closing
HOA FEESinfo
$624 /Monthly

OUTDOOR SPACE
Contact Us for Info
TAXES
$3,983.35 (2025)

BUILDING AGE
58 Years
BASEMENT FEATURE
None

PRICE PER SQFTinfo
$136

Market Stats

HOA FEESinfo
$624 /Monthly

OUTDOOR SPACE
Contact Us for Info
TAXES
$3,983.35 (2025)

BUILDING AGE
58 Years
BASEMENT FEATURE
None

PRICE PER SQFTinfo
$136

Amenities

Parking
Parking
Check Icon
Locker
Locker
Concierge
Concierge
-
Elevator(s)
Elevator(s)
-
Central AC
Central AC
Check Icon
Pool
Pool
-
Fitness Center
Fitness Center
-
Visitors Parking
Visitors Parking
-

Amenities

Unit
ParkingParking
Building

Policies

Pet Allowed
Check
Pet Allowed Info icon
Check Icon
BBQ Permitted
BBQ Permitted
Sublet Allowed
Sublet Allowed
Short-term Rental Allowed

Unit Price History

DateMLSStatusPrice
Nov 2020MLS#: 10891999Closed$89,000

Unit Price History

$89,000

Closed

Nov 2020MLS#: 10891999

Monthly Payment Calculator

$1,778 / Monthly

All calculations are estimates and provided by HelloCondo.com
for informational purposes only. Actual amounts may vary.

DropDown
$1,778
Est.
Listing Price
Down Payment
Interest Rate
Terms
Listing Price
Down Payment
Interest Rate
Terms

Monthly Payment Calculator

$1,778
Est.
Listing Price
Down Payment
Interest Rate
Terms
Listing Price
Down Payment
Interest Rate
Terms
$1,778 / Monthly

All calculations are estimates and provided by HelloCondo.com for informational purposes only. Actual amounts may vary.

view source
DropDown

Monthly Payment Calculator

Mortgage calculator

Monthly Mortgage: $778
DropDown

The Neighborhood: 18320 Cherry Creek Dr, Homewood, IL

Get the HelloCondo Newsletter
Real-estate tips, insights, and market reports in your inbox.
Newsletter
  1. Home
  2. /Homewood, IL
  3. /18320 Cherry Creek Dr
  4. /8 - 18320 Cherry Creek Drive
Nearby Cities
North Chicago

Neighborhoods

AndersonvilleAustinBeverly
BronzevilleCalumet HeightsCarillonClearingDundeeEast VillageEdgewaterEdison ParkFar EastFar SoutheastForest GlenGrand CrossingIndian CreekIrving ParkKenwoodNew LenoxNorth Park

ZIP Codes

600076008360084
6008760124601356016260165601756030260435604496050560519605586055960605606116062860630

Community

15249 - 15255 Catalina Drive Condominiums15259-15263 Catalina Drive Condominiums7422 - 7428 West 153rd Street Condominiums
7432-7438 West 153rd Street Condominiums7442-7448 West 153rd Street CondominiumsApple II CondominiumsApplegateArrowAshford Manor WestAvondale MeadowsBaythorneBirch Street TownhomesBlackthorn Hall CondominiumsBrementowneBrementowne EstatesBrementowne SouthBristol ParkBrookmereBrookside East CondosBrookside Glen Townhomes
Hellocondo Logo
HelloCondo Is The #1 Condo Search Platform And Real Estate Recommendation Engine. Search, Find And Buy The Perfect Condo And Get Matched With The Best Agents. Finding A Condo Has Never Been So Easy.

HelloCondo is a division of HelloCasa, LLC

FacebookIconInstagramIconXIconRedditIcon

HelloCondo

Find A RealtorTerms of UsePrivacy PolicyCalifornia Privacy NoticeAccessibility PolicyCCPA Notice on CollectionDMCABrowseBlogsNYS Standard Operating ProcedureNYS Fair Housing Notice

Contact

LocationIcon
300 Galleria Pkwy SE, Suite 1500,
Atlanta, GA 30339
PhoneICon
(855) 625-0319
EmailIConhello@hellocondo.com
Contact Us

For Sale

Condos for saleTownhomes for sale
AgentIcon
LocationIcon

Berkshire Hathaway Starck Real EstatePaul AmbrogioServing Chicago and all of Northern IL13300 IL RT 47Huntley, Illinois 60142

PhoneICon(224) 268-9139
EmailIConpaul@illinoispropertysearch.com
© HelloCondo 2026. All Rights Reserved.
