HeaderIcon
  1. Agent Logo

Explore by Metro

  • Atlanta
  • Baltimore
  • Boston
  • Bronx
  • Brooklyn
  • Chicago
  • Los Angeles
  • Manhattan
  • Miami
  • Nashville
  • North Port
  • Orlando
  • Philadelphia
  • Phoenix
  • Queens
  • San Diego
  • San Jose
  • Tampa
  • Washington
HeaderIcon

Explore by Metro

  • Atlanta
  • Baltimore
  • Boston
  • Bronx
  • Brooklyn
  • Chicago
  • Los Angeles
  • Manhattan
  • Miami
  • Nashville
  • North Port
  • Orlando
  • Philadelphia
  • Phoenix
  • Queens
  • San Diego
  • San Jose
  • Tampa
  • Washington
leftArrowBack to Search
  1. Home
  2. /
  3. Homewood, IL
  4. /
  5. 18320 Cherry Creek Dr
Add to favoritesAdd to favorites (hover)
Save
leftArrow
Add to favoritesAdd to favorites (hover)

18320 Cherry Creek Dr

18320 Cherry Creek Dr, Homewood, IL, 60430

YEAR BUILT

1968

# STORIES

3

# TOTAL UNITS

8

UNIT SIZE RANGE

939-1,130 sqft

Description

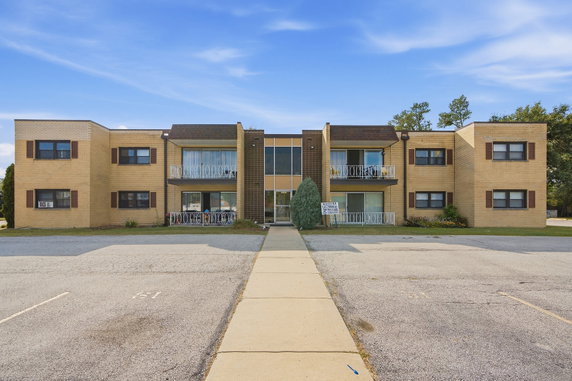
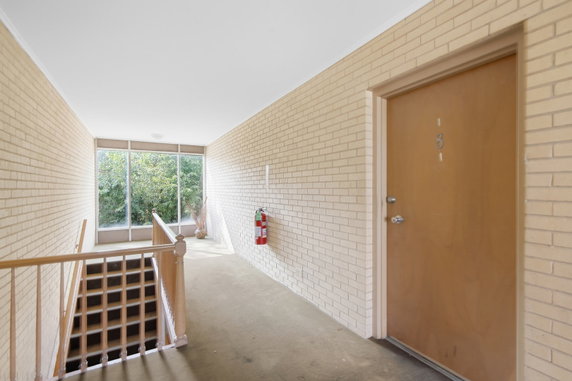
18320 Cherry Creek Dr sits in Homewood, near the intersection of E 183rd St and Kedzie Ave. The building has a pleasant neighborhood feel. Thorn Creek lies nearby, adding to the residential environment. This low-rise structure has three stories with eight units in total. Built in 1968, the property features units that range from 939 to 1,130 square feet. Each unit offers two bedrooms. Prices for the units range from $80,000 to $89,000. This gives options for buyers looking for affordability in the area. The average price per square foot remains competitive. Residents enjoy a light-filled living room and spacious bedrooms. Many units have hardwood and laminate flooring throughout. Some also feature generous patios, adding outdoor space. A shared coin laundry is available within the building for convenience. Nearby dining options include Pop's for Beef and The Great American Bagel. Families appreciate being in the Homewood Flossmoor school district. Local schools, like Homewood Flossmoor Suzuki Strings, support education in the community. The building’s architectural traits promote comfortable living. The low-rise structure fits well into the neighborhood. This property offers a blend of community charm and practical amenities for daily life. The location balances residential calm with easy access to local attractions.

Building ImageMLS ID #12754016
Building Image
Building ImageView Listing

18320 Cherry Creek Dr

18320 Cherry Creek Dr, Homewood, IL, 60430

YEAR BUILT

1968

# STORIES

3

# TOTAL UNITS

8

UNIT SIZE RANGE

939-1,130 sqft

Description

18320 Cherry Creek Dr sits in Homewood, near the intersection of E 183rd St and Kedzie Ave. The building has a pleasant neighborhood feel. Thorn Creek lies nearby, adding to the residential environment. This low-rise structure has three stories with eight units in total. Built in 1968, the property features units that range from 939 to 1,130 square feet. Each unit offers two bedrooms. Prices for the units range from $80,000 to $89,000. This gives options for buyers looking for affordability in the area. The average price per square foot remains competitive. Residents enjoy a light-filled living room and spacious bedrooms. Many units have hardwood and laminate flooring throughout. Some also feature generous patios, adding outdoor space. A shared coin laundry is available within the building for convenience. Nearby dining options include Pop's for Beef and The Great American Bagel. Families appreciate being in the Homewood Flossmoor school district. Local schools, like Homewood Flossmoor Suzuki Strings, support education in the community. The building’s architectural traits promote comfortable living. The low-rise structure fits well into the neighborhood. This property offers a blend of community charm and practical amenities for daily life. The location balances residential calm with easy access to local attractions.

Next

Description

18320 Cherry Creek Dr sits in Homewood, near the intersection of E 183rd St and Kedzie Ave. The building has a pleasant neighborhood feel. Thorn Creek lies nearby, adding to the residential environment. This low-rise structure has three stories with eight units in total. Built in 1968, the property features units that range from 939 to 1,130 square feet. Each unit offers two bedrooms. Prices for the units range from $80,000 to $89,000. This gives options for buyers looking for affordability in the area. The average price per square foot remains competitive. Residents enjoy a light-filled living room and spacious bedrooms. Many units have hardwood and laminate flooring throughout. Some also feature generous patios, adding outdoor space. A shared coin laundry is available within the building for convenience. Nearby dining options include Pop's for Beef and The Great American Bagel. Families appreciate being in the Homewood Flossmoor school district. Local schools, like Homewood Flossmoor Suzuki Strings, support education in the community. The building’s architectural traits promote comfortable living. The low-rise structure fits well into the neighborhood. This property offers a blend of community charm and practical amenities for daily life. The location balances residential calm with easy access to local attractions.

18320 Cherry Creek Dr Key Stats Last 12 months

Avg. Listed Price$153,900($137/Sqft.)

Avg. Sale Price-
Year over year list price0.00%

Year over year sale price 0.00%
Total Listings1 Listed

Total sold0 Sold
Average Days on Market0 days

Average HOA fees per sqft-
Next

Key Stats

Year over year list price0.00%

Year over year sale price0.00%
Total Listings1 Listed

Total sold0 Sold
Average Days on Market0 days

Average HOA fees per sqft-

Glen Gardens Estate Availability & Demand

Unit Availability

-
High availability buildings list units frequently.

Unit Availability helps to understand how often units in a particular building are listed for sale as compared with the neighborhood average. Units are rarely listed in buildings with low availability.

Unit Demand

-
Units in high-demand buildings sell quicker.

Unit Demand is a measure of quickly units in a particular building sell as compared with other buildings in the neighborhood. Units in high-demand buildings sell more quickly.

For Sale 0 For Sale

18320 Cherry Creek Dr Sold Listings

UnitSize (sqft)BedsBathsDays On MarketDateStatusPrice
Unit 441024222482022-08-31
MLS#: 11293928
Closed$80,000
Unit 7793922322022-04-19
MLS#: 11350803
Closed$89,000
Unit 88113022362020-11-10
MLS#: 10891999
Closed$89,000
Unit 33113022422020-06-30
MLS#: 10719350
Closed$77,500
Unit 3
3

2 Beds

2 Baths

1130 sqft


DateStatusPrice
2020-06-30Closed$77,500
MLS#: 10719350
Days On Market42
Unit 4
4

2 Beds

2 Baths

1024 sqft


DateStatusPrice
2022-08-31Closed$80,000
MLS#: 11293928
Days On Market248
Unit 7
7

2 Beds

2 Baths

939 sqft


DateStatusPrice
2022-04-19Closed$89,000
MLS#: 11350803
Days On Market32
Unit 8
8

2 Beds

2 Baths

1130 sqft


DateStatusPrice
2020-11-10Closed$89,000
MLS#: 10891999
Days On Market36
View Complete Unit Listing HistorySource By: MRED

Amenities

Life in this condo building offers a delightful mix of features. You can unwind in shared spaces that truly feel like home. Enjoy relaxing moments at the community pool on warm sunny days. There’s also a inviting party room perfect for gatherings. This community prioritizes an active lifestyle. Explore fitness options close to your doorstep, making it easy to stay active. Shared spaces promote social interaction, fostering a sense of belonging among residents. Whether you're swimming, socializing, or breaking a sweat, the community vibe enhances your living experience.

Next

Amenities Description

Life in this condo building offers a delightful mix of features. You can unwind in shared spaces that truly feel like home. Enjoy relaxing moments at the community pool on warm sunny days. There’s also a inviting party room perfect for gatherings. This community prioritizes an active lifestyle. Explore fitness options close to your doorstep, making it easy to stay active. Shared spaces promote social interaction, fostering a sense of belonging among residents. Whether you're swimming, socializing, or breaking a sweat, the community vibe enhances your living experience.

Parking
Parking
Locker
Locker
Concierge
Concierge
Elevator(s)
Elevator(s)
Central AC
Central AC
Pool
Pool
Fitness Center
Fitness Center
-
Visitors Parking
Visitors Parking
Next

Amenities

Security Door Lock(s)

Security Door Lock(s)

Coin Laundry

Coin Laundry

Storage

Storage

Balcony

Balcony

Policies

This condo building welcomes pet owners with open arms. You’ll be pleased to know both cats and dogs are allowed. This friendly approach makes it easy to have furry companions by your side. The community takes pride in creating a comfortable environment, ensuring all residents enjoy their living space. While pets are welcome, you’ll want to keep in mind any related policies. These policies help maintain a pleasant atmosphere throughout the building. Living here means you can enjoy the company of your pets while feeling at home amongst neighbors. Your new life in the condo can be both cozy and friendly, making it a great choice for individuals and families alike.

Next

Amenities Description

This condo building welcomes pet owners with open arms. You’ll be pleased to know both cats and dogs are allowed. This friendly approach makes it easy to have furry companions by your side. The community takes pride in creating a comfortable environment, ensuring all residents enjoy their living space. While pets are welcome, you’ll want to keep in mind any related policies. These policies help maintain a pleasant atmosphere throughout the building. Living here means you can enjoy the company of your pets while feeling at home amongst neighbors. Your new life in the condo can be both cozy and friendly, making it a great choice for individuals and families alike.

Pet Allowed
Pet Allowed
BBQ Permitted
BBQ Permitted
Sublet Allowed
Sublet Allowed
Short-term Rental Allowed

Compare with Buildings in the Neighbourhood (Last 12 Months)

Compare building's average price/sq. ft. and HOA fees/sq. ft. to buildings nearby

Building NameAvg price per square footAVG HOA FEE per square foot (Monthly)
18320 Cherry Creek Dr--
18400 Cherry Creek Dr$102/sqft.$4 /sqft.
Pinewood Condominiums$143/sqft.$4 /sqft.
3048 Matthew Ln$184/sqft.$4 /sqft.
Flosswood Condominiums$142/sqft.$5 /sqft.
2321 W 183rd St$144/sqft.$5 /sqft.

Nearby Schools

Flossmoor Montessori School

--
Private|Grades PK–1
740 Western Ave|0.71 miles away

Parker Junior High School

B-
Public|Grades 6–8
2810 School St|0.83 miles away

Western Avenue Elementary School

B-
Public|Grades PK–5
940 Western Ave|0.89 miles away

Homewood-Flossmoor High School

A-
Public|Grades 9–12
999 Kedzie Ave|0.92 miles away

Infant Jesus of Prague School

--
Private|Grades PK–8
1101 Douglas Ave|0.98 miles away

Chateaux School

C+
Public|Grades PK–5
3600 Chambord Ln|1.13 miles away
Next

Schools

arrow rightWhat to know about schoolsarrow right
Next

Description

Flossmoor Montessori School

--
Private|Grades PK–1
740 Western Ave|Less than 1 Mile Away

Parker Junior High School

B-
Public|Grades 6–8
2810 School St|Less than 1 Mile Away

Western Avenue Elementary School

B-
Public|Grades PK–5
940 Western Ave|Less than 1 Mile Away

Homewood-Flossmoor High School

A-
Public|Grades 9–12
999 Kedzie Ave|Less than 1 Mile Away

Infant Jesus of Prague School

--
Private|Grades PK–8
1101 Douglas Ave|Less than 1 Mile Away

Chateaux School

C+
Public|Grades PK–5
3600 Chambord Ln|1.13 Miles Away

Bright Start Child Care

--
Private|Grades PK–KG
1800 Ridge Rd|1.23 Miles Away

Mae Jemison School

D+
Public|Grades PK–5
3450 W 177th St|1.26 Miles Away

Willow School

--
Public|Grades PK–2
1804 Willow Rd|1.28 Miles Away

Flossmoor Hills Elementary School

B
Public|Grades PK–5
3721 Beech St|1.33 Miles Away

Heather Hill Elementary School

A-
Public|Grades KG–5
1439 Lawrence Cres|1.50 Miles Away

Hello Montessori Preschool & Kindergarten

--
Private|Grades PK–KG
18850 Riegel Rd|1.77 Miles Away

Jesse C White Learning Academy

D
Public|Grades PK–8
16910 S Western Av...|1.80 Miles Away

St Johns Lutheran School

--
Private|Grades PK–8
4231 183rd St|1.88 Miles Away

Hillcrest High School

D-
Public|Grades 9–12
17401 Crawford Ave|1.88 Miles Away

Highlands Elementary School

B
Public|Grades PK–5
3420 Laurel Ln|1.89 Miles Away

Zenon J Sykuta School

--
Public|Grades PK–2
4301 180th St|1.95 Miles Away

Transit

175th St & Carriage Way Dr

1.12 miles away|22 min walk

175th St & Kedzie Ave

1.18 miles away|23 min walk

183rd St & Brentwood Blvd/Grenoble Dr

0.83 miles away|16 min walk

183rd St & California Ave (E)

0.08 miles away|2 min walk

183rd St & California Ave (S)

0.09 miles away|2 min walk

183rd St & Dixie Hwy

0.96 miles away|19 min walk
Next

Transit

arrow rightWhat to know about transitarrow right
Next

Description

175th St & Carriage Way Dr

1.12 miles away|22 min walk

175th St & Kedzie Ave

1.18 miles away|23 min walk

183rd St & Brentwood Blvd/Grenoble Dr

0.83 miles away|16 min walk

183rd St & California Ave (E)

0.08 miles away|2 min walk

183rd St & California Ave (S)

0.09 miles away|2 min walk

183rd St & Dixie Hwy

0.96 miles away|19 min walk

183rd St & Governors Hwy

0.13 miles away|3 min walk

183rd St & Grenoble Dr/Brentwood Dr

0.8 miles away|16 min walk

183rd St & Harwood Ave

0.76 miles away|15 min walk

183rd St & Kedzie Ave

0.49 miles away|10 min walk

183rd St & Lawndale Ave

1.17 miles away|23 min walk

183rd St & Morris Ave

0.82 miles away|16 min walk

183rd St & Pulaski Rd

1.52 miles away|30 min walk

183rd St & Ravisloe Terrace

1.92 miles away|37 min walk

183rd St & Robin Ln / Sacramento Ave

0.32 miles away|7 min walk

183rd St & Sacramento Ave/Robin Ln

0.29 miles away|6 min walk

183rd St & Soleri Dr

1.79 miles away|35 min walk

183rd St & Springfield Ave

1.42 miles away|28 min walk

183rd St & Stewart Ave

0.27 miles away|6 min walk

183rd St & Village Dr

0.95 miles away|19 min walk

183rd St & Western Ave

0.44 miles away|9 min walk

Advocate South Suburban Hospital (S)(17800 Kedzie)

0.83 miles away|16 min walk

Calumet

1.62 miles away|32 min walk

Calumet Metra Station

1.56 miles away|30 min walk

Carriageway Dr & Stonebridge Dr

0.88 miles away|17 min walk

Dixie Hwy & 175th St

1.41 miles away|28 min walk

Dixie Hwy & 183rd St

0.95 miles away|19 min walk

Dixie Hwy & Cedar Rd

1.09 miles away|21 min walk

Dixie Hwy & Elm Rd

1.07 miles away|21 min walk

Dixie Hwy & Maple Rd

1.19 miles away|23 min walk

Dixie Hwy & Ridge Rd

1.01 miles away|20 min walk

Flossmoor

0.95 miles away|19 min walk

Harwood Ave & 183rd St

0.76 miles away|15 min walk

Homewood

0.88 miles away|17 min walk

Homewood Metra Station

0.88 miles away|17 min walk

Kedzie Ave & 171st St

1.68 miles away|33 min walk

Kedzie Ave & 172nd Ct

1.54 miles away|30 min walk

Kedzie Ave & 173rd St

1.41 miles away|28 min walk

Kedzie Ave & 175th St

1.18 miles away|23 min walk

Kedzie Ave & 177th St

0.97 miles away|19 min walk

Kedzie Ave & Fountainbleau Dr

0.73 miles away|15 min walk

Kedzie Ave & Laurel Ln

1.79 miles away|35 min walk

Kedzie Ave & Olive Rd

0.57 miles away|11 min walk

Kedzie Ave & Shagbark Ln

0.68 miles away|14 min walk

Kedzie Ave & Stonebridge Dr

0.79 miles away|16 min walk

Ridge Rd & Martin Ave

0.97 miles away|19 min walk

Stonebridge Dr & Kedzie Ave

0.81 miles away|16 min walk

Wood St & 172nd Pl

1.83 miles away|36 min walk

Wood St & 172nd Rd

1.81 miles away|35 min walk

The Neighbourhood: 18320 Cherry Creek Dr

Similar Buildings Nearby

Add to favoritesAdd to favorites (hover)
Tamarac In Flossmoor
3415 Vollmer Road, Flossmoor, IL
Click to see listings
Add to favoritesAdd to favorites (hover)
3415 Vollmer Rd
3415 Vollmer Rd, Flossmoor, IL
Click to see listings
Add to favoritesAdd to favorites (hover)
Tamarac In Flossmoor
3415 Vollmer Road, Flossmoor, IL
Click to see listings
Add to favoritesAdd to favorites (hover)
3415 Vollmer Rd
3415 Vollmer Rd, Flossmoor, IL
Click to see listings

18320 Cherry Creek Dr Demographics

This neighborhood indicates a good mix of people which makes it a good place for families. About 22.37% are children aged 0–14, 19.82% are young adults between 15–29, 20.83% are adults aged 30–44, 19.32% are in the 45–59 range and 17.66% are seniors aged 60 and above. Commuting options are also varying where 68.13% of residents relying on driving, while others prefer public transit around 16.29%, walking around 1.22%, biking around 0.29%, allowing residents to choose travel modes that best fit their daily routines. Most homes in the area are with 83.17% of units owner occupied and 16.83% are rented. The neighborhood offers different household types. About 41.31% are single family homes and 8.94% are multi family units. Around 27.17% are single-person households, while 72.83% are multi person households. This mix works well for families, roommates, and individuals. Education levels in the neighborhood vary widely where 24.4% of residents have bachelor’s degrees. Around 17.71% have high school or college education. Another 9.15% hold diplomas while 22.23% have completed postgraduate studies. The remaining are 26.51% with other types of qualifications.

Next

Demographics Description

This neighborhood indicates a good mix of people which makes it a good place for families. About 22.37% are children aged 0–14, 19.82% are young adults between 15–29, 20.83% are adults aged 30–44, 19.32% are in the 45–59 range and 17.66% are seniors aged 60 and above. Commuting options are also varying where 68.13% of residents relying on driving, while others prefer public transit around 16.29%, walking around 1.22%, biking around 0.29%, allowing residents to choose travel modes that best fit their daily routines. Most homes in the area are with 83.17% of units owner occupied and 16.83% are rented. The neighborhood offers different household types. About 41.31% are single family homes and 8.94% are multi family units. Around 27.17% are single-person households, while 72.83% are multi person households. This mix works well for families, roommates, and individuals. Education levels in the neighborhood vary widely where 24.4% of residents have bachelor’s degrees. Around 17.71% have high school or college education. Another 9.15% hold diplomas while 22.23% have completed postgraduate studies. The remaining are 26.51% with other types of qualifications.

Age Demographics

22.37% (0 - 14 years old)

19.82% (15 - 29 years old)

20.83% (30 - 44 years old)

19.32% (45 - 59 years old)

17.66% (60+ years old)

Commute

16.29%

Transit

1.22%

Walk

68.13%

Drive

0.29%

Bike

Housing Ownership

83.17%

Owner Occupied

16.83%

Rental Units

Household Types

41.31%

Single Family

8.94%

Multi Family

27.17%

Single Person

72.83%

Multi Person

Education

Bachelors Degree24.4%
High School College17.71%
Diploma9.15%
Post Graduate22.23%
Others26.51%
Next

Education

Diploma9.15%
Post Graduate22.23%
Others26.51%
Get the HelloCondo Newsletter
Real-estate tips, insights, and market reports in your inbox.
Newsletter
  1. Home
  2. /Homewood, IL
  3. /
    18320 Cherry Creek Dr
Nearby Cities
Brookfield
Buildings
18302 Robin Ln
18320 Cherry Creek Dr
18320 Robin Ln
18330 Cherry Creek Dr
18340 Cherry Creek Dr
18400 Cherry Creek Dr
2311 W 183 Rd St
2321 W 183rd St
2807 Willow Rd
3024 Matthew Ln
3048 Matthew Ln
3056 Matthew Ln
Cherry Brook Condominiums
Cherry Creek Towers
Flosswood Condominiums
Pinewood Condominiums
Willow Road Condominiums
Neighborhoods
Albany ParkAndersonvilleCarillon
DundeeEmerald LawnsEvergreen TerraceGalewoodGarnseyKenwoodLogan SquareLoopMcCarty BurlingtonMorgan ParkMount GreenwoodNear West GalenaNew CityNorth EastPortage ParkPullmanRidgewood
ZIP Codes
600156008460090
6010260129601816019960204604036044360504605066052060525605556061560633606416065560803
Community
15249 - 15255 Catalina Drive Condominiums15259-15263 Catalina Drive Condominiums7422 - 7428 West 153rd Street Condominiums
7432-7438 West 153rd Street Condominiums7442-7448 West 153rd Street CondominiumsApple II CondominiumsApplegateArrowAshford Manor WestAvondale MeadowsBaythorneBirch Street TownhomesBlackthorn Hall CondominiumsBrementowneBrementowne EstatesBrementowne SouthBristol ParkBrookmereBrookside East CondosBrookside Glen Townhomes
HelloCondo Logo
HelloCondo Logo
HelloCondo Is The #1 Condo Search Platform And Real Estate Recommendation Engine. Search, Find And Buy The Perfect Condo And Get Matched With The Best Agents. Finding A Condo Has Never Been So Easy.

HelloCondo is a division of HelloCasa, LLC

FacebookIconInstagramIconXIconRedditIcon

HelloCondo

Find A RealtorTerms of UsePrivacy PolicyCalifornia Privacy NoticeAccessibility PolicyCCPA Notice on CollectionDMCABrowseBlogs

Contact

LocationIcon
300 Galleria Pkwy SE, Suite 1500,
Atlanta, GA 30339
PhoneICon
(855) 625-0319
EmailIConhello@hellocondo.com
Contact Us

For Sale

Condos for saleTownhomes for sale
AgentIcon
LocationIcon

Berkshire Hathaway Starck Real Estate

Paul Ambrogio

Serving Chicago and all of Northern IL

13300 IL RT 47

Huntley, Illinois 60142

PhoneICon(224) 268-9139
EmailIConpaul@illinoispropertysearch.com
© HelloCondo 2026. All Rights Reserved.