
HeaderIcon
  1. Agent Logo

Explore by Metro

  • Atlanta
  • Baltimore
  • Boston
  • Bronx
  • Brooklyn
  • Chicago
  • Los Angeles
  • Manhattan
  • Miami
  • Nashville
  • North Port
  • Orlando
  • Philadelphia
  • Phoenix
  • Queens
  • San Diego
  • San Jose
  • Tampa
  • Washington
HeaderIcon

Explore By Metro

  • Atlanta
  • Baltimore
  • Boston
  • Bronx
  • Brooklyn
  • Chicago
  • Los Angeles
  • Manhattan
  • Miami
  • Nashville
  • North Port
  • Orlando
  • Philadelphia
  • Phoenix
  • Queens
  • San Diego
  • San Jose
  • Tampa
  • Washington
leftArrowBack to Search
OverviewAmenities & PoliciesFinancialsNeighborhood
Add to favoritesAdd to favorites (hover)
Save
  1. Home
  2. /Hollywood, FL
  3. /38 - 403 Dunwoody Lane
leftArrow
Add to favoritesAdd to favorites (hover)
$599,000est. $3,029 MortgageInfo icon
Date Listed : Mar 12, 2026 Days on HelloCondo: 102

38- 403 Dunwoody Lane, Hollywood, FL 33021

BEDS

beds

3

BATHS

baths

3

PARKING

parking

3

SQFT

sqft
2350

Description

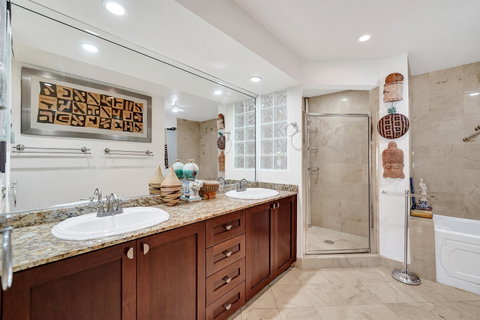
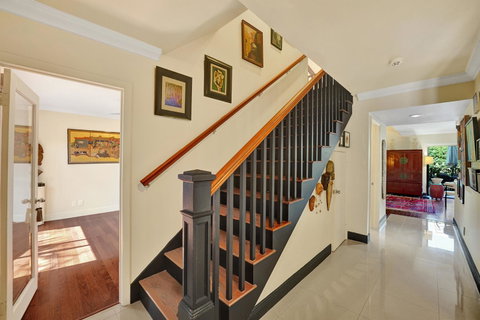
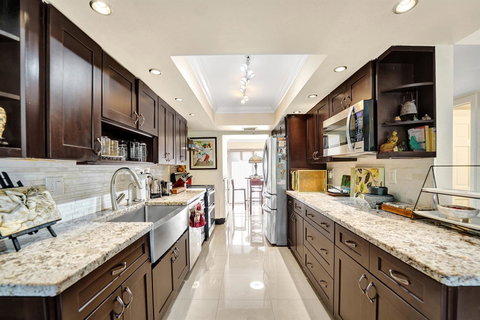
Welcome to this modern designed ensuite 3 bed, 3 bath, 2 story townhome in Emerald Hills. This spacious home features a bright, open floorplan with vaulted 17' wood beam ceilings in the great room. The galley kitchen offers granite topped wood cabinetry that are soft close, stainless steel appliances, double oven, tray ceiling and farmer sink. Breakfast nook/ laundry area flows from the kitchen. 1 bed/1bath are on the main floor with access to front patio. Primary features a walk in closet, marble tiled bathroom with shower plus jacuzzi tub. Spacious front and rear travertine tiled patios surrounded by natural landscaping. Accordian shutters, impact front door. Garage parking plus 2 spaces. Ample guest parking, pool, clubhouse, gym. Close to beaches, parks, airport, highways, art district

Description

Welcome to this modern designed ensuite 3 bed, 3 bath, 2 story townhome in Emerald Hills. This spacious home features a bright, open floorplan with vaulted 17' wood beam ceilings in the great room. The galley kitchen offers granite topped wood cabinetry that are soft close, stainless steel appliances, double oven, tray ceiling and farmer sink. Breakfast nook/ laundry area flows from the kitchen. 1 bed/1bath are on the main floor with access to front patio. Primary features a walk in closet, marble tiled bathroom with shower plus jacuzzi tub. Spacious front and rear travertine tiled patios surrounded by natural landscaping. Accordian shutters, impact front door. Garage parking plus 2 spaces. Ample guest parking, pool, clubhouse, gym. Close to beaches, parks, airport, highways, art district
listing image
listing image 2
listing image 3
38 -
$599,000
est. $3,028.87 MortgageInfo icon
Date Listed : Mar 12, 2026
Days on HelloCondo: 102

38 -

403 Dunwoody Lane #38, Hollywood, FL 33021

BEDS

3

BATHS

3

PARKING

3

SQFT

2,350

Description

Welcome to this modern designed ensuite 3 bed, 3 bath, 2 story townhome in Emerald Hills. This spacious home features a bright, open floorplan with vaulted 17' wood beam ceilings in the great room. The galley kitchen offers granite topped wood cabinetry that are soft close, stainless steel appliances, double oven, tray ceiling and farmer sink. Breakfast nook/ laundry area flows from the kitchen. 1 bed/1bath are on the main floor with access to front patio. Primary features a walk in closet, marble tiled bathroom with shower plus jacuzzi tub. Spacious front and rear travertine tiled patios surrounded by natural landscaping. Accordian shutters, impact front door. Garage parking plus 2 spaces. Ample guest parking, pool, clubhouse, gym. Close to beaches, parks, airport, highways, art district

Description

Welcome to this modern designed ensuite 3 bed, 3 bath, 2 story townhome in Emerald Hills. This spacious home features a bright, open floorplan with vaulted 17' wood beam ceilings in the great room. The galley kitchen offers granite topped wood cabinetry that are soft close, stainless steel appliances, double oven, tray ceiling and farmer sink. Breakfast nook/ laundry area flows from the kitchen. 1 bed/1bath are on the main floor with access to front patio. Primary features a walk in closet, marble tiled bathroom with shower plus jacuzzi tub. Spacious front and rear travertine tiled patios surrounded by natural landscaping. Accordian shutters, impact front door. Garage parking plus 2 spaces. Ample guest parking, pool, clubhouse, gym. Close to beaches, parks, airport, highways, art district

Glen Gardens Estate Market Stats Last 12 months

LOCKER
Contact Us for Info

POSSESSION
Contact Us for Info
HOA FEESinfo
$1,100 /Monthly

OUTDOOR SPACE
Balcony
TAXES
$5,838 (2025)

BUILDING AGE
52 Years
BASEMENT FEATURE
Contact Us for Info

PRICE PER SQFTinfo
$255

Market Stats

HOA FEESinfo
$1,100 /Monthly

OUTDOOR SPACE
Balcony
TAXES
$5,838 (2025)

BUILDING AGE
52 Years
BASEMENT FEATURE
Contact Us for Info

PRICE PER SQFTinfo
$255

Amenities

Parking
Parking
Check Icon
Locker
Locker
Concierge
Concierge
-
Elevator(s)
Elevator(s)
-
Central AC
Central AC
Check Icon
Pool
Pool
Check Icon
Fitness Center
Fitness Center
Check Icon
Visitors Parking
Visitors Parking
-

Amenities

Unit
ParkingParking
Parking GarageParking Garage
Building
PoolPool

Policies

Pet Allowed
Check
Pet Allowed Info icon
Check Icon
BBQ Permitted
BBQ Permitted
Sublet Allowed
Sublet Allowed
Short-term Rental Allowed

Unit Price History

DateMLSStatusPrice
Unit Price History for this Listing is not available

Unit Price History

Unit Price History for this Listing is not available

Monthly Payment Calculator

$4,697 / Monthly

All calculations are estimates and provided by HelloCondo.com
for informational purposes only. Actual amounts may vary.

DropDown
$4,697
Est.
Listing Price
Down Payment
Interest Rate
Terms
Listing Price
Down Payment
Interest Rate
Terms

Monthly Payment Calculator

$4,697
Est.
Listing Price
Down Payment
Interest Rate
Terms
Listing Price
Down Payment
Interest Rate
Terms
$4,697 / Monthly

All calculations are estimates and provided by HelloCondo.com for informational purposes only. Actual amounts may vary.

view source
DropDown

Monthly Payment Calculator

Mortgage calculator

Monthly Mortgage: $3,029
DropDown

The Neighborhood: Hollywood, FL

Get the HelloCondo Newsletter
Real-estate tips, insights, and market reports in your inbox.
Newsletter
  1. Home
  2. /Hollywood, FL
  3. /38 - 403 Dunwoody Lane
Nearby Cities
Miami Gardens

Buildings

2200 Park Ln
2300 Park Ln
2750 N 34th Ave
2800 N 46th Ave
2801 N 34th Ave
2802 N 46th Ave
2804 N 46th Ave
2806 46th Ave N
2808 N 46
2810 N 46th Ave
2812 N 46th Ave
2814 N 46th Ave
3301 Raleigh St
3302 Farragut St
3321 Simms St
3501 Keyser Ave
3900 N Hills Dr
4020 N Hills Dr
4040 N Hills Dr
4060 N Hills Dr

Neighborhoods

441 CorridorAndoverBird Drive Basin
Buena VistaCatalina LakesCentral ParkCountry IslesDeer Run SpringsEdgewoodEl PortalEvergreenFlamingo ParkFlorida Fruit LandsFox RunInlet GroveLakes of DelrayMaplewoodNorth MiamiPresidential EstatesThe Bluffs

ZIP Codes

330123301433022
3302933030330333307633129331343314433174331913319433304333143331733411334373344933486

Community

2080 Ocean Drive2940 Solano at Monterra400 Sunny Isles
Acqualina ResortAdmiral's PortAlhambra CircleAllington Towers NorthAlpine Woods CondominiumsAlpine Woods of JacarandaAndover LakesApple CreekAqua Vista TownhomesArbor CourtsArium Resort Luxury Apartment HomesArlen HouseArrowheadArrowhead CondominiumsAstor CondominiumsAtlantic TowersAvant Garde
Hellocondo Logo
HelloCondo Is The #1 Condo Search Platform And Real Estate Recommendation Engine. Search, Find And Buy The Perfect Condo And Get Matched With The Best Agents. Finding A Condo Has Never Been So Easy.

HelloCondo is a division of HelloCasa, LLC

FacebookIconInstagramIconXIconRedditIcon

HelloCondo

Find A RealtorTerms of UsePrivacy PolicyCalifornia Privacy NoticeAccessibility PolicyCCPA Notice on CollectionDMCABrowseBlogsNYS Standard Operating ProcedureNYS Fair Housing Notice

Contact

LocationIcon
300 Galleria Pkwy SE, Suite 1500,
Atlanta, GA 30339
PhoneICon
(855) 625-0319
EmailIConhello@hellocondo.com
Contact Us

For Sale

Condos for saleTownhomes for sale
AgentIcon
LocationIcon

Julie's Realty, LLCYuliya "Julie" Sidorevskaya1700 79th Street CSWY STE#160,North Bay VIllage, FL, 33141

PhoneICon305-340-1857
EmailIConJulie@JuliesRealty.net
© HelloCondo 2026. All Rights Reserved.