HeaderIcon
  1. Agent Logo

Explore by Metro

  • Atlanta
  • Baltimore
  • Boston
  • Bronx
  • Brooklyn
  • Chicago
  • Los Angeles
  • Manhattan
  • Miami
  • Nashville
  • North Port
  • Orlando
  • Philadelphia
  • Phoenix
  • Queens
  • San Diego
  • San Jose
  • Tampa
  • Washington
HeaderIcon

Explore by Metro

  • Atlanta
  • Baltimore
  • Boston
  • Bronx
  • Brooklyn
  • Chicago
  • Los Angeles
  • Manhattan
  • Miami
  • Nashville
  • North Port
  • Orlando
  • Philadelphia
  • Phoenix
  • Queens
  • San Diego
  • San Jose
  • Tampa
  • Washington
leftArrowBack to Search
  1. Home
  2. /
  3. Haverhill, MA
  4. /
  5. 62 Washington St
Add to favoritesAdd to favorites (hover)
Save
leftArrow
Add to favoritesAdd to favorites (hover)

62 Washington St

62 Washington St, Haverhill, MA, 01832

YEAR BUILT

1883

# STORIES

4

# TOTAL UNITS

6

UNIT SIZE RANGE

870-1,000 sqft

Description

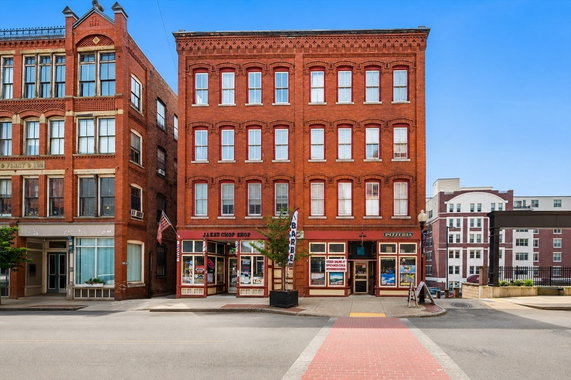
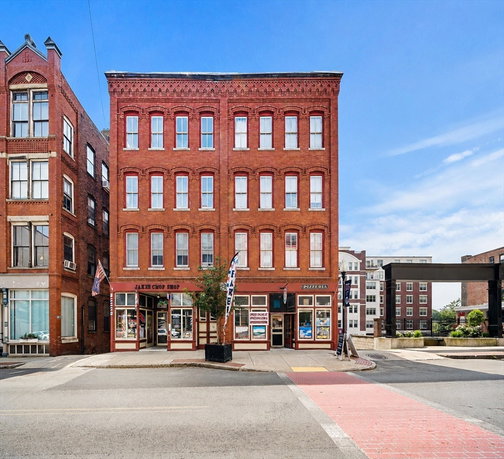
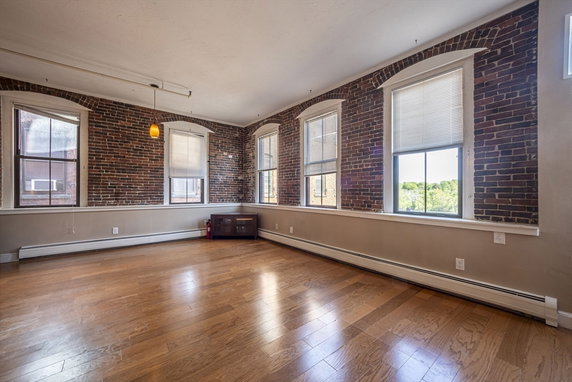
62 Washington St sits in downtown Haverhill, near the intersection of North Lowell Street and Winter Street. This mid-rise building, built in 1883, has a historic charm with exposed brick and high ceilings. The Spicket River lies close by, adding to the neighborhood's appeal. The building contains 6 units ranging from 870 to 1,000 square feet. Homes have 1 or 2 bedrooms, catering to various needs. These units offer two levels of living space, providing an open feel that enhances daily life. Prices for units range from $181,000 to $278,500. In the last 12 months, the lowest sold price was about $265,000. The average closed price remains around $265,000, with a price per square foot of $273. Units spend around 99 days on the market before selling. Residents enjoy nearby restaurants like Gannons Restaurant and Lounge, Artist Cafe, and Pedro Diego's. Local shops and amenities add further convenience to the area. Commuters appreciate being close to the rail station, which provides access to Boston. The building includes valuable amenities like laundry facilities, a bike path, and easy highway access. Public transportation options enhance overall accessibility. This location combines historic architecture with modern living conveniences, making it a noteworthy choice for potential buyers.

Building ImageMLS ID #73536720
Building Image
Building ImageView Listing

62 Washington St

62 Washington St, Haverhill, MA, 01832

YEAR BUILT

1883

# STORIES

4

# TOTAL UNITS

6

UNIT SIZE RANGE

870-1,000 sqft

Description

62 Washington St sits in downtown Haverhill, near the intersection of North Lowell Street and Winter Street. This mid-rise building, built in 1883, has a historic charm with exposed brick and high ceilings. The Spicket River lies close by, adding to the neighborhood's appeal. The building contains 6 units ranging from 870 to 1,000 square feet. Homes have 1 or 2 bedrooms, catering to various needs. These units offer two levels of living space, providing an open feel that enhances daily life. Prices for units range from $181,000 to $278,500. In the last 12 months, the lowest sold price was about $265,000. The average closed price remains around $265,000, with a price per square foot of $273. Units spend around 99 days on the market before selling. Residents enjoy nearby restaurants like Gannons Restaurant and Lounge, Artist Cafe, and Pedro Diego's. Local shops and amenities add further convenience to the area. Commuters appreciate being close to the rail station, which provides access to Boston. The building includes valuable amenities like laundry facilities, a bike path, and easy highway access. Public transportation options enhance overall accessibility. This location combines historic architecture with modern living conveniences, making it a noteworthy choice for potential buyers.

Next

Description

62 Washington St sits in downtown Haverhill, near the intersection of North Lowell Street and Winter Street. This mid-rise building, built in 1883, has a historic charm with exposed brick and high ceilings. The Spicket River lies close by, adding to the neighborhood's appeal. The building contains 6 units ranging from 870 to 1,000 square feet. Homes have 1 or 2 bedrooms, catering to various needs. These units offer two levels of living space, providing an open feel that enhances daily life. Prices for units range from $181,000 to $278,500. In the last 12 months, the lowest sold price was about $265,000. The average closed price remains around $265,000, with a price per square foot of $273. Units spend around 99 days on the market before selling. Residents enjoy nearby restaurants like Gannons Restaurant and Lounge, Artist Cafe, and Pedro Diego's. Local shops and amenities add further convenience to the area. Commuters appreciate being close to the rail station, which provides access to Boston. The building includes valuable amenities like laundry facilities, a bike path, and easy highway access. Public transportation options enhance overall accessibility. This location combines historic architecture with modern living conveniences, making it a noteworthy choice for potential buyers.

62 Washington St Key Stats Last 12 months

Avg. Listed Price$260,000($275/Sqft.)

Avg. Sale Price$265,000($273/Sqft.)
Year over year list priceDown Arrow6.29%

Year over year sale priceDown Arrow 4.85%
Total Listings1 Listed

Total sold1 Sold
Average Days on Market99 days

Average HOA fees per sqft$2 /monthly
Next

Key Stats

Year over year list priceDown Arrow6.29%

Year over year sale priceDown Arrow4.85%
Total Listings1 Listed

Total sold1 Sold
Average Days on Market99 days

Average HOA fees per sqft$2 /monthly

Glen Gardens Estate Availability & Demand

Unit Availability

High
High availability buildings list units frequently.

Unit Availability helps to understand how often units in a particular building are listed for sale as compared with the neighborhood average. Units are rarely listed in buildings with low availability.

Unit Demand

Medium
Units in high-demand buildings sell quicker.

Unit Demand is a measure of quickly units in a particular building sell as compared with other buildings in the neighborhood. Units in high-demand buildings sell more quickly.

For Sale 0 For Sale

62 Washington St Sold Listings

UnitSize (sqft)BedsBathsDays On MarketDateStatusPrice
Unit 131397422992025-08-22
MLS#: 73376097
Closed$265,000
Unit 33872211612025-04-16
MLS#: 73309977
Closed$278,500
Unit 99946221602009-02-11
MLS#: 70815725
Closed$70,000
Unit 10101000111352007-05-31
MLS#: 70511755
Closed$181,000
Unit 10
10

1 Beds

1 Baths

1000 sqft


DateStatusPrice
2007-05-31Closed$181,000
MLS#: 70511755
Days On Market135
Unit 13
13

2 Beds

2 Baths

974 sqft


DateStatusPrice
2025-08-22Closed$265,000
MLS#: 73376097
Days On Market99
Unit 3
3

2 Beds

1 Baths

872 sqft


DateStatusPrice
2025-04-16Closed$278,500
MLS#: 73309977
Days On Market161
Unit 9
9

2 Beds

2 Baths

946 sqft


DateStatusPrice
2009-02-11Closed$70,000
MLS#: 70815725
Days On Market160
View Complete Unit Listing HistorySource By: MLSPIN

Amenities

This condo building offers great amenities to enhance your lifestyle. You will find convenient laundry facilities right in the building. If you love cycling, the nearby bike path will make your rides enjoyable and easy. For those who drive, quick highway access can simplify your commute. Public transportation is also nearby, making it easy to get around without a car. For outdoor lovers, having a park close by means you can enjoy nature and fresh air any time you like. These amenities make it easy to live a comfortable and active life.

Next

Amenities Description

This condo building offers great amenities to enhance your lifestyle. You will find convenient laundry facilities right in the building. If you love cycling, the nearby bike path will make your rides enjoyable and easy. For those who drive, quick highway access can simplify your commute. Public transportation is also nearby, making it easy to get around without a car. For outdoor lovers, having a park close by means you can enjoy nature and fresh air any time you like. These amenities make it easy to live a comfortable and active life.

Parking
Parking
Locker
Locker
Concierge
Concierge
Elevator(s)
Elevator(s)
Central AC
Central AC
Pool
Pool
Fitness Center
Fitness Center
-
Visitors Parking
Visitors Parking
Next

Amenities

Laundry

Laundry

Policies

This condo building has friendly policies to help everyone feel at home. The rules create a welcoming atmosphere while ensuring everyone can enjoy their space. You will need to follow the number limits for occupants. A deposit is required to secure your new condo and make your move smooth. If you have pets, you’ll be happy to know that pets are welcome. This is a perfect chance for pet owners to find a cozy place to live. Enjoy your new lifestyle in a space that feels just right for you.

Next

Amenities Description

This condo building has friendly policies to help everyone feel at home. The rules create a welcoming atmosphere while ensuring everyone can enjoy their space. You will need to follow the number limits for occupants. A deposit is required to secure your new condo and make your move smooth. If you have pets, you’ll be happy to know that pets are welcome. This is a perfect chance for pet owners to find a cozy place to live. Enjoy your new lifestyle in a space that feels just right for you.

Pet Allowed
Pet Allowed
BBQ Permitted
BBQ Permitted
Sublet Allowed
Sublet Allowed
Short-term Rental Allowed

Compare with Buildings in the Neighbourhood (Last 12 Months)

Compare building's average price/sq. ft. and HOA fees/sq. ft. to buildings nearby

Building NameAvg price per square footAVG HOA FEE per square foot (Monthly)
62 Washington St$273/sqft.$2 /sqft.
70 Washington St$324/sqft.$4 /sqft.
57 Washington St$371/sqft.$3 /sqft.
Messinger Hope Condo$307/sqft.$4 /sqft.
80 Wingate St$418/sqft.$3 /sqft.

Nearby Schools

Greenleaf Academy

--
Public|Grades 6–12
58 Chadwick St|0.38 miles away

Sacred Hearts School

--
Private|Grades PK–8
31 S Chestnut St|0.55 miles away

Tilton Elementary School

B
Public|Grades KG–4
70 Grove St|0.6 miles away

Moody

--
Public|Grades PK–PK
59 Margin St|0.82 miles away

Caleb Dustin Hunking School

C-
Public|Grades KG–8
480 S Main St|0.84 miles away

Silver Hill Elementary School

C
Public|Grades 3–5
675 Washington St|0.9 miles away
Next

Schools

arrow rightWhat to know about schoolsarrow right
Next

Description

Greenleaf Academy

--
Public|Grades 6–12
58 Chadwick St|Less than 1 Mile Away

Sacred Hearts School

--
Private|Grades PK–8
31 S Chestnut St|Less than 1 Mile Away

Tilton Elementary School

B
Public|Grades KG–4
70 Grove St|Less than 1 Mile Away

Moody

--
Public|Grades PK–PK
59 Margin St|Less than 1 Mile Away

Caleb Dustin Hunking School

C-
Public|Grades KG–8
480 S Main St|Less than 1 Mile Away

Silver Hill Elementary School

C
Public|Grades 3–5
675 Washington St|Less than 1 Mile Away

Teach

--
Public|Grades 1–12
551 Washington St|Less than 1 Mile Away

Consentino Middle School

C-
Public|Grades 5–8
685 Washington St|Less than 1 Mile Away

Tilton Upper Middle School

--
Public|Grades 4–5
415 Primrose St|1.08 Miles Away

Dr. Paul Nettle Middle School

C-
Public|Grades 5–8
150 Boardman St|1.23 Miles Away

Golden Hill Elementary School

C
Public|Grades 1–4
140 Boardman St|1.32 Miles Away

Bradford Elementary School

D
Public|Grades KG–4
118 Montvale St|1.32 Miles Away

Walnut Square Elementary School

--
Public|Grades KG–2
645 Main St|1.43 Miles Away

Haverhill High School

D
Public|Grades 9–12
137 Monument St|1.52 Miles Away

Pentucket Lake School

A-
Public|Grades KG–4
252 Concord St|1.58 Miles Away

Crowell

--
Public|Grades 9–12
26 Belmont Ave|1.59 Miles Away

John G. Whittier Middle School

C
Public|Grades 5–8
256 Concord St|1.74 Miles Away

Hill View Montessori Charter Public School

D
Public|Grades KG–8
75 Foundation Ave|1.87 Miles Away

Transit

100 River Street

0.3 miles away|6 min walk

15 Kenoza Avenue - Unitarian Universalist Church

0.71 miles away|14 min walk

191 Merrimack Street - Bank of America

0.15 miles away|3 min walk

20 Emerson Street - Sparkeys Wings

0.14 miles away|3 min walk

22 Hilldale Avenue

0.52 miles away|10 min walk

232 Main Street - Brookridge Community Church

0.59 miles away|12 min walk
Next

Transit

arrow rightWhat to know about transitarrow right
Next

Description

100 River Street

0.3 miles away|6 min walk

15 Kenoza Avenue - Unitarian Universalist Church

0.71 miles away|14 min walk

191 Merrimack Street - Bank of America

0.15 miles away|3 min walk

20 Emerson Street - Sparkeys Wings

0.14 miles away|3 min walk

22 Hilldale Avenue

0.52 miles away|10 min walk

232 Main Street - Brookridge Community Church

0.59 miles away|12 min walk

340 Main Street - Santander Bank

0.74 miles away|15 min walk

40 S Main Street

0.44 miles away|9 min walk

44 Kenoza Avenue - Coldwell Banker

0.77 miles away|15 min walk

56 River Street - Red Hen Market

0.22 miles away|5 min walk

786 River Street - 99 Restaurant

1.56 miles away|30 min walk

AHEPA Apartments

1.05 miles away|21 min walk

Amesbury Road - Amesbury Wate

1.85 miles away|36 min walk

Arlington Street

0.6 miles away|12 min walk

Bartlett School

0.97 miles away|19 min walk

BJ's

2 miles away|39 min walk

Bradford

0.47 miles away|10 min walk

Bradford - Parking Lot

0.47 miles away|10 min walk

Broadway & Carleton Street

1.52 miles away|30 min walk

Broadway & Carlton St

1.54 miles away|30 min walk

Carleton Street & Casablanca Court

1.47 miles away|29 min walk

Cedardale

1.72 miles away|33 min walk

Computer Drive at Target

1.98 miles away|38 min walk

Cumberland Farms

0.73 miles away|14 min walk

Currier Square

0.48 miles away|10 min walk

Elliot Place

0.14 miles away|3 min walk

Emerson St & Merrimack St

0.14 miles away|3 min walk

Essex Street & Locust Street

0.1 miles away|2 min walk

Essex Street & Washington Street

0.09 miles away|2 min walk

Groveland Street & Boardman Street

1.38 miles away|27 min walk

Groveland Street & Linwood Street

1.73 miles away|34 min walk

Groveland Street & Mechanic Street

1.44 miles away|28 min walk

Groveland St & Water St

1.08 miles away|21 min walk

Grove Street & High Street

0.39 miles away|8 min walk

Hadley West Apartments

1.33 miles away|26 min walk

Haverhill

0.11 miles away|3 min walk

Haverhill Amtrak

0.11 miles away|3 min walk

Haverhill Commons Target

1.91 miles away|37 min walk

Haverhill Motor Cars

1.47 miles away|29 min walk

Haverhill - Parking Lot

0.12 miles away|3 min walk

Haverhill Town Hall

0.49 miles away|10 min walk

High Street & Essex Street

0.33 miles away|7 min walk

Hilldale Ave & Lafayette Square

0.53 miles away|11 min walk

Hilldale Avenue & Brook Street

0.77 miles away|15 min walk

Hilldale Avenue & Jeffery Lane

1.18 miles away|23 min walk

Hilldale Avenue & Monument Street

1.58 miles away|31 min walk

Hunter Avenue

1.96 miles away|38 min walk

Kennedy Circle

1.95 miles away|38 min walk

Kennedy Circle & Brown Street

1.92 miles away|37 min walk

Kenoza Ave and Castle Rd

1.38 miles away|27 min walk

The Neighbourhood: 62 Washington St

Similar Buildings Nearby

Add to favoritesAdd to favorites (hover)
440 North Ave
440 North Ave, Haverhill, MA
Click to see listings
Add to favoritesAdd to favorites (hover)
440 N Ave 280
440 N Ave 280, Haverhill, MA
Click to see listings
Add to favoritesAdd to favorites (hover)
440 N Ave 197
440 N Ave 197, Haverhill, MA
Click to see listings
Add to favoritesAdd to favorites (hover)
440 N Ave 191
440 N Ave 191, Haverhill, MA
Click to see listings
Add to favoritesAdd to favorites (hover)
440 North Ave
440 North Ave, Haverhill, MA
Click to see listings
Add to favoritesAdd to favorites (hover)
440 N Ave 280
440 N Ave 280, Haverhill, MA
Click to see listings
Add to favoritesAdd to favorites (hover)
440 N Ave 197
440 N Ave 197, Haverhill, MA
Click to see listings

62 Washington St Demographics

This neighborhood indicates a good mix of people which makes it a good place for families. About 21.45% are children aged 0–14, 24.9% are young adults between 15–29, 20.66% are adults aged 30–44, 17.43% are in the 45–59 range and 15.56% are seniors aged 60 and above. Commuting options are also varying where 85.37% of residents relying on driving, while others prefer public transit around 5.39%, walking around 3.93%, biking around 0.01%, allowing residents to choose travel modes that best fit their daily routines. Most homes in the area are with 71.09% of units are rented and 28.91% are owner occupied. The neighborhood offers different household types. About 29.65% are single family homes and 7.05% are multi family units. Around 31.66% are single-person households, while 68.34% are multi person households. This mix works well for families, roommates, and individuals. Education levels in the neighborhood vary widely where 13.13% of residents have bachelor’s degrees. Around 34.73% have high school or college education. Another 8.99% hold diplomas while 5.13% have completed postgraduate studies. The remaining are 38.02% with other types of qualifications.

Next

Demographics Description

This neighborhood indicates a good mix of people which makes it a good place for families. About 21.45% are children aged 0–14, 24.9% are young adults between 15–29, 20.66% are adults aged 30–44, 17.43% are in the 45–59 range and 15.56% are seniors aged 60 and above. Commuting options are also varying where 85.37% of residents relying on driving, while others prefer public transit around 5.39%, walking around 3.93%, biking around 0.01%, allowing residents to choose travel modes that best fit their daily routines. Most homes in the area are with 71.09% of units are rented and 28.91% are owner occupied. The neighborhood offers different household types. About 29.65% are single family homes and 7.05% are multi family units. Around 31.66% are single-person households, while 68.34% are multi person households. This mix works well for families, roommates, and individuals. Education levels in the neighborhood vary widely where 13.13% of residents have bachelor’s degrees. Around 34.73% have high school or college education. Another 8.99% hold diplomas while 5.13% have completed postgraduate studies. The remaining are 38.02% with other types of qualifications.

Age Demographics

21.45% (0 - 14 years old)

24.9% (15 - 29 years old)

20.66% (30 - 44 years old)

17.43% (45 - 59 years old)

15.56% (60+ years old)

Commute

5.39%

Transit

3.93%

Walk

85.37%

Drive

0.01%

Bike

Housing Ownership

28.91%

Owner Occupied

71.09%

Rental Units

Household Types

29.65%

Single Family

7.05%

Multi Family

31.66%

Single Person

68.34%

Multi Person

Education

Bachelors Degree13.13%
High School College34.73%
Diploma8.99%
Post Graduate5.13%
Others38.02%
Next

Education

Diploma8.99%
Post Graduate5.13%
Others38.02%
Get the HelloCondo Newsletter
Real-estate tips, insights, and market reports in your inbox.
Newsletter
  1. Home
  2. /Haverhill, MA
  3. /
    62 Washington St
Nearby Cities
Haverhill
Buildings
14-16 Washington St
19 Washington
19 Washington St
22-36 Washington St
24 Washington St
50 Washinton St
57 Washington St
60 Washington St
62 Washington St
70 Washington St
80 Wingate
80 Wingate St
Finney Block Condos
Gilman Block Condominiums
Historic Nichols Block Condomi...
Historic Nichols Building
NICHOLS ASSOCIATION
Nichols Bdlg Condo
Neighborhoods
Babson ParkBack CentralBeachmont
Beacon HillCastle HillCentralvilleCourt ParkDorchesterDowntown LowellJamaica PlainNewton HighlandsNorth BeverlyNorth FaulknerOak HillPoint of PinesPorter SquareRiversideSalem CommonSalem End RoadSouth Brookline
ZIP Codes
017200174101770
0182101905019450195001970019850202102067021190213202145021800222202332023410237002482
Community
American Woolen Mills TownhousesAmesbury GardensAshland Farm
Baypoint Lane CondominiumsBradford Country ClubBradford GlenBradford VillageBrandywineBroadway ParkBroadway TerraceBrook HillCampion Estates CondominiumsCarriage Court CondominiumsCarrington EstatesCasablanca TownhousesChatham CrossingCoachman's RidgeColonial VillageCounselor's Hall CondominiumsCountry Hollow Village Condominiums
HelloCondo Logo
HelloCondo Logo
HelloCondo Is The #1 Condo Search Platform And Real Estate Recommendation Engine. Search, Find And Buy The Perfect Condo And Get Matched With The Best Agents. Finding A Condo Has Never Been So Easy.

HelloCondo is a division of HelloCasa, LLC

FacebookIconInstagramIconXIconRedditIcon

HelloCondo

Find A RealtorTerms of UsePrivacy PolicyCalifornia Privacy NoticeAccessibility PolicyCCPA Notice on CollectionDMCABrowseBlogsNYS Standard Operating ProcedureNYS Fair Housing Notice

Contact

LocationIcon
300 Galleria Pkwy SE, Suite 1500,
Atlanta, GA 30339
PhoneICon
(855) 625-0319
EmailIConhello@hellocondo.com
Contact Us

For Sale

Condos for saleTownhomes for sale
AgentIcon
LocationIcon

The Market

Lindsay Higgins

PO Box 290148 Boston, MA 02129

PhoneICon781-488-5245
EmailIConLindsay@TheMarket.Properties
© HelloCondo 2026. All Rights Reserved.