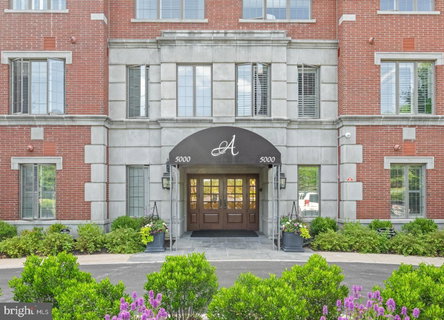
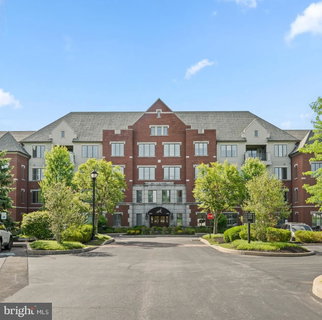
Rarely does a true 3-bedroom residence come available at Athertyn, Haverford Reserve — and this third-floor home, perched at the tree tops with wooded views from every room, is a special offering even by this community's exacting standard. Built with steel and concrete construction, the residence opens to a sun-filled, open floor plan with wood floors flowing throughout the main living space. The generous living room centers on a fireplace flanked by custom shelving, while the formal dining room sets the stage for elegant entertaining with floor to ceiling paneling. The kitchen is outfitted with custom Kountry Kraft cabinetry, a breakfast nook, and thoughtfully designed built-in message center. Down a private hallway, a cozy den finished in solid cherry built-ins offers a refined retreat for work or quiet reading. The primary suite is nothing short of fabulous — two walk-in closets, an oversized corner double vanity, soaking tub, walk-in shower, and private water closet, all wrapped in luxurious marble tile. Two additional bedrooms and a full bath complete the private wing. Custom millwork is found throughout, a reminder that downsizing need not mean giving up quality. A full-size laundry room and a bonus storage room add everyday convenience, while a brand-new furnace and air conditioning system offer welcome peace of mind. Athertyn residents enjoy the ease of low-maintenance living within a 209-acre community designed around preservation and natural beauty. Miles of walking and biking trails weave through the landscape, while exclusive amenities include a clubhouse, pool and spa, tennis/pickleball court, putting green, and gardens. Parking #12 and Storage #14 are included. A private, detached garage is also available for separate purchase.
Description
Rarely does a true 3-bedroom residence come available at Athertyn, Haverford Reserve — and this third-floor home, perched at the tree tops with wooded views from every room, is a special offering even by this community's exacting standard. Built with steel and concrete construction, the residence opens to a sun-filled, open floor plan with wood floors flowing throughout the main living space. The generous living room centers on a fireplace flanked by custom shelving, while the formal dining room sets the stage for elegant entertaining with floor to ceiling paneling. The kitchen is outfitted with custom Kountry Kraft cabinetry, a breakfast nook, and thoughtfully designed built-in message center. Down a private hallway, a cozy den finished in solid cherry built-ins offers a refined retreat for work or quiet reading. The primary suite is nothing short of fabulous — two walk-in closets, an oversized corner double vanity, soaking tub, walk-in shower, and private water closet, all wrapped in luxurious marble tile. Two additional bedrooms and a full bath complete the private wing. Custom millwork is found throughout, a reminder that downsizing need not mean giving up quality. A full-size laundry room and a bonus storage room add everyday convenience, while a brand-new furnace and air conditioning system offer welcome peace of mind. Athertyn residents enjoy the ease of low-maintenance living within a 209-acre community designed around preservation and natural beauty. Miles of walking and biking trails weave through the landscape, while exclusive amenities include a clubhouse, pool and spa, tennis/pickleball court, putting green, and gardens. Parking #12 and Storage #14 are included. A private, detached garage is also available for separate purchase.
Rarely does a true 3-bedroom residence come available at Athertyn, Haverford Reserve — and this third-floor home, perched at the tree tops with wooded views from every room, is a special offering even by this community's exacting standard. Built with steel and concrete construction, the residence opens to a sun-filled, open floor plan with wood floors flowing throughout the main living space. The generous living room centers on a fireplace flanked by custom shelving, while the formal dining room sets the stage for elegant entertaining with floor to ceiling paneling. The kitchen is outfitted with custom Kountry Kraft cabinetry, a breakfast nook, and thoughtfully designed built-in message center. Down a private hallway, a cozy den finished in solid cherry built-ins offers a refined retreat for work or quiet reading. The primary suite is nothing short of fabulous — two walk-in closets, an oversized corner double vanity, soaking tub, walk-in shower, and private water closet, all wrapped in luxurious marble tile. Two additional bedrooms and a full bath complete the private wing. Custom millwork is found throughout, a reminder that downsizing need not mean giving up quality. A full-size laundry room and a bonus storage room add everyday convenience, while a brand-new furnace and air conditioning system offer welcome peace of mind. Athertyn residents enjoy the ease of low-maintenance living within a 209-acre community designed around preservation and natural beauty. Miles of walking and biking trails weave through the landscape, while exclusive amenities include a clubhouse, pool and spa, tennis/pickleball court, putting green, and gardens. Parking #12 and Storage #14 are included. A private, detached garage is also available for separate purchase.
Description
Rarely does a true 3-bedroom residence come available at Athertyn, Haverford Reserve — and this third-floor home, perched at the tree tops with wooded views from every room, is a special offering even by this community's exacting standard. Built with steel and concrete construction, the residence opens to a sun-filled, open floor plan with wood floors flowing throughout the main living space. The generous living room centers on a fireplace flanked by custom shelving, while the formal dining room sets the stage for elegant entertaining with floor to ceiling paneling. The kitchen is outfitted with custom Kountry Kraft cabinetry, a breakfast nook, and thoughtfully designed built-in message center. Down a private hallway, a cozy den finished in solid cherry built-ins offers a refined retreat for work or quiet reading. The primary suite is nothing short of fabulous — two walk-in closets, an oversized corner double vanity, soaking tub, walk-in shower, and private water closet, all wrapped in luxurious marble tile. Two additional bedrooms and a full bath complete the private wing. Custom millwork is found throughout, a reminder that downsizing need not mean giving up quality. A full-size laundry room and a bonus storage room add everyday convenience, while a brand-new furnace and air conditioning system offer welcome peace of mind. Athertyn residents enjoy the ease of low-maintenance living within a 209-acre community designed around preservation and natural beauty. Miles of walking and biking trails weave through the landscape, while exclusive amenities include a clubhouse, pool and spa, tennis/pickleball court, putting green, and gardens. Parking #12 and Storage #14 are included. A private, detached garage is also available for separate purchase.
HelloCondo Is The #1 Condo Search Platform And Real Estate Recommendation Engine. Search, Find And Buy The Perfect Condo And Get Matched With The Best Agents. Finding A Condo Has Never Been So Easy.