Listed: $ 885,000 (Sold on: Nov 3, 2026) Days on Market:33
1802 Westleigh Drive, Glenview, IL 60025
BEDS
3
BATHS
4
PARKING
2
SQFT
2875
Description
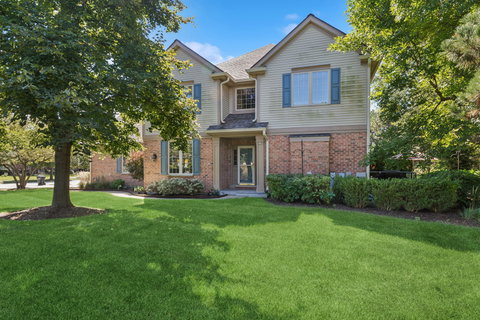
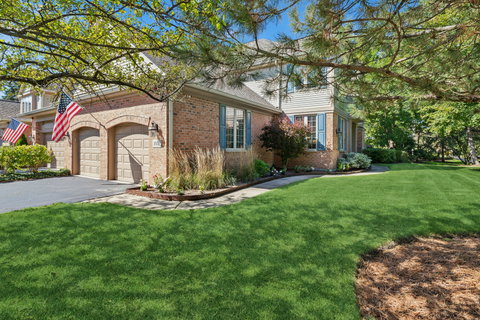
The floor plan Heatherfield buyers wait for: a Glenview corner townhome that feels like a house, with space, separation, and an easy flow from room to room. As the developer's model home, it was designed to set the standard for the community. Off the center entry, a gracious-size dining room works beautifully for formal entertaining or as flexible living space. A fireplace is the focal point of the family room, which opens to a casual eating area and a spacious kitchen with quartz countertops, a center island, and generous cabinet storage. Hardwood floors throughout, first-floor laundry adds everyday convenience, and ample closet space keeps everything in its place. A staircase with a mid-level landing leads to the primary bedroom with private bath, two well-sized corner bedrooms, and a hall bath. The finished lower level is a private suite with a fourth bedroom, full bath, kitchenette, and rec room, offering true separation of space for guests or longer stays. A Pella patio door leads to a private patio framed by lush greenery. Beyond it, open grounds provide an openness rarely available with a townhome, perfect for morning coffee or relaxing at the end of the day. Oversized attached 2-car garage plus driveway parking for two more cars. Roof, gutters and downspouts replaced in 2023. Generac whole-house generator. Enjoy maintenance-free living in Heatherfield, surrounded by meandering walking paths and mature landscaping. A hidden secret, just west of the property, is a 1 1/4 mile walking trail that is a nature lover's delight. You have to see it to believe it! The prime location puts shopping, restaurants, Metra and expressways within easy reach. This is the lifestyle you've been waiting for!
Description
The floor plan Heatherfield buyers wait for: a Glenview corner townhome that feels like a house, with space, separation, and an easy flow from room to room. As the developer's model home, it was designed to set the standard for the community. Off the center entry, a gracious-size dining room works beautifully for formal entertaining or as flexible living space. A fireplace is the focal point of the family room, which opens to a casual eating area and a spacious kitchen with quartz countertops, a center island, and generous cabinet storage. Hardwood floors throughout, first-floor laundry adds everyday convenience, and ample closet space keeps everything in its place. A staircase with a mid-level landing leads to the primary bedroom with private bath, two well-sized corner bedrooms, and a hall bath. The finished lower level is a private suite with a fourth bedroom, full bath, kitchenette, and rec room, offering true separation of space for guests or longer stays. A Pella patio door leads to a private patio framed by lush greenery. Beyond it, open grounds provide an openness rarely available with a townhome, perfect for morning coffee or relaxing at the end of the day. Oversized attached 2-car garage plus driveway parking for two more cars. Roof, gutters and downspouts replaced in 2023. Generac whole-house generator. Enjoy maintenance-free living in Heatherfield, surrounded by meandering walking paths and mature landscaping. A hidden secret, just west of the property, is a 1 1/4 mile walking trail that is a nature lover's delight. You have to see it to believe it! The prime location puts shopping, restaurants, Metra and expressways within easy reach. This is the lifestyle you've been waiting for!
Listed: $ 885,000 (Sold on: Nov 3, 2026) Days on Market:33
1802 Westleigh Drive, Glenview, IL 60025
BEDS
3
BATHS
4
PARKING
2
SQFT
2,875
Description
The floor plan Heatherfield buyers wait for: a Glenview corner townhome that feels like a house, with space, separation, and an easy flow from room to room. As the developer's model home, it was designed to set the standard for the community. Off the center entry, a gracious-size dining room works beautifully for formal entertaining or as flexible living space. A fireplace is the focal point of the family room, which opens to a casual eating area and a spacious kitchen with quartz countertops, a center island, and generous cabinet storage. Hardwood floors throughout, first-floor laundry adds everyday convenience, and ample closet space keeps everything in its place. A staircase with a mid-level landing leads to the primary bedroom with private bath, two well-sized corner bedrooms, and a hall bath. The finished lower level is a private suite with a fourth bedroom, full bath, kitchenette, and rec room, offering true separation of space for guests or longer stays. A Pella patio door leads to a private patio framed by lush greenery. Beyond it, open grounds provide an openness rarely available with a townhome, perfect for morning coffee or relaxing at the end of the day. Oversized attached 2-car garage plus driveway parking for two more cars. Roof, gutters and downspouts replaced in 2023. Generac whole-house generator. Enjoy maintenance-free living in Heatherfield, surrounded by meandering walking paths and mature landscaping. A hidden secret, just west of the property, is a 1 1/4 mile walking trail that is a nature lover's delight. You have to see it to believe it! The prime location puts shopping, restaurants, Metra and expressways within easy reach. This is the lifestyle you've been waiting for!
Description
The floor plan Heatherfield buyers wait for: a Glenview corner townhome that feels like a house, with space, separation, and an easy flow from room to room. As the developer's model home, it was designed to set the standard for the community. Off the center entry, a gracious-size dining room works beautifully for formal entertaining or as flexible living space. A fireplace is the focal point of the family room, which opens to a casual eating area and a spacious kitchen with quartz countertops, a center island, and generous cabinet storage. Hardwood floors throughout, first-floor laundry adds everyday convenience, and ample closet space keeps everything in its place. A staircase with a mid-level landing leads to the primary bedroom with private bath, two well-sized corner bedrooms, and a hall bath. The finished lower level is a private suite with a fourth bedroom, full bath, kitchenette, and rec room, offering true separation of space for guests or longer stays. A Pella patio door leads to a private patio framed by lush greenery. Beyond it, open grounds provide an openness rarely available with a townhome, perfect for morning coffee or relaxing at the end of the day. Oversized attached 2-car garage plus driveway parking for two more cars. Roof, gutters and downspouts replaced in 2023. Generac whole-house generator. Enjoy maintenance-free living in Heatherfield, surrounded by meandering walking paths and mature landscaping. A hidden secret, just west of the property, is a 1 1/4 mile walking trail that is a nature lover's delight. You have to see it to believe it! The prime location puts shopping, restaurants, Metra and expressways within easy reach. This is the lifestyle you've been waiting for!
HelloCondo Is The #1 Condo Search Platform And Real Estate Recommendation Engine. Search, Find And Buy The Perfect Condo And Get Matched With The Best Agents. Finding A Condo Has Never Been So Easy.