HeaderIcon
  1. Agent Logo

Explore by Metro

  • Atlanta
  • Baltimore
  • Boston
  • Bronx
  • Brooklyn
  • Chicago
  • Los Angeles
  • Manhattan
  • Miami
  • Nashville
  • North Port
  • Orlando
  • Philadelphia
  • Phoenix
  • Queens
  • San Diego
  • San Jose
  • Tampa
  • Washington
HeaderIcon

Explore by Metro

  • Atlanta
  • Baltimore
  • Boston
  • Bronx
  • Brooklyn
  • Chicago
  • Los Angeles
  • Manhattan
  • Miami
  • Nashville
  • North Port
  • Orlando
  • Philadelphia
  • Phoenix
  • Queens
  • San Diego
  • San Jose
  • Tampa
  • Washington
leftArrowBack to Search
  1. Home
  2. /
  3. Glendale, CA
  4. /
  5. 701 E Harvard St
Add to favoritesAdd to favorites (hover)
Save
leftArrow
Add to favoritesAdd to favorites (hover)

701 E Harvard St

701 E Harvard St, Glendale, CA, 91205

YEAR BUILT

1985

# STORIES

3

# TOTAL UNITS

11

UNIT SIZE RANGE

1,060-1,227 sqft

Description

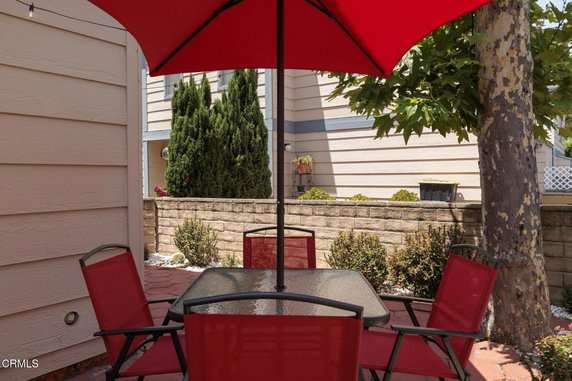
701 E Harvard St is located in the Citrus Grove neighborhood of Glendale. It sits near the intersection of North Figueroa Street and West Avenue 43. This three-story, low-rise building contains 11 townhouse-style units. The construction finished in 1985 and offers a mix of neighborhood, city, and mountain views. Each unit features 2 bedrooms and measures between 1,060 and 1,227 square feet. Prices range from $625,000 to $650,000. Residents enjoy open-concept living and dining areas that enhance space and light. Each unit also includes private attached garages, allowing for easy parking. Balconies serve as perfect spots for outdoor relaxation. The building has several amenities, including sidewalks, street lights, and a park nearby. Services for maintenance, insurance, trash, and water are in place to support residents. Pets are allowed, with some rules in place. Citrus Grove has access to public transportation, making travel smooth. Grocery stores and local eateries, like Thai Original BBQ and Harvard Place Homeowner Association, are close by. Nearby parks provide recreational spaces for families and individuals alike. Overall, the building's design complements its urban surroundings while maintaining a neighborhood feel. The combination of open layouts and outdoor spaces creates an inviting atmosphere.

Building ImageMLS ID #P1-27559
Building ImageView Listing

701 E Harvard St

701 E Harvard St, Glendale, CA, 91205

YEAR BUILT

1985

# STORIES

3

# TOTAL UNITS

11

UNIT SIZE RANGE

1,060-1,227 sqft

Description

701 E Harvard St is located in the Citrus Grove neighborhood of Glendale. It sits near the intersection of North Figueroa Street and West Avenue 43. This three-story, low-rise building contains 11 townhouse-style units. The construction finished in 1985 and offers a mix of neighborhood, city, and mountain views. Each unit features 2 bedrooms and measures between 1,060 and 1,227 square feet. Prices range from $625,000 to $650,000. Residents enjoy open-concept living and dining areas that enhance space and light. Each unit also includes private attached garages, allowing for easy parking. Balconies serve as perfect spots for outdoor relaxation. The building has several amenities, including sidewalks, street lights, and a park nearby. Services for maintenance, insurance, trash, and water are in place to support residents. Pets are allowed, with some rules in place. Citrus Grove has access to public transportation, making travel smooth. Grocery stores and local eateries, like Thai Original BBQ and Harvard Place Homeowner Association, are close by. Nearby parks provide recreational spaces for families and individuals alike. Overall, the building's design complements its urban surroundings while maintaining a neighborhood feel. The combination of open layouts and outdoor spaces creates an inviting atmosphere.

Next

Description

701 E Harvard St is located in the Citrus Grove neighborhood of Glendale. It sits near the intersection of North Figueroa Street and West Avenue 43. This three-story, low-rise building contains 11 townhouse-style units. The construction finished in 1985 and offers a mix of neighborhood, city, and mountain views. Each unit features 2 bedrooms and measures between 1,060 and 1,227 square feet. Prices range from $625,000 to $650,000. Residents enjoy open-concept living and dining areas that enhance space and light. Each unit also includes private attached garages, allowing for easy parking. Balconies serve as perfect spots for outdoor relaxation. The building has several amenities, including sidewalks, street lights, and a park nearby. Services for maintenance, insurance, trash, and water are in place to support residents. Pets are allowed, with some rules in place. Citrus Grove has access to public transportation, making travel smooth. Grocery stores and local eateries, like Thai Original BBQ and Harvard Place Homeowner Association, are close by. Nearby parks provide recreational spaces for families and individuals alike. Overall, the building's design complements its urban surroundings while maintaining a neighborhood feel. The combination of open layouts and outdoor spaces creates an inviting atmosphere.

701 E Harvard St Key Stats Last 12 months

Avg. Listed Price$734,995($653/Sqft.)

Avg. Sale Price-
Year over year list price0.00%

Year over year sale price 0.00%
Total Listings1 Listed

Total sold0 Sold
Average Days on Market0 days

Average HOA fees per sqft-
Next

Key Stats

Year over year list price0.00%

Year over year sale price0.00%
Total Listings1 Listed

Total sold0 Sold
Average Days on Market0 days

Average HOA fees per sqft-

Glen Gardens Estate Availability & Demand

Unit Availability

-
High availability buildings list units frequently.

Unit Availability helps to understand how often units in a particular building are listed for sale as compared with the neighborhood average. Units are rarely listed in buildings with low availability.

Unit Demand

-
Units in high-demand buildings sell quicker.

Unit Demand is a measure of quickly units in a particular building sell as compared with other buildings in the neighborhood. Units in high-demand buildings sell more quickly.

For Sale 0 For Sale

701 E Harvard St Sold Listings

UnitSize (sqft)BedsBathsDays On MarketDateStatusPrice
Unit 1313106022392021-08-24
MLS#: 320006808
Closed$625,000
Unit 1717106022352021-07-01
MLS#: AR21114171
Closed$650,000
Unit 1515122722522020-10-16
MLS#: SR20174624
Closed$618,000
Unit 331060227902015-04-22
MLS#: P0-315002150
Closed$420,000
Unit 13
13

2 Beds

2 Baths

1060 sqft


DateStatusPrice
2021-08-24Closed$625,000
MLS#: 320006808
Days On Market39
Unit 15
15

2 Beds

2 Baths

1227 sqft


DateStatusPrice
2020-10-16Closed$618,000
MLS#: SR20174624
Days On Market52
Unit 17
17

2 Beds

2 Baths

1060 sqft


DateStatusPrice
2021-07-01Closed$650,000
MLS#: AR21114171
Days On Market35
Unit 3
3

2 Beds

2 Baths

1060 sqft


DateStatusPrice
2015-04-22Closed$420,000
MLS#: P0-315002150
Days On Market790
View Complete Unit Listing HistorySource By: CRMLS

Amenities

This condo building has a range of enjoyable amenities. You can stroll along the sidewalks, where the street lights add a charming touch in the evenings. The nearby park offers a great spot to relax or exercise. With convenient features like trash pickup, water service, and management, day-to-day living becomes easier. The building also includes maintenance of the grounds, ensuring the outside areas look nice year-round. If you have pets, you will appreciate that they are welcome here. Just be sure to check the rules regarding them.

Next

Amenities Description

This condo building has a range of enjoyable amenities. You can stroll along the sidewalks, where the street lights add a charming touch in the evenings. The nearby park offers a great spot to relax or exercise. With convenient features like trash pickup, water service, and management, day-to-day living becomes easier. The building also includes maintenance of the grounds, ensuring the outside areas look nice year-round. If you have pets, you will appreciate that they are welcome here. Just be sure to check the rules regarding them.

Parking
Parking
Locker
Locker
Concierge
Concierge
Elevator(s)
Elevator(s)
Central AC
Central AC
Pool
Pool
Fitness Center
Fitness Center
-
Visitors Parking
Visitors Parking
Next

Amenities

PetsAllowed

PetsAllowed

Barbecue

Barbecue

Balcony

Balcony

Smoke Detector(s)

Smoke Detector(s)

Policies

This building fosters a friendly and inclusive environment. The policies in place help keep the community orderly and enjoyable for everyone. You can look forward to having a comfortable living space. If you plan to move in, a deposit may be required. With such policies, this building invites you to create a cozy home while making sure everyone feels welcome and respected. It’s a community where you can thrive alongside your neighbors. Whether you are a pet owner, a nature lover, or someone who enjoys the urban lifestyle, you can feel right at home here.

Next

Amenities Description

This building fosters a friendly and inclusive environment. The policies in place help keep the community orderly and enjoyable for everyone. You can look forward to having a comfortable living space. If you plan to move in, a deposit may be required. With such policies, this building invites you to create a cozy home while making sure everyone feels welcome and respected. It’s a community where you can thrive alongside your neighbors. Whether you are a pet owner, a nature lover, or someone who enjoys the urban lifestyle, you can feel right at home here.

Pet Allowed
Pet Allowed
BBQ Permitted
BBQ Permitted
Sublet Allowed
Sublet Allowed
Short-term Rental Allowed

Compare with Buildings in the Neighbourhood (Last 12 Months)

Compare building's average price/sq. ft. and HOA fees/sq. ft. to buildings nearby

Building NameAvg price per square footAVG HOA FEE per square foot (Monthly)
701 E Harvard St--
110 N Everett St$513/sqft.$3 /sqft.
230 S Jackson St$592/sqft.$2 /sqft.
230 S Jackson Street$592/sqft.$2 /sqft.
118 S Kenwood St$737/sqft.$5 /sqft.
118 S Kenwood Street$725/sqft.$5 /sqft.

Nearby Schools

Tobinworld

--
Private|Grades 2–12
920 E Broadway|0.19 miles away

Jewel City Community Day

--
Public|Grades 7–10
440 W Lomita Ave|0.4 miles away

Daily (Allan F.) High (Continuation)

--
Public|Grades 9–12
220 N Kenwood St|0.4 miles away

Holy Family Grade School

--
Private|Grades KG–8
400 S Louise St|0.42 miles away

Holy Family High School

--
Private|Grades 9–12
400 E Lomita Ave|0.44 miles away

John Marshall Elementary School

B-
Public|Grades KG–5
1201 E Broadway|0.45 miles away
Next

Schools

arrow rightWhat to know about schoolsarrow right
Next

Description

Tobinworld

--
Private|Grades 2–12
920 E Broadway|Less than 1 Mile Away

Jewel City Community Day

--
Public|Grades 7–10
440 W Lomita Ave|Less than 1 Mile Away

Daily (Allan F.) High (Continuation)

--
Public|Grades 9–12
220 N Kenwood St|Less than 1 Mile Away

Holy Family Grade School

--
Private|Grades KG–8
400 S Louise St|Less than 1 Mile Away

Holy Family High School

--
Private|Grades 9–12
400 E Lomita Ave|Less than 1 Mile Away

John Marshall Elementary School

B-
Public|Grades KG–5
1201 E Broadway|Less than 1 Mile Away

R. D. White Elementary School

A-
Public|Grades KG–5
744 E Doran St|Less than 1 Mile Away

Horace Mann Elementary School

A
Public|Grades PK–5
501 E Acacia Ave|Less than 1 Mile Away

Glendale Preschool & Kindergarten

--
Private|Grades PK–TKG
225 S Verdugo Rd|Less than 1 Mile Away

John Muir Elementary School

B-
Public|Grades KG–6
912 S Chevy Chase ...|Less than 1 Mile Away

Theodore Roosevelt Middle School

B-
Public|Grades 6–8
222 E Acacia Ave|Less than 1 Mile Away

Glendale High School

C-
Public|Grades 9–12
1440 E Broadway|Less than 1 Mile Away

Woodrow Wilson Middle School

C+
Public|Grades 6–8
1221 Monterey Rd|Less than 1 Mile Away

Pacific Avenue - Early Bird Preschool

--
Public|Grades –
440 W Lomita Ave|Less than 1 Mile Away

Columbus Elementary School

B-
Public|Grades PK–5
425 Milford St|1.04 Miles Away

Thomas Edison Elementary School

A-
Public|Grades KG–6
435 S Pacific Ave|1.10 Miles Away

Incarnation Parish School

--
Private|Grades PK–8
123 W Glenoaks Blv...|1.20 Miles Away

Cerritos Elementary School

B+
Public|Grades PK–6
120 E Cerritos Ave|1.43 Miles Away

Salem Lutheran School

--
Private|Grades KG–8
1211 N Brand Blvd|1.45 Miles Away

Bonnie Academy

--
Private|Grades PK–KG
534 W Glenoaks Blv...|1.48 Miles Away

Glenoaks Elementary School

B+
Public|Grades KG–6
2015 E Glenoaks Bl...|1.48 Miles Away

Delevan Drive Elementary

A-
Public|Grades KG–6
4168 W Avenue 42|1.62 Miles Away

Verdugo Academy

--
Public|Grades KG–12
4717 Dunsmore Ave|1.72 Miles Away

College View

--
Public|Grades KG–12
1700 E Mountain St|1.72 Miles Away

Fletcher Drive Elementary

C-
Public|Grades KG–6
3350 Fletcher Dr|1.87 Miles Away

Glenfeliz Boulevard Elementary School

C+
Public|Grades KG–6
3955 Glenfeliz Blv...|1.96 Miles Away

Irving STEAM Magnet

B+
Public|Grades 6–8
3010 Estara Ave|1.97 Miles Away

Eleanor J. Toll Middle School

B
Public|Grades 6–8
700 Glenwood Rd|1.98 Miles Away

Transit

Brand at Broadway

0.5 miles away|10 min walk

Brand at California

0.6 miles away|12 min walk

Brand at Chevy Chase

0.87 miles away|17 min walk

Brand at Colorado

0.5 miles away|10 min walk

Brand at Doran

0.83 miles away|16 min walk

Brand at Dryden

1.24 miles away|24 min walk
Next

Transit

arrow rightWhat to know about transitarrow right
Next

Description

Brand at Broadway

0.5 miles away|10 min walk

Brand at California

0.6 miles away|12 min walk

Brand at Chevy Chase

0.87 miles away|17 min walk

Brand at Colorado

0.5 miles away|10 min walk

Brand at Doran

0.83 miles away|16 min walk

Brand at Dryden

1.24 miles away|24 min walk

Brand at Fairview

1.19 miles away|23 min walk

Brand at Glenoaks

1.09 miles away|21 min walk

Brand at Harvard

0.48 miles away|10 min walk

Brand at Lexington

0.68 miles away|14 min walk

Brand at Milford

0.74 miles away|15 min walk

Brand at Monterey

0.99 miles away|20 min walk

Brand / Broadway

0.5 miles away|10 min walk

Brand / California

0.6 miles away|12 min walk

Brand / Chevy Chase

0.9 miles away|18 min walk

Brand / Colorado

0.5 miles away|10 min walk

Brand / Doran

0.83 miles away|16 min walk

Brand / Eulalia

1.32 miles away|26 min walk

Brand / Garfield

0.79 miles away|16 min walk

Brand / Glenoaks

1.1 miles away|22 min walk

Brand / Harvard

0.48 miles away|10 min walk

Brand / Lexington

0.68 miles away|14 min walk

Brand / Lomita

0.55 miles away|11 min walk

Brand / Los Feliz

1.19 miles away|23 min walk

Brand / Magnolia

1.06 miles away|21 min walk

Brand / Maple

0.64 miles away|13 min walk

Brand / Milford

0.74 miles away|15 min walk

Brand / Monterey

0.99 miles away|19 min walk

Brand / San Fernando

1.54 miles away|30 min walk

Brand / Wilson

0.54 miles away|11 min walk

Broadway / Adams

0.28 miles away|6 min walk

Broadway at Adams

0.26 miles away|6 min walk

Broadway at Brand

0.48 miles away|10 min walk

Broadway at Carr

0.96 miles away|19 min walk

Broadway at Cedar

0.15 miles away|3 min walk

Broadway at Glendale

0.1 miles away|2 min walk

Broadway at Jackson

0.22 miles away|5 min walk

Broadway at Louise

0.34 miles away|7 min walk

Broadway at Sinclair

0.81 miles away|16 min walk

Broadway / Brand

0.48 miles away|10 min walk

Broadway / Carr

0.97 miles away|19 min walk

Broadway / Cedar

0.16 miles away|4 min walk

Broadway / Central

0.65 miles away|13 min walk

Broadway / Chevy Chase

0.39 miles away|8 min walk

Broadway / Colorado

1.24 miles away|24 min walk

Broadway / Columbus

0.86 miles away|17 min walk

Broadway / Galleria

0.77 miles away|15 min walk

Broadway / Glendale

0.1 miles away|2 min walk

Broadway / Jackson

0.22 miles away|5 min walk

Broadway / Louise

0.35 miles away|7 min walk

The Neighbourhood: Citrus Grove

Citrus Grove is a small suburban neighborhood in Los Angeles County, California. The area offers parks, community gardens, and tree-lined streets for walking and play. This district hosts local shops, casual cafes, and a weekly farmers market. The area includes grocery stores, a public library, basic medical clinics, and other daily amenities. Public buses run on main roads, and the district connects to regional transit for work and school trips. Bike lanes and short drives make local travel simple. The area supports a steady, easy pace and close services.

Next

Neighbourhood Description

Citrus Grove is a small suburban neighborhood in Los Angeles County, California. The area offers parks, community gardens, and tree-lined streets for walking and play. This district hosts local shops, casual cafes, and a weekly farmers market. The area includes grocery stores, a public library, basic medical clinics, and other daily amenities. Public buses run on main roads, and the district connects to regional transit for work and school trips. Bike lanes and short drives make local travel simple. The area supports a steady, easy pace and close services.

Similar Buildings Nearby

Add to favoritesAdd to favorites (hover)
408 Burchett Street
408 Burchett Street, Glendale, CA
Click to see listings
Add to favoritesAdd to favorites (hover)
408 Burchett St
408 Burchett St, Glendale, CA
Click to see listings
Add to favoritesAdd to favorites (hover)
408 Burchett Street
408 Burchett Street, Glendale, CA
Click to see listings
Add to favoritesAdd to favorites (hover)
408 Burchett St
408 Burchett St, Glendale, CA
Click to see listings

701 E Harvard St Demographics

This neighborhood indicates a good mix of people which makes it a good place for families. About 13.55% are children aged 0–14, 19.12% are young adults between 15–29, 23.44% are adults aged 30–44, 19.24% are in the 45–59 range and 24.66% are seniors aged 60 and above. Commuting options are also varying where 75.6% of residents relying on driving, while others prefer public transit around 4.55%, walking around 5.7%, biking around 0.34%, allowing residents to choose travel modes that best fit their daily routines. Most homes in the area are with 85.4% of units are rented and 14.6% are owner occupied. The neighborhood offers different household types. About 33.36% are single family homes and 6.85% are multi family units. Around 29.63% are single-person households, while 70.37% are multi person households. This mix works well for families, roommates, and individuals. Education levels in the neighborhood vary widely where 25.05% of residents have bachelor’s degrees. Around 24.37% have high school or college education. Another 11.42% hold diplomas while 11.21% have completed postgraduate studies. The remaining are 27.94% with other types of qualifications.

Next

Demographics Description

This neighborhood indicates a good mix of people which makes it a good place for families. About 13.55% are children aged 0–14, 19.12% are young adults between 15–29, 23.44% are adults aged 30–44, 19.24% are in the 45–59 range and 24.66% are seniors aged 60 and above. Commuting options are also varying where 75.6% of residents relying on driving, while others prefer public transit around 4.55%, walking around 5.7%, biking around 0.34%, allowing residents to choose travel modes that best fit their daily routines. Most homes in the area are with 85.4% of units are rented and 14.6% are owner occupied. The neighborhood offers different household types. About 33.36% are single family homes and 6.85% are multi family units. Around 29.63% are single-person households, while 70.37% are multi person households. This mix works well for families, roommates, and individuals. Education levels in the neighborhood vary widely where 25.05% of residents have bachelor’s degrees. Around 24.37% have high school or college education. Another 11.42% hold diplomas while 11.21% have completed postgraduate studies. The remaining are 27.94% with other types of qualifications.

Age Demographics

13.55% (0 - 14 years old)

19.12% (15 - 29 years old)

23.44% (30 - 44 years old)

19.24% (45 - 59 years old)

24.66% (60+ years old)

Commute

4.55%

Transit

5.7%

Walk

75.6%

Drive

0.34%

Bike

Housing Ownership

14.6%

Owner Occupied

85.4%

Rental Units

Household Types

33.36%

Single Family

6.85%

Multi Family

29.63%

Single Person

70.37%

Multi Person

Education

Bachelors Degree25.05%
High School College24.37%
Diploma11.42%
Post Graduate11.21%
Others27.94%
Next

Education

Diploma11.42%
Post Graduate11.21%
Others27.94%
Get the HelloCondo Newsletter
Real-estate tips, insights, and market reports in your inbox.
Newsletter
  1. Home
  2. /Glendale, CA
  3. /
    701 E Harvard St
Nearby Cities
Rowland Heights
Buildings
110 N Everett St
110 N Everett Street
1121 E Wilson Avenue
118 S Kenwood St
118 S Kenwood Street
215 N Kenwood St
230 S Jackson St
230 S Jackson Street
234 N Kenwood St
234 North Kenwood Street
300 N Isabel St
300 North Isabel Street
301 N Belmont St
330 N Howard St
330 North Howard Street
701 Harvard
California Woods
The Park Central
Villa Capri Of Glendale
Neighborhoods
Montrose Verdugo CityNewportNewport Ridge North
North Bluff BayviewNorth of MontanaNorth WhittierNortheast Gateway CorridorsNorthwest DistrictNorthwest Santa AnaOld Dutch HavenOlive AvenueOrange County Fairgrounds / Orange Coast CollegeSan Juan Hills CommunitySan Juan Hills Green / MastersSerra RetreatSouth Laguna VillageSouth PeakSpinnaker BayThe VillageTropico
ZIP Codes
900419004590046
9024190401906709075591010910119101691030913819140191501917249260392626926779280193553
Community
100 Hurlbut Street10115 Pinewood Avenue10148 Fernglen Avenue
1034 Ruberta Avenue1037 Arroyo Verde Road1044 E Orange Grove Boulevard105 N Almansor Street106 N Meridith Avenue107 W Mountain Street10752 Hortense Street108 W Maple Street10811 Blix Street1082 Cordova Street10847 Blix Street10911 Peach Grove Street10929 Landale Street110 N Chapel Avenue110 N Marguerita Avenue11025 Kittridge Street1105 N Stoneman Avenue
HelloCondo Logo
HelloCondo Logo
HelloCondo Is The #1 Condo Search Platform And Real Estate Recommendation Engine. Search, Find And Buy The Perfect Condo And Get Matched With The Best Agents. Finding A Condo Has Never Been So Easy.

HelloCondo is a division of HelloCasa, LLC

FacebookIconInstagramIconXIconRedditIcon

HelloCondo

Find A RealtorTerms of UsePrivacy PolicyCalifornia Privacy NoticeAccessibility PolicyCCPA Notice on CollectionDMCABrowseBlogsNYS Standard Operating ProcedureNYS Fair Housing Notice

Contact

LocationIcon
300 Galleria Pkwy SE, Suite 1500,
Atlanta, GA 30339
PhoneICon
(855) 625-0319
EmailIConhello@hellocondo.com
Contact Us

For Sale

Condos for saleTownhomes for sale
AgentIcon
LocationIcon

Pabst Premier Properties

John Pabst (DRE# 01014143)

125 S. Highway 101,Solana Beach, CA

92075

PhoneICon760-645-8050
EmailIConJohn@pabstpremierproperties.com
© HelloCondo 2026. All Rights Reserved.