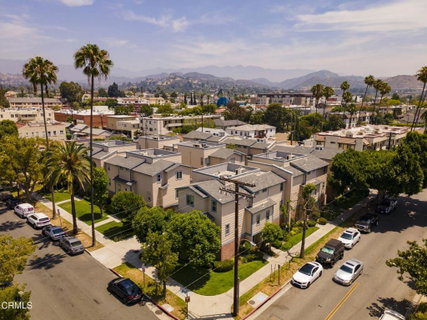
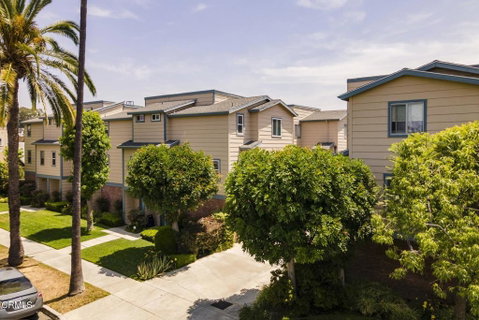
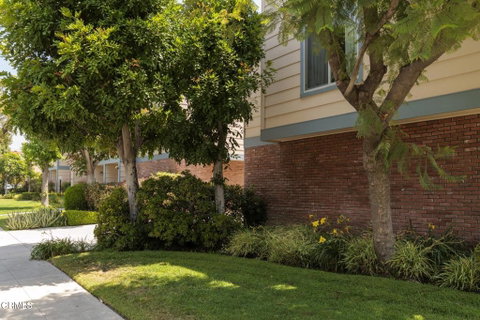
Experience 701 E Harvard St #10, a gem in the Jewel City of Glendale nestled in the highly desirable, park-like Citrus Grove neighborhood. 'Away from it all, in the middle of it all.' Perfectly positioned as a coveted, corner unit with only one shared common wall, this light-filled sanctuary offers a rare level of peace, privacy, and architectural independence that is virtually impossible to replicate in high density, beehive-like condo complexes. The crown jewel of this property is its serene 368 sf private yard perfect for alfresco dining, weekend barbecues, patio lounging on lazy days or serving as a daily play area for pets. Inside, the multi-level floor plan makes for an exceptional entertaining flow. The main level showcases an open-concept living and dining area enhanced by buffed Brazilian Cherry hardwood floors. Extending from the living room, beyond the chic plantation doors, is the newly renovated balcony serving as an intimate spot to unwind and enjoy views of the distant Verdugo mountain peaks. Just off the dining area, the light filled kitchen is a study in efficient functionality. A festive pass-through window makes serving balcony guests a breeze. For ultimate hosting convenience, a stylish powder room is discreetly located on this main floor, keeping the entertaining space central while ensuring your upper-level private quarters remain entirely undisturbed. Upstairs serves as your quiet, dedicated retreat featuring two generously sized bedrooms with windows framing peaceful vistas of the surrounding neighborhood skyline and distant mountains. The primary bedroom boasts two large closets as well as an ensuite sink and vanity, allowing for seamless morning routines, along with direct, private access into the updated, dual-entry full bath. With a third sink, the home cleverly matches the utility of a traditional two-bath property. Adding to the long list of standout features is a private, spacious, attached two-car garage with direct, secure entry into the home accessed via a sleepy alleyway. The garage offers abundant space for vehicle parking, extra storage and boasts laundry hookups; meaning no in-unit W/D noise like most other condos. Financial peace of mind accompanies this property as the monthly HOA dues are favorably inclusive, covering water, trash, insurance, and maintenance of the community's verdant landscaping. Representing a home that stands apart from the condo pack, this is a premium lifestyle upgrade. ~Welcome Home~
Description
Experience 701 E Harvard St #10, a gem in the Jewel City of Glendale nestled in the highly desirable, park-like Citrus Grove neighborhood. 'Away from it all, in the middle of it all.' Perfectly positioned as a coveted, corner unit with only one shared common wall, this light-filled sanctuary offers a rare level of peace, privacy, and architectural independence that is virtually impossible to replicate in high density, beehive-like condo complexes. The crown jewel of this property is its serene 368 sf private yard perfect for alfresco dining, weekend barbecues, patio lounging on lazy days or serving as a daily play area for pets. Inside, the multi-level floor plan makes for an exceptional entertaining flow. The main level showcases an open-concept living and dining area enhanced by buffed Brazilian Cherry hardwood floors. Extending from the living room, beyond the chic plantation doors, is the newly renovated balcony serving as an intimate spot to unwind and enjoy views of the distant Verdugo mountain peaks. Just off the dining area, the light filled kitchen is a study in efficient functionality. A festive pass-through window makes serving balcony guests a breeze. For ultimate hosting convenience, a stylish powder room is discreetly located on this main floor, keeping the entertaining space central while ensuring your upper-level private quarters remain entirely undisturbed. Upstairs serves as your quiet, dedicated retreat featuring two generously sized bedrooms with windows framing peaceful vistas of the surrounding neighborhood skyline and distant mountains. The primary bedroom boasts two large closets as well as an ensuite sink and vanity, allowing for seamless morning routines, along with direct, private access into the updated, dual-entry full bath. With a third sink, the home cleverly matches the utility of a traditional two-bath property. Adding to the long list of standout features is a private, spacious, attached two-car garage with direct, secure entry into the home accessed via a sleepy alleyway. The garage offers abundant space for vehicle parking, extra storage and boasts laundry hookups; meaning no in-unit W/D noise like most other condos. Financial peace of mind accompanies this property as the monthly HOA dues are favorably inclusive, covering water, trash, insurance, and maintenance of the community's verdant landscaping. Representing a home that stands apart from the condo pack, this is a premium lifestyle upgrade. ~Welcome Home~
Experience 701 E Harvard St #10, a gem in the Jewel City of Glendale nestled in the highly desirable, park-like Citrus Grove neighborhood. 'Away from it all, in the middle of it all.' Perfectly positioned as a coveted, corner unit with only one shared common wall, this light-filled sanctuary offers a rare level of peace, privacy, and architectural independence that is virtually impossible to replicate in high density, beehive-like condo complexes. The crown jewel of this property is its serene 368 sf private yard perfect for alfresco dining, weekend barbecues, patio lounging on lazy days or serving as a daily play area for pets. Inside, the multi-level floor plan makes for an exceptional entertaining flow. The main level showcases an open-concept living and dining area enhanced by buffed Brazilian Cherry hardwood floors. Extending from the living room, beyond the chic plantation doors, is the newly renovated balcony serving as an intimate spot to unwind and enjoy views of the distant Verdugo mountain peaks. Just off the dining area, the light filled kitchen is a study in efficient functionality. A festive pass-through window makes serving balcony guests a breeze. For ultimate hosting convenience, a stylish powder room is discreetly located on this main floor, keeping the entertaining space central while ensuring your upper-level private quarters remain entirely undisturbed. Upstairs serves as your quiet, dedicated retreat featuring two generously sized bedrooms with windows framing peaceful vistas of the surrounding neighborhood skyline and distant mountains. The primary bedroom boasts two large closets as well as an ensuite sink and vanity, allowing for seamless morning routines, along with direct, private access into the updated, dual-entry full bath. With a third sink, the home cleverly matches the utility of a traditional two-bath property. Adding to the long list of standout features is a private, spacious, attached two-car garage with direct, secure entry into the home accessed via a sleepy alleyway. The garage offers abundant space for vehicle parking, extra storage and boasts laundry hookups; meaning no in-unit W/D noise like most other condos. Financial peace of mind accompanies this property as the monthly HOA dues are favorably inclusive, covering water, trash, insurance, and maintenance of the community's verdant landscaping. Representing a home that stands apart from the condo pack, this is a premium lifestyle upgrade. ~Welcome Home~
Description
Experience 701 E Harvard St #10, a gem in the Jewel City of Glendale nestled in the highly desirable, park-like Citrus Grove neighborhood. 'Away from it all, in the middle of it all.' Perfectly positioned as a coveted, corner unit with only one shared common wall, this light-filled sanctuary offers a rare level of peace, privacy, and architectural independence that is virtually impossible to replicate in high density, beehive-like condo complexes. The crown jewel of this property is its serene 368 sf private yard perfect for alfresco dining, weekend barbecues, patio lounging on lazy days or serving as a daily play area for pets. Inside, the multi-level floor plan makes for an exceptional entertaining flow. The main level showcases an open-concept living and dining area enhanced by buffed Brazilian Cherry hardwood floors. Extending from the living room, beyond the chic plantation doors, is the newly renovated balcony serving as an intimate spot to unwind and enjoy views of the distant Verdugo mountain peaks. Just off the dining area, the light filled kitchen is a study in efficient functionality. A festive pass-through window makes serving balcony guests a breeze. For ultimate hosting convenience, a stylish powder room is discreetly located on this main floor, keeping the entertaining space central while ensuring your upper-level private quarters remain entirely undisturbed. Upstairs serves as your quiet, dedicated retreat featuring two generously sized bedrooms with windows framing peaceful vistas of the surrounding neighborhood skyline and distant mountains. The primary bedroom boasts two large closets as well as an ensuite sink and vanity, allowing for seamless morning routines, along with direct, private access into the updated, dual-entry full bath. With a third sink, the home cleverly matches the utility of a traditional two-bath property. Adding to the long list of standout features is a private, spacious, attached two-car garage with direct, secure entry into the home accessed via a sleepy alleyway. The garage offers abundant space for vehicle parking, extra storage and boasts laundry hookups; meaning no in-unit W/D noise like most other condos. Financial peace of mind accompanies this property as the monthly HOA dues are favorably inclusive, covering water, trash, insurance, and maintenance of the community's verdant landscaping. Representing a home that stands apart from the condo pack, this is a premium lifestyle upgrade. ~Welcome Home~
HelloCondo Is The #1 Condo Search Platform And Real Estate Recommendation Engine. Search, Find And Buy The Perfect Condo And Get Matched With The Best Agents. Finding A Condo Has Never Been So Easy.