HelloCondo
Find A RealtorTerms of UsePrivacy PolicyCalifornia Privacy NoticeAccessibility PolicyCCPA Notice on CollectionDMCABrowseBlogsContact
Atlanta, GA 30339
Real Broker, LLC
Cheryl Benjamin
17505 N 79th Ave Suite 214
Glendale, AZ 85308
6550 N 47th Ave N Unit 238, Glendale, AZ, 85301
UNIT SIZE RANGE
756-1,454 sqft
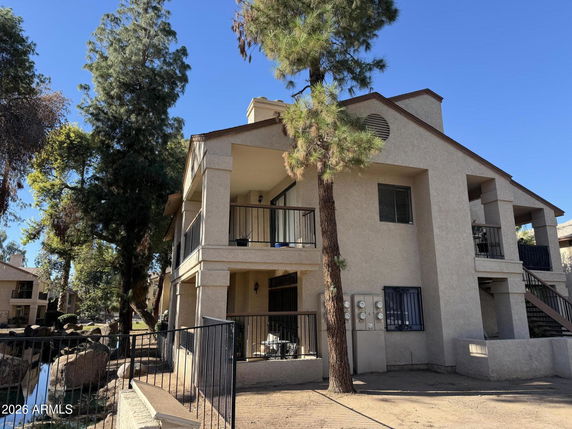
6550 N 47th Ave sits in Glendale, at the intersection of W Bethany Home Rd and N 43rd Ave. It features a lovely view of the Grand Canal. This low-rise building has 2 stories and contains 83 units. The year of construction is 1985, giving it a solid foundation. Unit sizes range from 756 to 1,454 square feet, providing a good mix of space for different needs. Units include 1, 2, and 3 bedrooms. Prices range from $280,000 to $295,000, with the average closed price around $186,725. The average price per square foot is $180, and units generally stay on the market for about 137 days. Each unit includes two master suites with ensuite bathrooms. Open floor plans offer large living areas, making them feel spacious and welcoming. Many units feature attached two-car garages, fireplaces in the living areas, and private balconies or patios for outdoor enjoyment. Recent renovations enhance the comfort of these homes. Community amenities add to the overall appeal of the property. Residents enjoy access to community pools and spas, perfect for relaxing. There are playgrounds and tennis courts, encouraging an active lifestyle. The lush green landscaping, ponds, and water views create a serene environment for everyone. Easy access to major highways like I-17 and US 60 simplifies commuting. Grocery needs can be met at nearby Happy Market. Barcelona Middle School and Arizona Automotive Institute are also in the vicinity, making this location practical for families and students. The HOA covers water, sewer, and garbage services, simplifying maintenance for homeowners.
6550 N 47th Ave N Unit 238, Glendale, AZ, 85301
6550 N 47th Ave sits in Glendale, at the intersection of W Bethany Home Rd and N 43rd Ave. It features a lovely view of the Grand Canal. This low-rise building has 2 stories and contains 83 units. The year of construction is 1985, giving it a solid foundation. Unit sizes range from 756 to 1,454 square feet, providing a good mix of space for different needs. Units include 1, 2, and 3 bedrooms. Prices range from $280,000 to $295,000, with the average closed price around $186,725. The average price per square foot is $180, and units generally stay on the market for about 137 days. Each unit includes two master suites with ensuite bathrooms. Open floor plans offer large living areas, making them feel spacious and welcoming. Many units feature attached two-car garages, fireplaces in the living areas, and private balconies or patios for outdoor enjoyment. Recent renovations enhance the comfort of these homes. Community amenities add to the overall appeal of the property. Residents enjoy access to community pools and spas, perfect for relaxing. There are playgrounds and tennis courts, encouraging an active lifestyle. The lush green landscaping, ponds, and water views create a serene environment for everyone. Easy access to major highways like I-17 and US 60 simplifies commuting. Grocery needs can be met at nearby Happy Market. Barcelona Middle School and Arizona Automotive Institute are also in the vicinity, making this location practical for families and students. The HOA covers water, sewer, and garbage services, simplifying maintenance for homeowners.
Unit Availability helps to understand how often units in a particular building are listed for sale as compared with the neighborhood average. Units are rarely listed in buildings with low availability.
Unit Demand is a measure of quickly units in a particular building sell as compared with other buildings in the neighborhood. Units in high-demand buildings sell more quickly.
| Unit | Size (sqft) | Beds | Baths | Days On Market | Date | Status | Price | |
|---|---|---|---|---|---|---|---|---|
| 245 | 756 | 1 | 1 | 153 | 2026-11-17 MLS#: 7042886 | Closed | $170,000 | |
| 129 | 1364 | 2 | 3 | 67 | 2026-10-16 MLS#: 7064908 | Closed | $241,500 | |
| 189 | 756 | 1 | 1 | 71 | 2026-08-07 MLS#: 7034214 | Closed | $165,000 | |
| 212 | 1092 | 2 | 2 | 54 | 2026-06-16 MLS#: 7018013 | Closed | $210,000 |

2 Beds
3 Baths
1364 sqft
| Date | Status | Price |
|---|---|---|
| 2026-10-16 | Closed | $241,500 |

1 Beds
1 Baths
756 sqft
| Date | Status | Price |
|---|---|---|
| 2026-08-07 | Closed | $165,000 |

2 Beds
2 Baths
1092 sqft
| Date | Status | Price |
|---|---|---|
| 2026-06-16 | Closed | $210,000 |

1 Beds
1 Baths
756 sqft
| Date | Status | Price |
|---|---|---|
| 2026-11-17 | Closed | $170,000 |
Imagine living near a beautiful lake. This condo building offers a stunning lakeside view. You can spend sunny days relaxing by the water. There is also a playground for kids to enjoy. It’s a perfect spot for families and young children. If you love sports, the tennis courts will excite you. Whether you’re a beginner or a pro, you can play matches with neighbors or friends. These amenities make life enjoyable and vibrant.
Security System
Tennis Court(s)
Balcony
Living in this condo building comes with friendly guidelines. These policies help create a pleasant environment for everyone. The management focuses on keeping the community safe and welcoming. You will need to consider occupancy limits when planning your move. A deposit is necessary before you start this new chapter. If you have pets, you will be glad to know that both cats and dogs are allowed. This feature helps you keep your furry friends close by. Always check for any size limits for your pets. Enjoy living here and embrace all that this community offers.
Compare building's average price/sq. ft. and HOA fees/sq. ft. to buildings nearby
| Building Name | Avg price per square foot | AVG HOA FEE per square foot (Monthly) |
|---|---|---|
| 6550 N 47th Ave | $180/sqft. | $5 /sqft. |
| 6550 N 47th Ave | $178/sqft. | $5 /sqft. |
| 4608 W Maryland Ave | $148/sqft. | $4 /sqft. |
| 6770 N 47th Ave | $182/sqft. | $5 /sqft. |
| 7801 N 44th Dr | $215/sqft. | $5 /sqft. |
| 6818 N 35th Ave | $225/sqft. | $3 /sqft. |
Cactus sits in Maricopa County, Arizona, near open desert and low hills. The area has parks, shops, and services like grocery stores and a clinic, and it has public schools and a small town center. This district has casual cafes, diners, and small markets on its main streets. Local bus routes run through the area, and main roads link to nearby towns and to larger highways. Bike lanes and walking paths connect parks, schools, and homes, and local trails link to desert paths. Local events and weekend markets take place at the park and at the town center.
This neighborhood indicates a good mix of people which makes it a good place for families. About 27.6% are children aged 0–14, 24.12% are young adults between 15–29, 21.2% are adults aged 30–44, 13.92% are in the 45–59 range and 13.16% are seniors aged 60 and above. Commuting options are also varying where 88.2% of residents relying on driving, while others prefer public transit around 3.43%, walking around 0.96%, biking around 0.65%, allowing residents to choose travel modes that best fit their daily routines. Most homes in the area are with 53.47% of units are rented and 46.53% are owner occupied. The neighborhood offers different household types. About 23.83% are single family homes and 24.94% are multi family units. Around 30.26% are single-person households, while 69.74% are multi person households. This mix works well for families, roommates, and individuals. Education levels in the neighborhood vary widely where 8.66% of residents have bachelor’s degrees. Around 28.92% have high school or college education. Another 8.03% hold diplomas while 3.08% have completed postgraduate studies. The remaining are 51.31% with other types of qualifications.
27.6% (0 - 14 years old)
24.12% (15 - 29 years old)
21.2% (30 - 44 years old)
13.92% (45 - 59 years old)
13.16% (60+ years old)
3.43%
Transit
0.96%
Walk
88.2%
Drive
0.65%
Bike
46.53%
Owner Occupied
53.47%
Rental Units
23.83%
Single Family
24.94%
Multi Family
30.26%
Single Person
69.74%
Multi Person