HelloCondo
Find A RealtorTerms of UsePrivacy PolicyCalifornia Privacy NoticeAccessibility PolicyCCPA Notice on CollectionDMCABrowseBlogsContact
Atlanta, GA 30339
Real Broker, LLC
Cheryl Benjamin
17505 N 79th Ave Suite 214
Glendale, AZ 85308
4828 W Orangewood Ave, Glendale, AZ, 85301
Orangewood Townhomes
UNIT SIZE RANGE
612-1,238 sqft
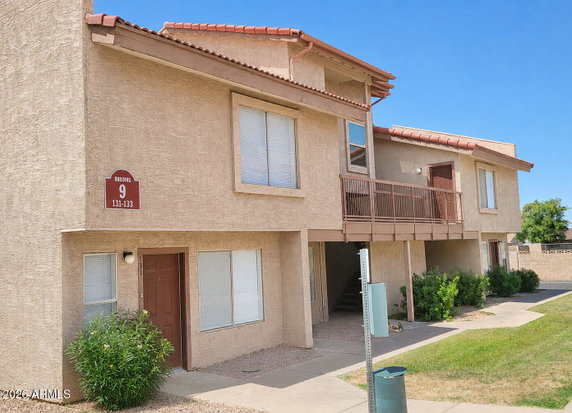
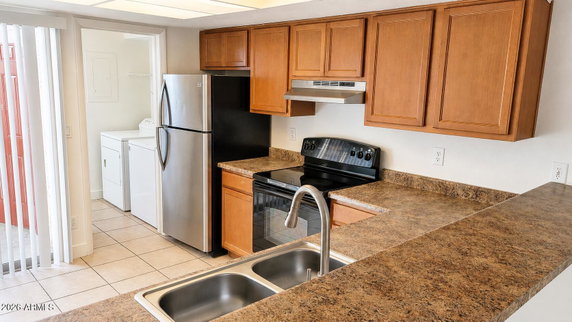
4828 W Orangewood Ave is located in Glendale, AZ. This low-rise building sits at the corner of North 43rd Avenue and West Northern Avenue. The closest school is Melvin E Sine Elementary School, and nearby grocery stores include Circle K. Public parks such as Delicias Public Park are also just moments away. The building contains 30 units across 2 stories. It was built in 1984 and includes a mix of 1, 2, and 3-bedroom layouts. Unit sizes range from 612 to 1,238 square feet. The community offers a playground and a community pool, which adds leisure options for residents. Unit prices are between $252,500 and $280,000. The lowest sold price in the last 12 months was about $210,000. The average closed price is around $222,500, translating to about $191 per square foot. Units stay on the market for an average of 292 days, which provides ample time for buyers to consider their options. Each unit offers private patios for outdoor enjoyment. Some units may feature vaulted ceilings, an open kitchen layout, and a gated back patio. These characteristics help create a welcoming space to live. The quiet community vibe makes it appealing for families or individuals seeking a calm atmosphere. This building's location allows easy access to educational institutions like ASU West Campus, Glendale Community College, and Grand Canyon University. It also provides quick travel to the Westgate Entertainment District, enhancing local living options for shopping or dining. A mix of convenient amenities and peaceful surroundings contributes to the building's overall charm.
Unit Availability helps to understand how often units in a particular building are listed for sale as compared with the neighborhood average. Units are rarely listed in buildings with low availability.
Unit Demand is a measure of quickly units in a particular building sell as compared with other buildings in the neighborhood. Units in high-demand buildings sell more quickly.
| Unit | Size (sqft) | Beds | Baths | Days On Market | Date | Status | Price | |
|---|---|---|---|---|---|---|---|---|
| 108 | 815 | 2 | 1 | 26 | 2013-11-07 MLS#: 5013975 | Closed | $37,500 | |
| 214 | 872 | 2 | 1 | 109 | 2011-06-10 MLS#: 4540984 | Closed | $31,500 | |
| 121 | 1238 | 3 | 3 | 26 | 2011-03-16 MLS#: 4539800 | Closed | $31,000 | |
| 108 | 810 | 2 | 2 | 150 | 2011-03-10 MLS#: 4474262 | Closed | $31,500 |

2 Beds
1 Baths
815 sqft
| Date | Status | Price |
|---|---|---|
| 2013-11-07 | Closed | $37,500 |

2 Beds
2 Baths
810 sqft
| Date | Status | Price |
|---|---|---|
| 2011-03-10 | Closed | $31,500 |

3 Beds
3 Baths
1238 sqft
| Date | Status | Price |
|---|---|---|
| 2011-03-16 | Closed | $31,000 |

2 Beds
1 Baths
872 sqft
| Date | Status | Price |
|---|---|---|
| 2011-06-10 | Closed | $31,500 |
What makes living at 4828 W Orangewood special? For starters, families with children will appreciate the playground, perfect for weekend fun or after-school playdates. Imagine catching some sun with your little ones or hosting a picnic! Outdoor activities can be such a joy, and having this amenity right at home makes it incredibly convenient.
Security System
Balcony
For your peace of mind, the building implements certain policies to ensure a pleasant living experience for everyone. Being aware of these can help you feel more comfortable as you make your first investment in real estate. Although specific policies weren't listed, condo communities usually follow some standard guidelines regarding noise, pets, and shared spaces. So rest assured, camaraderie and respect are foundational here at 4828 W Orangewood Ave.
Compare building's average price/sq. ft. and HOA fees/sq. ft. to buildings nearby
| Building Name | Avg price per square foot | AVG HOA FEE per square foot (Monthly) |
|---|---|---|
| 4828 W Orangewood Ave | - | - |
| 4730 W Northern Ave | $149/sqft. | $5 /sqft. |
| 7801 N 44th Dr | $215/sqft. | $5 /sqft. |
| 6770 N 47th Ave | $182/sqft. | $5 /sqft. |
| 6550 N 47th Ave | $178/sqft. | $5 /sqft. |
| 4608 W Maryland Ave | $148/sqft. | $4 /sqft. |
Cactus sits in Maricopa County, Arizona, near open desert and low hills. The area has parks, shops, and services like grocery stores and a clinic, and it has public schools and a small town center. This district has casual cafes, diners, and small markets on its main streets. Local bus routes run through the area, and main roads link to nearby towns and to larger highways. Bike lanes and walking paths connect parks, schools, and homes, and local trails link to desert paths. Local events and weekend markets take place at the park and at the town center.
This neighborhood indicates a good mix of people which makes it a good place for families. About 24.72% are children aged 0–14, 20.79% are young adults between 15–29, 20.08% are adults aged 30–44, 15.73% are in the 45–59 range and 18.67% are seniors aged 60 and above. Commuting options are also varying where 85.16% of residents relying on driving, while others prefer public transit around 4.79%, walking around 0.75%, biking around 0.68%, allowing residents to choose travel modes that best fit their daily routines. Most homes in the area are with 51.41% of units are rented and 48.59% are owner occupied. The neighborhood offers different household types. About 25.86% are single family homes and 15.3% are multi family units. Around 37.34% are single-person households, while 62.66% are multi person households. This mix works well for families, roommates, and individuals. Education levels in the neighborhood vary widely where 10.08% of residents have bachelor’s degrees. Around 27.21% have high school or college education. Another 10.7% hold diplomas while 5.45% have completed postgraduate studies. The remaining are 46.56% with other types of qualifications.
24.72% (0 - 14 years old)
20.79% (15 - 29 years old)
20.08% (30 - 44 years old)
15.73% (45 - 59 years old)
18.67% (60+ years old)
4.79%
Transit
0.75%
Walk
85.16%
Drive
0.68%
Bike
48.59%
Owner Occupied
51.41%
Rental Units
25.86%
Single Family
15.3%
Multi Family
37.34%
Single Person
62.66%
Multi Person