HelloCondo
Find A RealtorTerms of UsePrivacy PolicyCalifornia Privacy NoticeAccessibility PolicyCCPA Notice on CollectionDMCABrowseBlogsContact
Atlanta, GA 30339
Real Broker, LLC
Cheryl Benjamin
17505 N 79th Ave Suite 214
Glendale, AZ 85308
7801 N 44th Dr, Glendale, AZ, 85301
UNIT SIZE RANGE
784-1,396 sqft
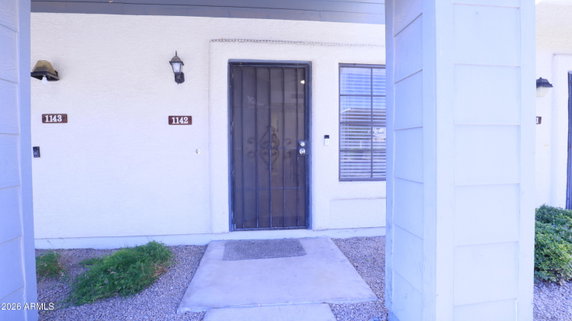
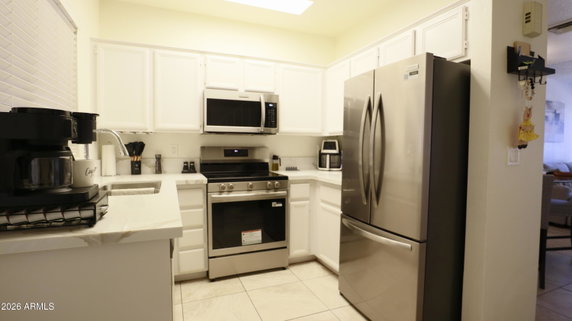
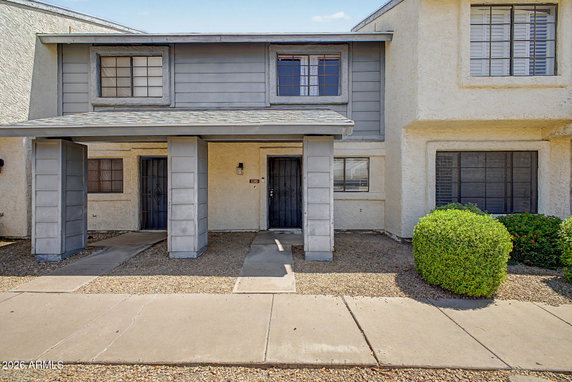
7801 N 44th Dr is located in Glendale, close to the intersection of N 43rd Ave and W Banff Ln. This low-rise building has 2 stories and consists of 126 townhome units. Built in 1986, the complex offers mountain views and a well-maintained community environment. Nearby major freeways, I-17 and 101, allow for easy access to various destinations in the area. Unit sizes in the building range from 784 to 1,396 square feet, with options for 1, 2, or 3 bedrooms. Prices for the units range from $324,900 to $330,000. The lowest sold price in the past year was about $200,000, while the average closed price was around $242,223. The average price per square foot across sold listings was approximately $229, and the average days on the market was 109. Residents enjoy several community amenities, including a pool and hot tub, as well as a playground. The townhome layout features two master suites upstairs, each with private bathrooms. Most units have open floor plans that promote spacious living. Some homes come with private patios, vaulted ceilings, and in-unit laundry facilities for added convenience. Shopping, dining, and schools are all nearby. Local public schools include Ombudsman Educational Services, while grocery needs can be met at AMPM. Dining options in the area include Submarino's. The community also supports assigned covered parking and ample guest parking, making visits easier. With its proximity to public transportation and local colleges like Grand Canyon University and Glendale Community College, the building provides a well-rounded lifestyle. The combination of community features and unit options makes this location suitable for many residents looking for a home in Glendale.
7801 N 44th Dr, Glendale, AZ, 85301
7801 N 44th Dr is located in Glendale, close to the intersection of N 43rd Ave and W Banff Ln. This low-rise building has 2 stories and consists of 126 townhome units. Built in 1986, the complex offers mountain views and a well-maintained community environment. Nearby major freeways, I-17 and 101, allow for easy access to various destinations in the area. Unit sizes in the building range from 784 to 1,396 square feet, with options for 1, 2, or 3 bedrooms. Prices for the units range from $324,900 to $330,000. The lowest sold price in the past year was about $200,000, while the average closed price was around $242,223. The average price per square foot across sold listings was approximately $229, and the average days on the market was 109. Residents enjoy several community amenities, including a pool and hot tub, as well as a playground. The townhome layout features two master suites upstairs, each with private bathrooms. Most units have open floor plans that promote spacious living. Some homes come with private patios, vaulted ceilings, and in-unit laundry facilities for added convenience. Shopping, dining, and schools are all nearby. Local public schools include Ombudsman Educational Services, while grocery needs can be met at AMPM. Dining options in the area include Submarino's. The community also supports assigned covered parking and ample guest parking, making visits easier. With its proximity to public transportation and local colleges like Grand Canyon University and Glendale Community College, the building provides a well-rounded lifestyle. The combination of community features and unit options makes this location suitable for many residents looking for a home in Glendale.
Unit Availability helps to understand how often units in a particular building are listed for sale as compared with the neighborhood average. Units are rarely listed in buildings with low availability.
Unit Demand is a measure of quickly units in a particular building sell as compared with other buildings in the neighborhood. Units in high-demand buildings sell more quickly.
| Unit | Size (sqft) | Beds | Baths | Days On Market | Date | Status | Price | |
|---|---|---|---|---|---|---|---|---|
| 1167 | 1222 | 2 | 3 | 54 | 2026-06-03 MLS#: 7012300 | Closed | $225,000 | |
| 1162 | 1386 | 3 | 3 | 61 | 2026-04-29 MLS#: 6990665 | Closed | $273,000 | |
| 1085 | 1080 | 2 | 3 | 116 | 2017-01-30 MLS#: 5507264 | Closed | $111,500 | |
| 1092 | 784 | 2 | 2 | 193 | 2012-05-23 MLS#: 4675759 | Closed | $35,000 |

2 Beds
3 Baths
1080 sqft
| Date | Status | Price |
|---|---|---|
| 2017-01-30 | Closed | $111,500 |

2 Beds
2 Baths
784 sqft
| Date | Status | Price |
|---|---|---|
| 2012-05-23 | Closed | $35,000 |

3 Beds
3 Baths
1386 sqft
| Date | Status | Price |
|---|---|---|
| 2026-04-29 | Closed | $273,000 |

2 Beds
3 Baths
1222 sqft
| Date | Status | Price |
|---|---|---|
| 2026-06-03 | Closed | $225,000 |
When it comes to amenities, 7801 N 44th Dr has some fantastic features. Imagine spending sun-drenched afternoons at the playground or enjoying a quiet evening knowing the project is VA and FHA approved. If you have furry friends, you’ll be pleased to hear that pets are welcome! There’s something about a pet-friendly environment that makes a place truly feel like home, doesn’t it?
Security System
Patio
While specific building policies are not detailed, residential projects like this typically emphasize community and cooperation among residents. This is a great aspect for first-time buyers to consider when choosing a home—a welcoming policy can make a significant difference in your living experience!
Compare building's average price/sq. ft. and HOA fees/sq. ft. to buildings nearby
| Building Name | Avg price per square foot | AVG HOA FEE per square foot (Monthly) |
|---|---|---|
| 7801 N 44th Dr | $229/sqft. | $5 /sqft. |
| 7801 N 44th Dr | $215/sqft. | $5 /sqft. |
| 4730 W Northern Ave | $149/sqft. | $5 /sqft. |
| 6770 N 47th Ave | $182/sqft. | $5 /sqft. |
| 7101 N 36th Ave | $110/sqft. | $3 /sqft. |
| 8888 N 47th Ave | $255/sqft. | $5 /sqft. |
Cactus sits in Maricopa County, Arizona, near open desert and low hills. The area has parks, shops, and services like grocery stores and a clinic, and it has public schools and a small town center. This district has casual cafes, diners, and small markets on its main streets. Local bus routes run through the area, and main roads link to nearby towns and to larger highways. Bike lanes and walking paths connect parks, schools, and homes, and local trails link to desert paths. Local events and weekend markets take place at the park and at the town center.
This neighborhood indicates a good mix of people which makes it a good place for families. About 24.69% are children aged 0–14, 19.74% are young adults between 15–29, 20.81% are adults aged 30–44, 16.27% are in the 45–59 range and 18.49% are seniors aged 60 and above. Commuting options are also varying where 85.62% of residents relying on driving, while others prefer public transit around 4.28%, walking around 0.65%, biking around 0.64%, allowing residents to choose travel modes that best fit their daily routines. Most homes in the area are with 54.33% of units owner occupied and 45.67% are rented. The neighborhood offers different household types. About 26.29% are single family homes and 17.28% are multi family units. Around 35.34% are single-person households, while 64.66% are multi person households. This mix works well for families, roommates, and individuals. Education levels in the neighborhood vary widely where 11.22% of residents have bachelor’s degrees. Around 27.72% have high school or college education. Another 10.23% hold diplomas while 5.34% have completed postgraduate studies. The remaining are 45.49% with other types of qualifications.
24.69% (0 - 14 years old)
19.74% (15 - 29 years old)
20.81% (30 - 44 years old)
16.27% (45 - 59 years old)
18.49% (60+ years old)
4.28%
Transit
0.65%
Walk
85.62%
Drive
0.64%
Bike
54.33%
Owner Occupied
45.67%
Rental Units
26.29%
Single Family
17.28%
Multi Family
35.34%
Single Person
64.66%
Multi Person