
HeaderIcon
  1. Agent Logo

Explore by Metro

  • Atlanta
  • Baltimore
  • Boston
  • Bronx
  • Brooklyn
  • Chicago
  • Los Angeles
  • Manhattan
  • Miami
  • Nashville
  • Orlando
  • Philadelphia
  • Phoenix
  • Queens
  • San Diego
  • San Jose
  • Tampa
  • Washington
HeaderIcon

Explore By Metro

  • Atlanta
  • Baltimore
  • Boston
  • Bronx
  • Brooklyn
  • Chicago
  • Los Angeles
  • Manhattan
  • Miami
  • Nashville
  • Orlando
  • Philadelphia
  • Phoenix
  • Queens
  • San Diego
  • San Jose
  • Tampa
  • Washington
leftArrowBack to Search
OverviewAmenities & PoliciesFinancialsNeighborhood
Add to favoritesAdd to favorites (hover)
Save
  1. Home
  2. /Geneva, IL
  3. /2255 - 2255 Vanderbilt Drive
leftArrow
Add to favoritesAdd to favorites (hover)
$334,000est. $1,689 MortgageInfo icon
Date Listed : Apr 22, 2026 Days on HelloCondo: 14

2255- 2255 Vanderbilt Drive, Geneva, IL 60134

BEDS

beds

3

BATHS

baths

3

PARKING

parking

2

SQFT

sqft
1632

Description

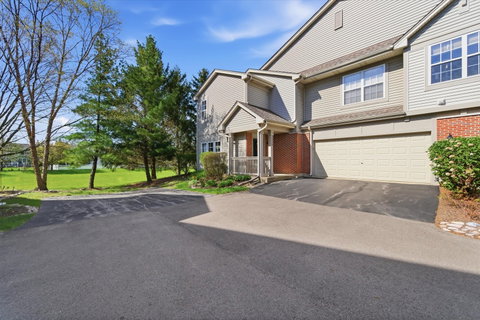
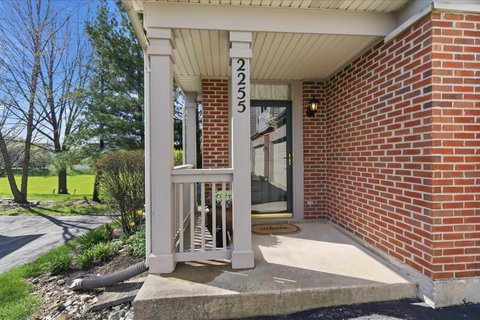
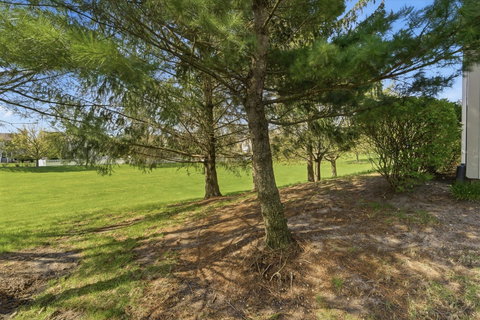
Locaton Location! Backs to open space with a playground/park a couple of buildings away. END UNIT coveted 3 BR Bristol model with attractive front porch and convenient guest parking. Lovely southern exposure provides natural light! Fireplace in LR with a perfect sized opening for a TV to look built in! The entire first floor features newer wood-grain plank flooring. The kitchen has an island, a walk-in pantry, NEWER lighting, refrigerator, disposal, backsplash, and countertops. Pantry cabinet next to patio door stays. New smart thermostat and furnace cleaned with a new blower motor installed. Bosch DW. Closet opens to a lighted storage area under the stairs. The newer SGD opens onto an extended brick patio with a wall for sitting and privacy. Lovely staircase creates an alcove off the LR for a desk or bookcase. Upstairs has wood laminate flooring, and both bathrooms feature upgraded ceramic floors. Generous walk-in closet in the master BR. Healthy Association. Newer roofs. Buildings have sprinkler systems. Quiet back of complex location, close to shopping, hospital and all. Ready for you to enjoy!

Description

Locaton Location! Backs to open space with a playground/park a couple of buildings away. END UNIT coveted 3 BR Bristol model with attractive front porch and convenient guest parking. Lovely southern exposure provides natural light! Fireplace in LR with a perfect sized opening for a TV to look built in! The entire first floor features newer wood-grain plank flooring. The kitchen has an island, a walk-in pantry, NEWER lighting, refrigerator, disposal, backsplash, and countertops. Pantry cabinet next to patio door stays. New smart thermostat and furnace cleaned with a new blower motor installed. Bosch DW. Closet opens to a lighted storage area under the stairs. The newer SGD opens onto an extended brick patio with a wall for sitting and privacy. Lovely staircase creates an alcove off the LR for a desk or bookcase. Upstairs has wood laminate flooring, and both bathrooms feature upgraded ceramic floors. Generous walk-in closet in the master BR. Healthy Association. Newer roofs. Buildings have sprinkler systems. Quiet back of complex location, close to shopping, hospital and all. Ready for you to enjoy!
listing image
listing image 2
listing image 3
2255 -
$334,000
est. $1,688.89 MortgageInfo icon
Date Listed : Apr 22, 2026
Days on HelloCondo: 14

2255 -

2255 Vanderbilt Drive #2255, Geneva, IL 60134

BEDS

3

BATHS

3

PARKING

2

SQFT

1,632

Description

Locaton Location! Backs to open space with a playground/park a couple of buildings away. END UNIT coveted 3 BR Bristol model with attractive front porch and convenient guest parking. Lovely southern exposure provides natural light! Fireplace in LR with a perfect sized opening for a TV to look built in! The entire first floor features newer wood-grain plank flooring. The kitchen has an island, a walk-in pantry, NEWER lighting, refrigerator, disposal, backsplash, and countertops. Pantry cabinet next to patio door stays. New smart thermostat and furnace cleaned with a new blower motor installed. Bosch DW. Closet opens to a lighted storage area under the stairs. The newer SGD opens onto an extended brick patio with a wall for sitting and privacy. Lovely staircase creates an alcove off the LR for a desk or bookcase. Upstairs has wood laminate flooring, and both bathrooms feature upgraded ceramic floors. Generous walk-in closet in the master BR. Healthy Association. Newer roofs. Buildings have sprinkler systems. Quiet back of complex location, close to shopping, hospital and all. Ready for you to enjoy!

Description

Locaton Location! Backs to open space with a playground/park a couple of buildings away. END UNIT coveted 3 BR Bristol model with attractive front porch and convenient guest parking. Lovely southern exposure provides natural light! Fireplace in LR with a perfect sized opening for a TV to look built in! The entire first floor features newer wood-grain plank flooring. The kitchen has an island, a walk-in pantry, NEWER lighting, refrigerator, disposal, backsplash, and countertops. Pantry cabinet next to patio door stays. New smart thermostat and furnace cleaned with a new blower motor installed. Bosch DW. Closet opens to a lighted storage area under the stairs. The newer SGD opens onto an extended brick patio with a wall for sitting and privacy. Lovely staircase creates an alcove off the LR for a desk or bookcase. Upstairs has wood laminate flooring, and both bathrooms feature upgraded ceramic floors. Generous walk-in closet in the master BR. Healthy Association. Newer roofs. Buildings have sprinkler systems. Quiet back of complex location, close to shopping, hospital and all. Ready for you to enjoy!

Glen Gardens Estate Market Stats Last 12 months

LOCKER
Contact Us for Info

POSSESSION
Closing
HOA FEESinfo
$308 /Monthly

OUTDOOR SPACE
Contact Us for Info
TAXES
$5,046.04 (2024)

BUILDING AGE
24 Years
BASEMENT FEATURE
None

PRICE PER SQFTinfo
$205

Market Stats

HOA FEESinfo
$308 /Monthly

OUTDOOR SPACE
Contact Us for Info
TAXES
$5,046.04 (2024)

BUILDING AGE
24 Years
BASEMENT FEATURE
None

PRICE PER SQFTinfo
$205

Amenities

Parking
Parking
Check Icon
Locker
Locker
Concierge
Concierge
-
Elevator(s)
Elevator(s)
-
Central AC
Central AC
Check Icon
Pool
Pool
-
Fitness Center
Fitness Center
-
Visitors Parking
Visitors Parking
-

Amenities

Unit
ParkingParking
Parking GarageParking Garage
Building

Policies

Pet Allowed
Check
Pet Allowed Info icon
Check Icon
BBQ Permitted
BBQ Permitted
Sublet Allowed
Sublet Allowed
Short-term Rental Allowed

Unit Price History

DateMLSStatusPrice
-MLS#: 12623069Active Under Contract$334,000

Unit Price History

$334,000

Active Under Contract

-MLS#: 12623069

Monthly Payment Calculator

$2,483 / Monthly

All calculations are estimates and provided by HelloCondo.com
for informational purposes only. Actual amounts may vary.

DropDown
$2,483
Est.
Listing Price
Down Payment
Interest Rate
Terms
Listing Price
Down Payment
Interest Rate
Terms

Monthly Payment Calculator

$2,483
Est.
Listing Price
Down Payment
Interest Rate
Terms
Listing Price
Down Payment
Interest Rate
Terms
$2,483 / Monthly

All calculations are estimates and provided by HelloCondo.com for informational purposes only. Actual amounts may vary.

view source
DropDown

Monthly Payment Calculator

Mortgage calculator

Monthly Mortgage: $1,689
DropDown

The Neighborhood: Geneva, IL

Get the HelloCondo Newsletter
Real-estate tips, insights, and market reports in your inbox.
Newsletter
  1. Home
  2. /Geneva, IL
  3. /2255 - 2255 Vanderbilt Drive
Nearby Cities
Posen

Neighborhoods

AvondaleBeverlyBig Woods Marmion
BridgeportCalumet HeightsChathamCity CenterClearingEdgewaterEdison ParkInglesideLogan SquareMidland Avenue WestNew CityNew LenoxNorth RiverOld TownPlum Grove EstatesSouth FarnsworthUptown

ZIP Codes

600426007060076
6011160117601206012460140601646016960180602026040860431605036052060612606436066660712

Community

Averill's ArborBellevue PlaceBlackberry Creek
Breton CourtBrivekBrownstoneCambridge BluffsCampbell Court TownhousesCarriage Homes of Concord Woods CondominiumsCharlemagneChesapeake Commons TownhomesChesterfieldCountryside CondominiumsDeerpath CrossingEvernia TownhomesFairway ViewFisher FarmsFox ChaseFox HollowFox Meadows
Hellocondo Logo
HelloCondo Is The #1 Condo Search Platform And Real Estate Recommendation Engine. Search, Find And Buy The Perfect Condo And Get Matched With The Best Agents. Finding A Condo Has Never Been So Easy.

HelloCondo is a division of HelloCasa, LLC

FacebookIconInstagramIconXIconRedditIcon

HelloCondo

Find A RealtorTerms of UsePrivacy PolicyCalifornia Privacy NoticeAccessibility PolicyCCPA Notice on CollectionDMCABrowseNYS Standard Operating ProcedureNYS Fair Housing Notice

Contact

LocationIcon
300 Galleria Pkwy SE, Suite 1500,
Atlanta, GA 30339
PhoneICon
(855) 625-0319
EmailIConhello@hellocondo.com
Contact Us

For Sale

Condos for saleTownhomes for sale
AgentIcon
LocationIcon

Berkshire Hathaway Starck Real EstatePaul AmbrogioServing Chicago and all of Northern IL13300 IL RT 47Huntley, Illinois 60142

PhoneICon(224) 268-9139
EmailIConpaul@illinoispropertysearch.com
© HelloCondo 2026. All Rights Reserved.
