Listed: $ NaN (Sold on: Jun 30, 2026) Days on Market:
2481 Cheyenne Drive, Gambrills, MD 21054
BEDS
3
BATHS
4
PARKING
-
SQFT
2048
Description
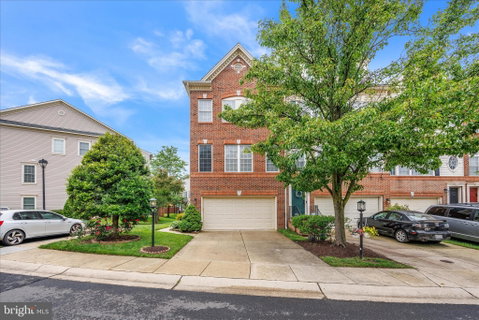
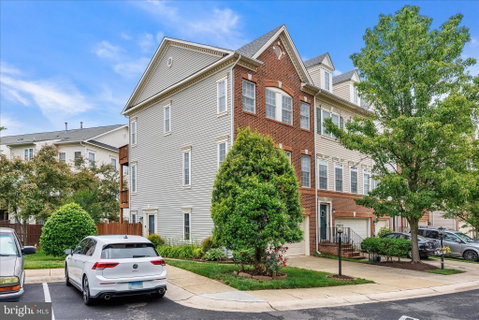
This beautiful brick front, end unit townhome offers three levels with over 2,000 finished s.f. —complete with a two-car garage and fully fenced backyard.
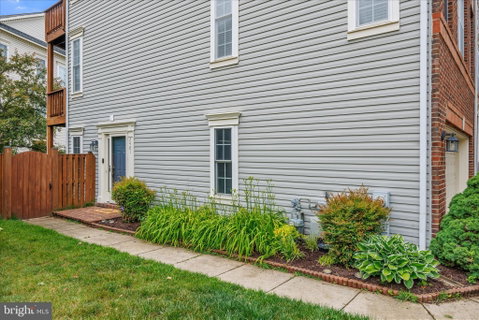
The entry level features a supersized recreation room with a French door walk-out to a private patio, perfect for entertaining or relaxing in the fully fenced back yard. This level also includes a convenient powder room with ceramic tile floors, and direct access to the garage.
Upstairs, the main level shines with hardwood flooring throughout a large, light-filled living room, a formal dining area, and a sunny bonus room with sliding doors leading to the deck. The kitchen is the focal point with a large center island breakfast bar, granite countertops, and stainless steel appliances. A conveniently located powder room with designer touches completes this level.
The upper level hosts the primary suite with vaulted ceilings, a walk-in closet, and a private en-suite bath featuring a dual-sink vanity, soaking tub, separate shower, and access to a private balcony. Two additional bedrooms also offer vaulted ceilings and share a beautifully remodeled hall bathroom. A dedicated laundry room completes the level.
This superb townhome is conveniently located across from Waugh Chapel shopping center, and is nearby to many major commuting routes to Baltimore, D.C., Fort Meade and Annapolis. You won't want to miss this one!
Description
This beautiful brick front, end unit townhome offers three levels with over 2,000 finished s.f. —complete with a two-car garage and fully fenced backyard.
The entry level features a supersized recreation room with a French door walk-out to a private patio, perfect for entertaining or relaxing in the fully fenced back yard. This level also includes a convenient powder room with ceramic tile floors, and direct access to the garage.
Upstairs, the main level shines with hardwood flooring throughout a large, light-filled living room, a formal dining area, and a sunny bonus room with sliding doors leading to the deck. The kitchen is the focal point with a large center island breakfast bar, granite countertops, and stainless steel appliances. A conveniently located powder room with designer touches completes this level.
The upper level hosts the primary suite with vaulted ceilings, a walk-in closet, and a private en-suite bath featuring a dual-sink vanity, soaking tub, separate shower, and access to a private balcony. Two additional bedrooms also offer vaulted ceilings and share a beautifully remodeled hall bathroom. A dedicated laundry room completes the level.
This superb townhome is conveniently located across from Waugh Chapel shopping center, and is nearby to many major commuting routes to Baltimore, D.C., Fort Meade and Annapolis. You won't want to miss this one!
Listed: $ NaN (Sold on: Jun 30, 2026) Days on Market:
2481 Cheyenne Drive, Gambrills, MD 21054
BEDS
3
BATHS
4
PARKING
-
SQFT
2,048
Description
This beautiful brick front, end unit townhome offers three levels with over 2,000 finished s.f. —complete with a two-car garage and fully fenced backyard.
The entry level features a supersized recreation room with a French door walk-out to a private patio, perfect for entertaining or relaxing in the fully fenced back yard. This level also includes a convenient powder room with ceramic tile floors, and direct access to the garage.
Upstairs, the main level shines with hardwood flooring throughout a large, light-filled living room, a formal dining area, and a sunny bonus room with sliding doors leading to the deck. The kitchen is the focal point with a large center island breakfast bar, granite countertops, and stainless steel appliances. A conveniently located powder room with designer touches completes this level.
The upper level hosts the primary suite with vaulted ceilings, a walk-in closet, and a private en-suite bath featuring a dual-sink vanity, soaking tub, separate shower, and access to a private balcony. Two additional bedrooms also offer vaulted ceilings and share a beautifully remodeled hall bathroom. A dedicated laundry room completes the level.
This superb townhome is conveniently located across from Waugh Chapel shopping center, and is nearby to many major commuting routes to Baltimore, D.C., Fort Meade and Annapolis. You won't want to miss this one!
Description
This beautiful brick front, end unit townhome offers three levels with over 2,000 finished s.f. —complete with a two-car garage and fully fenced backyard.
The entry level features a supersized recreation room with a French door walk-out to a private patio, perfect for entertaining or relaxing in the fully fenced back yard. This level also includes a convenient powder room with ceramic tile floors, and direct access to the garage.
Upstairs, the main level shines with hardwood flooring throughout a large, light-filled living room, a formal dining area, and a sunny bonus room with sliding doors leading to the deck. The kitchen is the focal point with a large center island breakfast bar, granite countertops, and stainless steel appliances. A conveniently located powder room with designer touches completes this level.
The upper level hosts the primary suite with vaulted ceilings, a walk-in closet, and a private en-suite bath featuring a dual-sink vanity, soaking tub, separate shower, and access to a private balcony. Two additional bedrooms also offer vaulted ceilings and share a beautifully remodeled hall bathroom. A dedicated laundry room completes the level.
This superb townhome is conveniently located across from Waugh Chapel shopping center, and is nearby to many major commuting routes to Baltimore, D.C., Fort Meade and Annapolis. You won't want to miss this one!
HelloCondo Is The #1 Condo Search Platform And Real Estate Recommendation Engine. Search, Find And Buy The Perfect Condo And Get Matched With The Best Agents. Finding A Condo Has Never Been So Easy.