
HeaderIcon
  1. Agent Logo

Explore by Metro

  • Atlanta
  • Baltimore
  • Boston
  • Bronx
  • Brooklyn
  • Chicago
  • Los Angeles
  • Manhattan
  • Miami
  • Nashville
  • North Port
  • Orlando
  • Philadelphia
  • Phoenix
  • Queens
  • San Diego
  • San Jose
  • Tampa
  • Washington
HeaderIcon

Explore By Metro

  • Atlanta
  • Baltimore
  • Boston
  • Bronx
  • Brooklyn
  • Chicago
  • Los Angeles
  • Manhattan
  • Miami
  • Nashville
  • North Port
  • Orlando
  • Philadelphia
  • Phoenix
  • Queens
  • San Diego
  • San Jose
  • Tampa
  • Washington
leftArrowBack to Search
OverviewAmenities & PoliciesFinancialsNeighborhood
Add to favoritesAdd to favorites (hover)
Save
  1. Home
  2. /Gambrills, MD
  3. /1412 Wigeon Way
  4. /301 - 1412 Wigeon Way
leftArrow
Add to favoritesAdd to favorites (hover)
$432,500est. $2,187 MortgageInfo icon
Date Listed : - Days on HelloCondo: -

301- 1412 Wigeon Way, Gambrills, MD 21054

1412 Wigeon Way

BEDS

beds

3

BATHS

baths

2

PARKING

parking

-

SQFT

sqft
1782

Description

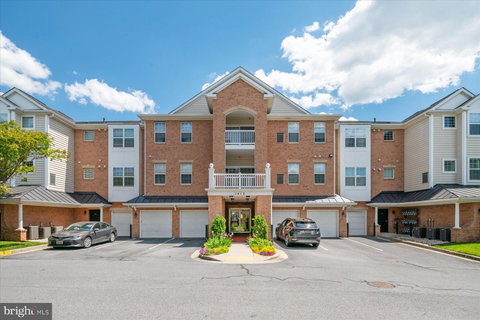
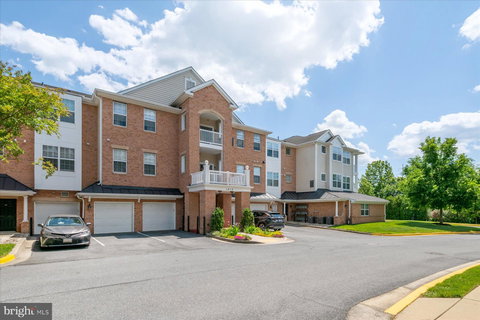
Price Improvement! Welcome to carefree living in the sought-after Carroll’s Creek 55+ community! This spacious single-level condominium is located on the third floor with convenient elevator access and offers 1,782 square feet of thoughtfully designed living space. Freshly painted and well-maintained, this 3-bedroom, 2-bath residence features light-filled living and dining areas enhanced by crown molding, upgraded LVP flooring, and private balcony access. The kitchen is equipped with granite countertops, tile backsplash, updated stainless steel appliances, and ample cabinetry. The spacious primary suite includes a walk-in closet and a renovated bath featuring a double vanity and oversized custom-tiled shower. Additional highlights include in-unit laundry, a secure-access building, and an oversized corner 1-car garage with parking pad. Residents of Carroll’s Creek enjoy community amenities including a clubhouse, pool, and fitness center. Ideally located close to shopping, dining, and entertainment at Waugh Chapel Towne Centre, with easy access to major routes, this home combines comfort, convenience, and vibrant community living.
listing image
listing image 2
listing image 3
301 - 1412 Wigeon Way
$432,500
est. $2,186.96 MortgageInfo icon
Date Listed : -
Days on HelloCondo: -

301 - 1412 Wigeon Way

1412 Wigeon Way #301, Gambrills, MD 21054

BEDS

3

BATHS

2

PARKING

-

SQFT

1,782

Description

Price Improvement! Welcome to carefree living in the sought-after Carroll’s Creek 55+ community! This spacious single-level condominium is located on the third floor with convenient elevator access and offers 1,782 square feet of thoughtfully designed living space. Freshly painted and well-maintained, this 3-bedroom, 2-bath residence features light-filled living and dining areas enhanced by crown molding, upgraded LVP flooring, and private balcony access. The kitchen is equipped with granite countertops, tile backsplash, updated stainless steel appliances, and ample cabinetry. The spacious primary suite includes a walk-in closet and a renovated bath featuring a double vanity and oversized custom-tiled shower. Additional highlights include in-unit laundry, a secure-access building, and an oversized corner 1-car garage with parking pad. Residents of Carroll’s Creek enjoy community amenities including a clubhouse, pool, and fitness center. Ideally located close to shopping, dining, and entertainment at Waugh Chapel Towne Centre, with easy access to major routes, this home combines comfort, convenience, and vibrant community living.

1412 Wigeon Way Market Stats Last 12 months

LOCKER
Contact Us for Info

POSSESSION
Settlement
HOA FEESinfo
Contact Us for Info

OUTDOOR SPACE
Contact Us for Info
TAXES
$4,307 (2025)

BUILDING AGE
16 Years
BASEMENT FEATURE
Contact Us for Info

PRICE PER SQFTinfo
$243

Market Stats

HOA FEESinfo
Contact Us for Info

OUTDOOR SPACE
Contact Us for Info
TAXES
$4,307 (2025)

BUILDING AGE
16 Years
BASEMENT FEATURE
Contact Us for Info

PRICE PER SQFTinfo
$243

Amenities

Parking
Parking
-
Locker
Locker
Concierge
Concierge
-
Elevator(s)
Elevator(s)
-
Central AC
Central AC
Check Icon
Pool
Pool
-
Fitness Center
Fitness Center
-
Visitors Parking
Visitors Parking
-

Amenities

Unit
Parking GarageParking Garage
Building

Policies

Pet Allowed
Check
Pet Allowed Info icon
Check Icon
BBQ Permitted
BBQ Permitted
Sublet Allowed
Sublet Allowed
Short-term Rental Allowed

Unit Price History

DateMLSStatusPrice
Unit Price History for this Listing is not available

Unit Price History

Unit Price History for this Listing is not available

Monthly Payment Calculator

$2,624 / Monthly

All calculations are estimates and provided by HelloCondo.com
for informational purposes only. Actual amounts may vary.

DropDown
$2,624
Est.
Listing Price
Down Payment
Interest Rate
Terms
Listing Price
Down Payment
Interest Rate
Terms

Monthly Payment Calculator

$2,624
Est.
Listing Price
Down Payment
Interest Rate
Terms
Listing Price
Down Payment
Interest Rate
Terms
$2,624 / Monthly

All calculations are estimates and provided by HelloCondo.com for informational purposes only. Actual amounts may vary.

view source
DropDown

Monthly Payment Calculator

Mortgage calculator

Monthly Mortgage: $2,187
DropDown

The Neighborhood: 1412 Wigeon Way, Gambrills, MD

Get the HelloCondo Newsletter
Real-estate tips, insights, and market reports in your inbox.
Newsletter
  1. Home
  2. /Gambrills, MD
  3. /1412 Wigeon Way
  4. /301 - 1412 Wigeon Way
Nearby Cities
Baltimore

Buildings

1007 Samantha Ln
1009 Samantha Ln
1404 Wigeon Way
1405 Wigeon Way
1406 Wigeon Way
1409 Wigeon Way
1412 Wigeon Way
2442 Blue Spring Ct
2443 Blue Spring Ct
2504 Airy Hill Cir
2602 Clarion Ct
2604 Chapel Lake Dr
2605 Chapel Lake Dr
2606 Chapel Lake Dr
2607 Chapel Lake Dr
2608 Chapel Lake Dr
2610 Chapel Lake Dr
687 Winding Stream Way
695 Winding Stream Way
699 Winding Stream Way

Neighborhoods

ArnoldBeacon Hill / SkidmoreBoyd / Booth
Coldstream Homestead MontebelloCroftonCylburnDruid Hill ParkEdgewoodFallstaffFort MeadeFranklin SquareGibson IslandLevindaleLower Edmondson VillageMcElderry ParkMount WashingtonNorthwest Community ActionVioletvilleWalbrookYork / Homeland

ZIP Codes

207332076421056
2105721078211082112821131211332115321154212042120621210212122122221231212902140321617

Community

Chapel GroveCloverleafCrofton Commons
Crofton MeadowsCrofton ParkCrofton ValleyElvaton CondominiumsFour Seasons EstatesFox ChaseHarmans WoodsHeritage HarbourMaple RidgeMillracePeach OrchardPiney OrchardQuail Run CondominiumsSeven OaksShipley's ChoiceShipley's RetreatSpring Meadows Condominiums
Hellocondo Logo
HelloCondo Is The #1 Condo Search Platform And Real Estate Recommendation Engine. Search, Find And Buy The Perfect Condo And Get Matched With The Best Agents. Finding A Condo Has Never Been So Easy.

HelloCondo is a division of HelloCasa, LLC

FacebookIconInstagramIconXIconRedditIcon

HelloCondo

Find A RealtorTerms of UsePrivacy PolicyCalifornia Privacy NoticeAccessibility PolicyCCPA Notice on CollectionDMCABrowseBlogsNYS Standard Operating ProcedureNYS Fair Housing Notice

Contact

LocationIcon
300 Galleria Pkwy SE, Suite 1500,
Atlanta, GA 30339
PhoneICon
(855) 625-0319
EmailIConhello@hellocondo.com
Contact Us

For Sale

Condos for saleTownhomes for sale
AgentIcon
LocationIcon

Opulent Realty Group Zakiya Eleby6335 Wayne Ave Philadelphia PA 19144

PhoneICon(610) 206-3955
EmailIConZakiya@ORGrealty.com
© HelloCondo 2026. All Rights Reserved.
