
HeaderIcon
  1. Agent Logo

Explore by Metro

  • Atlanta
  • Baltimore
  • Boston
  • Bronx
  • Brooklyn
  • Chicago
  • Los Angeles
  • Manhattan
  • Miami
  • Nashville
  • Orlando
  • Philadelphia
  • Phoenix
  • Queens
  • San Diego
  • San Jose
  • Tampa
  • Washington
HeaderIcon

Explore By Metro

  • Atlanta
  • Baltimore
  • Boston
  • Bronx
  • Brooklyn
  • Chicago
  • Los Angeles
  • Manhattan
  • Miami
  • Nashville
  • Orlando
  • Philadelphia
  • Phoenix
  • Queens
  • San Diego
  • San Jose
  • Tampa
  • Washington
leftArrowBack to Search
OverviewAmenities & PoliciesFinancialsNeighborhood
Add to favoritesAdd to favorites (hover)
Save
  1. Home
  2. /Gambrills, MD
  3. /1409 Wigeon Way
  4. /304 - 1409 Wigeon Way
leftArrow
Add to favoritesAdd to favorites (hover)
$465,000est. $2,351 MortgageInfo icon
Listed: $ NaN (Sold on: Mar 7, 2025) Days on Market:9

304- 1409 Wigeon Way, Gambrills, MD 21054

1409 Wigeon Way

BEDS

beds

3

BATHS

baths

2

PARKING

parking

-

SQFT

sqft
1782

Description

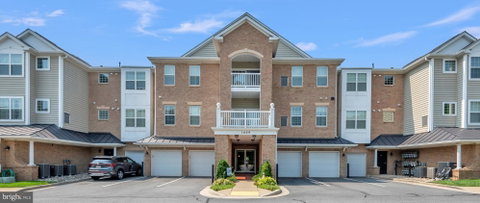
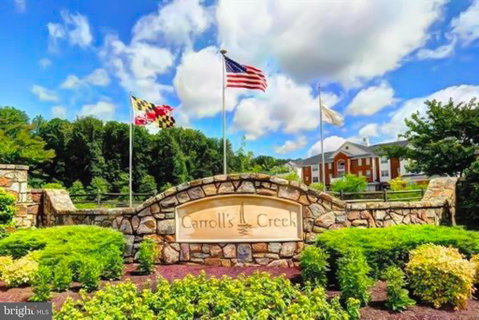
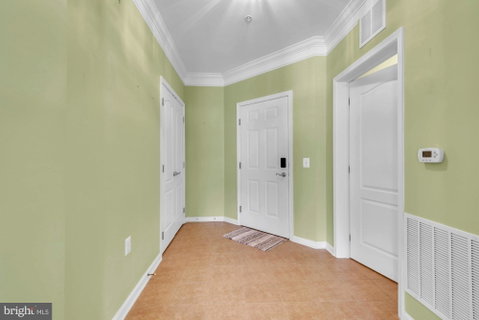
Come Experience this Top Floor Unit on the Third Floor. Largest Model Available to Carrolls Creek, the Davenport. Gourmet Kitchen with Gas Cooktop, Double Ovens, Granite, Double Sink, Pantry, and Upgraded Cabinetry. Full Size Living Room and Dining Room with Vinyl Planked Flooring. Primary Suite with Large Bedroom, Walk in Closet, Updated Bathroom with Double Sinks, Newer Cabinetry, Walk In Ceramic Shower, and Towel Warmer. Separate Laundry with Additional Storage. Ceiling Fans Throughout. New Hot Water Heater. Larger Corner Garage. Community Amenities Include Walking Path, Clubhouse, Fitness Room, & Outdoor Pool. HSA Home Warranty. Must See to Appreciate.

Description

Come Experience this Top Floor Unit on the Third Floor. Largest Model Available to Carrolls Creek, the Davenport. Gourmet Kitchen with Gas Cooktop, Double Ovens, Granite, Double Sink, Pantry, and Upgraded Cabinetry. Full Size Living Room and Dining Room with Vinyl Planked Flooring. Primary Suite with Large Bedroom, Walk in Closet, Updated Bathroom with Double Sinks, Newer Cabinetry, Walk In Ceramic Shower, and Towel Warmer. Separate Laundry with Additional Storage. Ceiling Fans Throughout. New Hot Water Heater. Larger Corner Garage. Community Amenities Include Walking Path, Clubhouse, Fitness Room, & Outdoor Pool. HSA Home Warranty. Must See to Appreciate.
listing image
listing image 2
listing image 3
304 - 1409 Wigeon Way
$465,000
est. $2,351.29 MortgageInfo icon
Listed: $ NaN (Sold on: Mar 7, 2025)
Days on Market:9

304 - 1409 Wigeon Way

1409 Wigeon Way #304, Gambrills, MD 21054

BEDS

3

BATHS

2

PARKING

-

SQFT

1,782

Description

Come Experience this Top Floor Unit on the Third Floor. Largest Model Available to Carrolls Creek, the Davenport. Gourmet Kitchen with Gas Cooktop, Double Ovens, Granite, Double Sink, Pantry, and Upgraded Cabinetry. Full Size Living Room and Dining Room with Vinyl Planked Flooring. Primary Suite with Large Bedroom, Walk in Closet, Updated Bathroom with Double Sinks, Newer Cabinetry, Walk In Ceramic Shower, and Towel Warmer. Separate Laundry with Additional Storage. Ceiling Fans Throughout. New Hot Water Heater. Larger Corner Garage. Community Amenities Include Walking Path, Clubhouse, Fitness Room, & Outdoor Pool. HSA Home Warranty. Must See to Appreciate.

Description

Come Experience this Top Floor Unit on the Third Floor. Largest Model Available to Carrolls Creek, the Davenport. Gourmet Kitchen with Gas Cooktop, Double Ovens, Granite, Double Sink, Pantry, and Upgraded Cabinetry. Full Size Living Room and Dining Room with Vinyl Planked Flooring. Primary Suite with Large Bedroom, Walk in Closet, Updated Bathroom with Double Sinks, Newer Cabinetry, Walk In Ceramic Shower, and Towel Warmer. Separate Laundry with Additional Storage. Ceiling Fans Throughout. New Hot Water Heater. Larger Corner Garage. Community Amenities Include Walking Path, Clubhouse, Fitness Room, & Outdoor Pool. HSA Home Warranty. Must See to Appreciate.

1409 Wigeon Way Market Stats Last 12 months

LOCKER
Contact Us for Info

POSSESSION
Settlement
HOA FEESinfo
Contact Us for Info

OUTDOOR SPACE
Contact Us for Info
TAXES
$4,185 (2024)

BUILDING AGE
15 Years
BASEMENT FEATURE
Contact Us for Info

PRICE PER SQFTinfo
$261

Market Stats

HOA FEESinfo
Contact Us for Info

OUTDOOR SPACE
Contact Us for Info
TAXES
$4,185 (2024)

BUILDING AGE
15 Years
BASEMENT FEATURE
Contact Us for Info

PRICE PER SQFTinfo
$261

Amenities

Parking
Parking
-
Locker
Locker
Concierge
Concierge
-
Elevator(s)
Elevator(s)
-
Central AC
Central AC
Check Icon
Pool
Pool
-
Fitness Center
Fitness Center
-
Visitors Parking
Visitors Parking
-

Amenities

Unit
Parking GarageParking Garage
Building

Policies

Pet Allowed
Check
Pet Allowed Info icon
Check Icon
BBQ Permitted
BBQ Permitted
Sublet Allowed
Sublet Allowed
Short-term Rental Allowed

Unit Price History

DateMLSStatusPrice
Mar 2025MLS#: MDAA2102170Closed$460,000

Unit Price History

$460,000

Closed

Mar 2025MLS#: MDAA2102170

Monthly Payment Calculator

$2,784 / Monthly

All calculations are estimates and provided by HelloCondo.com
for informational purposes only. Actual amounts may vary.

DropDown
$2,784
Est.
Listing Price
Down Payment
Interest Rate
Terms
Listing Price
Down Payment
Interest Rate
Terms

Monthly Payment Calculator

$2,784
Est.
Listing Price
Down Payment
Interest Rate
Terms
Listing Price
Down Payment
Interest Rate
Terms
$2,784 / Monthly

All calculations are estimates and provided by HelloCondo.com for informational purposes only. Actual amounts may vary.

view source
DropDown

Monthly Payment Calculator

Mortgage calculator

Monthly Mortgage: $2,351
DropDown

The Neighborhood: 1409 Wigeon Way, Gambrills, MD

Get the HelloCondo Newsletter
Real-estate tips, insights, and market reports in your inbox.
Newsletter
  1. Home
  2. /Gambrills, MD
  3. /1409 Wigeon Way
  4. /304 - 1409 Wigeon Way
Nearby Cities
Newtown

Buildings

1007 Samantha Ln
1009 Samantha Ln
1404 Wigeon Way
1405 Wigeon Way
1406 Wigeon Way
1409 Wigeon Way
1412 Wigeon Way
2442 Blue Spring Ct
2443 Blue Spring Ct
2504 Airy Hill Cir
2602 Clarion Ct
2604 Chapel Lake Dr
2605 Chapel Lake Dr
2606 Chapel Lake Dr
2607 Chapel Lake Dr
2608 Chapel Lake Dr
2610 Chapel Lake Dr
601 Forest Walk Ln
695 Winding Stream Way
699 Winding Stream Way

Neighborhoods

Barre CircleCarrollton RidgeCentreville
ChesterDarley ParkDowntown WestForest Park Golf CourseHarwoodLittle ItalyLoch RavenLocust PointLocust Point Industrial AreaLong / HeatLower Edmondson VillageMaryland CityMorgan State UniversityMosherRivaSabina / MattfeldtTitan Terrace

ZIP Codes

210052100921022
2105321077210782108721108211142113021132211462115521158212042121321218214012165721776

Community

Chapel GroveCloverleafCrofton Commons
Crofton MeadowsCrofton ParkCrofton ValleyElvaton CondominiumsFour Seasons EstatesFox ChaseHarmans WoodsHeritage HarbourMaple RidgeMillracePeach OrchardPiney OrchardQuail Run CondominiumsSeven OaksShipley's ChoiceShipley's RetreatSpring Meadows Condominiums
Hellocondo Logo
HelloCondo Is The #1 Condo Search Platform And Real Estate Recommendation Engine. Search, Find And Buy The Perfect Condo And Get Matched With The Best Agents. Finding A Condo Has Never Been So Easy.

HelloCondo is a division of HelloCasa, LLC

FacebookIconInstagramIconXIconRedditIcon

HelloCondo

Find A RealtorTerms of UsePrivacy PolicyCalifornia Privacy NoticeAccessibility PolicyCCPA Notice on CollectionDMCABrowseNYS Standard Operating ProcedureNYS Fair Housing Notice

Contact

LocationIcon
300 Galleria Pkwy SE, Suite 1500,
Atlanta, GA 30339
PhoneICon
(855) 625-0319
EmailIConhello@hellocondo.com
Contact Us

For Sale

Condos for saleTownhomes for sale
AgentIcon
LocationIcon

Opulent Realty Group Zakiya Eleby6335 Wayne Ave Philadelphia PA 19144

PhoneICon(610) 206-3955
EmailIConZakiya@ORGrealty.com
© HelloCondo 2026. All Rights Reserved.
