Listed: $ 429,000 (Sold on: Oct 23, 2026) Days on Market:30
133 Winslow Ct , Gallatin, TN 37066
BEDS
2
BATHS
2
PARKING
2
SQFT
1474
Description
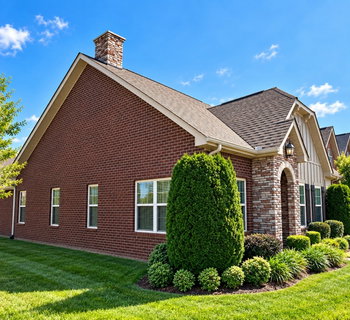
Beautifully appointed 2BR/2BA desirable end-unit cottage offering a refined blend of comfort, style, and low-maintenance living. This immaculate home features an open-concept design with a spacious kitchen flowing seamlessly into the living and dining areas, creating an ideal space for both everyday living and entertaining with elegant crown molding in LR, DR and kitchen area.
The kitchen is beautifully finished with quartz countertops, classic subway tile backsplash, a gas range, and upgraded cabinetry and finishes. Rich 5-inch hardwood floors and crown molding add warmth and elegance throughout the main living spaces.
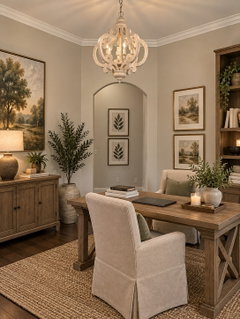
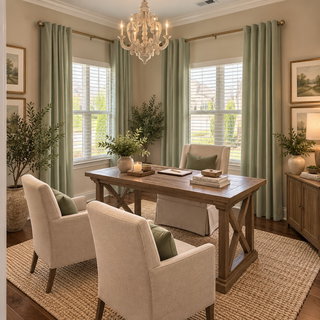
A bright sunroom/flex room provides additional living space and is perfectly suited for a home office, reading room, or sitting area. The private owner’s retreat offers a relaxing escape, complemented by a beautifully finished bath with a tiled shower.
Step outside to a private courtyard designed for peaceful outdoor enjoyment, morning coffee, or evening gatherings. A spacious 2-car garage provides convenient access and additional storage.
Exceptionally well maintained and presented in pristine, move-in-ready condition, this end-unit cottage is filled with thoughtful upgrades and timeless finishes throughout. A truly special home that combines style, comfort, and effortless living.
Description
Beautifully appointed 2BR/2BA desirable end-unit cottage offering a refined blend of comfort, style, and low-maintenance living. This immaculate home features an open-concept design with a spacious kitchen flowing seamlessly into the living and dining areas, creating an ideal space for both everyday living and entertaining with elegant crown molding in LR, DR and kitchen area.
The kitchen is beautifully finished with quartz countertops, classic subway tile backsplash, a gas range, and upgraded cabinetry and finishes. Rich 5-inch hardwood floors and crown molding add warmth and elegance throughout the main living spaces.
A bright sunroom/flex room provides additional living space and is perfectly suited for a home office, reading room, or sitting area. The private owner’s retreat offers a relaxing escape, complemented by a beautifully finished bath with a tiled shower.
Step outside to a private courtyard designed for peaceful outdoor enjoyment, morning coffee, or evening gatherings. A spacious 2-car garage provides convenient access and additional storage.
Exceptionally well maintained and presented in pristine, move-in-ready condition, this end-unit cottage is filled with thoughtful upgrades and timeless finishes throughout. A truly special home that combines style, comfort, and effortless living.
Listed: $ 429,000 (Sold on: Oct 23, 2026) Days on Market:30
133 Winslow Ct, Gallatin, TN 37066
BEDS
2
BATHS
2
PARKING
2
SQFT
1,474
Description
Beautifully appointed 2BR/2BA desirable end-unit cottage offering a refined blend of comfort, style, and low-maintenance living. This immaculate home features an open-concept design with a spacious kitchen flowing seamlessly into the living and dining areas, creating an ideal space for both everyday living and entertaining with elegant crown molding in LR, DR and kitchen area.
The kitchen is beautifully finished with quartz countertops, classic subway tile backsplash, a gas range, and upgraded cabinetry and finishes. Rich 5-inch hardwood floors and crown molding add warmth and elegance throughout the main living spaces.
A bright sunroom/flex room provides additional living space and is perfectly suited for a home office, reading room, or sitting area. The private owner’s retreat offers a relaxing escape, complemented by a beautifully finished bath with a tiled shower.
Step outside to a private courtyard designed for peaceful outdoor enjoyment, morning coffee, or evening gatherings. A spacious 2-car garage provides convenient access and additional storage.
Exceptionally well maintained and presented in pristine, move-in-ready condition, this end-unit cottage is filled with thoughtful upgrades and timeless finishes throughout. A truly special home that combines style, comfort, and effortless living.
Description
Beautifully appointed 2BR/2BA desirable end-unit cottage offering a refined blend of comfort, style, and low-maintenance living. This immaculate home features an open-concept design with a spacious kitchen flowing seamlessly into the living and dining areas, creating an ideal space for both everyday living and entertaining with elegant crown molding in LR, DR and kitchen area.
The kitchen is beautifully finished with quartz countertops, classic subway tile backsplash, a gas range, and upgraded cabinetry and finishes. Rich 5-inch hardwood floors and crown molding add warmth and elegance throughout the main living spaces.
A bright sunroom/flex room provides additional living space and is perfectly suited for a home office, reading room, or sitting area. The private owner’s retreat offers a relaxing escape, complemented by a beautifully finished bath with a tiled shower.
Step outside to a private courtyard designed for peaceful outdoor enjoyment, morning coffee, or evening gatherings. A spacious 2-car garage provides convenient access and additional storage.
Exceptionally well maintained and presented in pristine, move-in-ready condition, this end-unit cottage is filled with thoughtful upgrades and timeless finishes throughout. A truly special home that combines style, comfort, and effortless living.
HelloCondo Is The #1 Condo Search Platform And Real Estate Recommendation Engine. Search, Find And Buy The Perfect Condo And Get Matched With The Best Agents. Finding A Condo Has Never Been So Easy.