
HeaderIcon
  1. Agent Logo

Explore by Metro

  • Atlanta
  • Baltimore
  • Boston
  • Bronx
  • Brooklyn
  • Chicago
  • Los Angeles
  • Manhattan
  • Miami
  • Nashville
  • North Port
  • Orlando
  • Philadelphia
  • Phoenix
  • Queens
  • San Diego
  • San Jose
  • Tampa
  • Washington
HeaderIcon

Explore By Metro

  • Atlanta
  • Baltimore
  • Boston
  • Bronx
  • Brooklyn
  • Chicago
  • Los Angeles
  • Manhattan
  • Miami
  • Nashville
  • North Port
  • Orlando
  • Philadelphia
  • Phoenix
  • Queens
  • San Diego
  • San Jose
  • Tampa
  • Washington
leftArrowBack to Search
OverviewAmenities & PoliciesFinancialsNeighborhood
Add to favoritesAdd to favorites (hover)
Save
  1. Home
  2. /Gallatin, TN
  3. /114 Saxony Way
leftArrow
Add to favoritesAdd to favorites (hover)
$339,900est. $1,719 MortgageInfo icon
Date Listed : Aug 26, 2026 Days on HelloCondo: 8

114 Saxony Way , Gallatin, TN 37066

BEDS

beds

3

BATHS

baths

3

PARKING

parking

1

SQFT

sqft
1802

Description

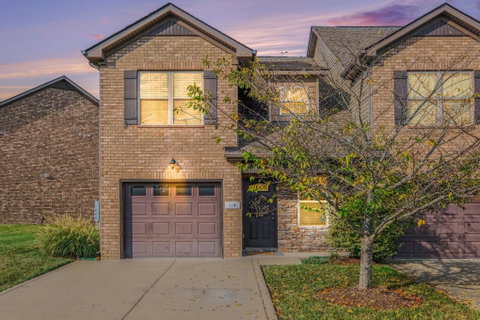
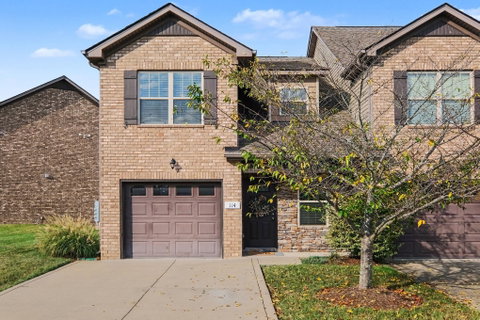
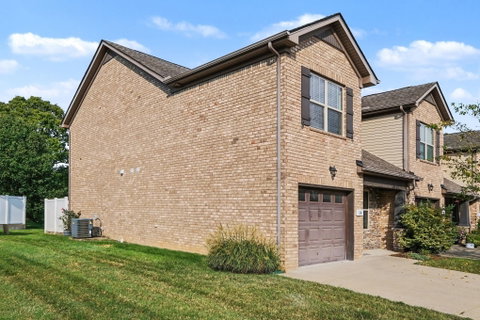
Beautifully Refreshed and Move-In Ready! Welcome home to this beautifully refreshed property, featuring new interior paint and new flooring throughout for a clean, modern look and feel. The spacious living room makes a stunning first impression with its soaring cathedral ceiling and inviting atmosphere. The oversized Main-Level Owner’s Suite offers comfort and privacy, complete with a spacious bathroom featuring a large shower with glass doors.. The kitchen is designed for both everyday living and entertaining, with granite countertops, a center island, and a cozy dining nook. Upstairs, a huge bonus room provides the perfect space for a game room, home theater, playroom, office, or whatever best fits your lifestyle. The freshly painted garage adds to the move-in-ready appeal. Outside, enjoy exceptional privacy with a farm directly across from the covered front porch and no rear neighbors behind the fenced back patio. A beautiful combination of fresh updates, spacious living areas, and a peaceful, private setting—this one is ready to welcome you home!

Description

Beautifully Refreshed and Move-In Ready! Welcome home to this beautifully refreshed property, featuring new interior paint and new flooring throughout for a clean, modern look and feel. The spacious living room makes a stunning first impression with its soaring cathedral ceiling and inviting atmosphere. The oversized Main-Level Owner’s Suite offers comfort and privacy, complete with a spacious bathroom featuring a large shower with glass doors.. The kitchen is designed for both everyday living and entertaining, with granite countertops, a center island, and a cozy dining nook. Upstairs, a huge bonus room provides the perfect space for a game room, home theater, playroom, office, or whatever best fits your lifestyle. The freshly painted garage adds to the move-in-ready appeal. Outside, enjoy exceptional privacy with a farm directly across from the covered front porch and no rear neighbors behind the fenced back patio. A beautiful combination of fresh updates, spacious living areas, and a peaceful, private setting—this one is ready to welcome you home!
listing image
listing image 2
listing image 3
$339,900
est. $1,718.72 MortgageInfo icon
Date Listed : Aug 26, 2026
Days on HelloCondo: 8

114 Saxony Way, Gallatin, TN 37066

BEDS

3

BATHS

3

PARKING

1

SQFT

1,802

Description

Beautifully Refreshed and Move-In Ready! Welcome home to this beautifully refreshed property, featuring new interior paint and new flooring throughout for a clean, modern look and feel. The spacious living room makes a stunning first impression with its soaring cathedral ceiling and inviting atmosphere. The oversized Main-Level Owner’s Suite offers comfort and privacy, complete with a spacious bathroom featuring a large shower with glass doors.. The kitchen is designed for both everyday living and entertaining, with granite countertops, a center island, and a cozy dining nook. Upstairs, a huge bonus room provides the perfect space for a game room, home theater, playroom, office, or whatever best fits your lifestyle. The freshly painted garage adds to the move-in-ready appeal. Outside, enjoy exceptional privacy with a farm directly across from the covered front porch and no rear neighbors behind the fenced back patio. A beautiful combination of fresh updates, spacious living areas, and a peaceful, private setting—this one is ready to welcome you home!

Description

Beautifully Refreshed and Move-In Ready! Welcome home to this beautifully refreshed property, featuring new interior paint and new flooring throughout for a clean, modern look and feel. The spacious living room makes a stunning first impression with its soaring cathedral ceiling and inviting atmosphere. The oversized Main-Level Owner’s Suite offers comfort and privacy, complete with a spacious bathroom featuring a large shower with glass doors.. The kitchen is designed for both everyday living and entertaining, with granite countertops, a center island, and a cozy dining nook. Upstairs, a huge bonus room provides the perfect space for a game room, home theater, playroom, office, or whatever best fits your lifestyle. The freshly painted garage adds to the move-in-ready appeal. Outside, enjoy exceptional privacy with a farm directly across from the covered front porch and no rear neighbors behind the fenced back patio. A beautiful combination of fresh updates, spacious living areas, and a peaceful, private setting—this one is ready to welcome you home!

Glen Gardens Estate Market Stats Last 12 months

LOCKER
Contact Us for Info

POSSESSION
Close Of Esc
HOA FEESinfo
$225 /Monthly

OUTDOOR SPACE
Contact Us for Info
TAXES
$1,668 (2026)

BUILDING AGE
12 Years
BASEMENT FEATURE
None

PRICE PER SQFTinfo
$189

Market Stats

HOA FEESinfo
$225 /Monthly

OUTDOOR SPACE
Contact Us for Info
TAXES
$1,668 (2026)

BUILDING AGE
12 Years
BASEMENT FEATURE
None

PRICE PER SQFTinfo
$189

Amenities

Parking
Parking
Check Icon
Locker
Locker
Concierge
Concierge
-
Elevator(s)
Elevator(s)
-
Central AC
Central AC
Check Icon
Pool
Pool
Check Icon
Fitness Center
Fitness Center
-
Visitors Parking
Visitors Parking
-

Amenities

Unit
ParkingParking
Parking GarageParking Garage
Building

Policies

Pet Allowed
Check
Pet Allowed Info icon
Check Icon
BBQ Permitted
BBQ Permitted
Sublet Allowed
Sublet Allowed
Short-term Rental Allowed

Unit Price History

DateMLSStatusPrice
Unit Price History for this Listing is not available

Unit Price History

Unit Price History for this Listing is not available

Monthly Payment Calculator

$2,143 / Monthly

All calculations are estimates and provided by HelloCondo.com
for informational purposes only. Actual amounts may vary.

DropDown
$2,143
Est.
Listing Price
Down Payment
Interest Rate
Terms
Listing Price
Down Payment
Interest Rate
Terms

Monthly Payment Calculator

$2,143
Est.
Listing Price
Down Payment
Interest Rate
Terms
Listing Price
Down Payment
Interest Rate
Terms
$2,143 / Monthly

All calculations are estimates and provided by HelloCondo.com for informational purposes only. Actual amounts may vary.

view source
DropDown

Monthly Payment Calculator

Mortgage calculator

Monthly Mortgage: $1,719
DropDown

The Neighborhood: Gallatin, TN

Get the HelloCondo Newsletter
Real-estate tips, insights, and market reports in your inbox.
Newsletter
  1. Home
  2. /Gallatin, TN
  3. /114 Saxony Way
Nearby Cities
Williamsport

Buildings

1024 Club View Dr
1144 Lck 4th Rd
1182 Long Hollow Pike
138 Cambridge Dr
204 Douglas Bend Rd
320 E Franklin St
395 Devon Chase Hl
800 Browns Ln
816 Lock 4 Rd 302
825 Browns Ln
825 S Browns Ln

Neighborhoods

Belmont / HillsboroBelmont UniversityCaldwell / Abbay Hall
Cayce HomesCharlotte ParkEast GermantownGlencliff EstatesGlengarryHermitage SpringsHillbrookHillsboro / West EndHistoric Old Hickory VillageOsagePoplar Creek EstatesRobertsonRosebankStanford EstatesSylvan HeightsTracesideWaverly Place

ZIP Codes

370163703237049
3706037062370693707437082371223714137146371483715137165371793720137213372173855238567

Community

Ashley ManorBridgemill at Indian LakeCarellton
Chandler Park GallatinClear Lake MeadowsClear View HeightsCypress GardensDeer PointDogwood TerraceDurham FarmsElk AcresFairway HeightsFoxland CrossingFoxland HarborKennesaw FarmsLane Club EstatesLawson PointeLenox PlaceMillstoneNewman Downs
Hellocondo Logo
HelloCondo Is The #1 Condo Search Platform And Real Estate Recommendation Engine. Search, Find And Buy The Perfect Condo And Get Matched With The Best Agents. Finding A Condo Has Never Been So Easy.

HelloCondo is a division of HelloCasa, LLC

FacebookIconInstagramIconXIconRedditIcon

HelloCondo

Find A RealtorTerms of UsePrivacy PolicyCalifornia Privacy NoticeAccessibility PolicyCCPA Notice on CollectionDMCABrowseBlogsNYS Standard Operating ProcedureNYS Fair Housing Notice

Contact

LocationIcon
300 Galleria Pkwy SE, Suite 1500,
Atlanta, GA 30339
PhoneICon
(855) 625-0319
EmailIConhello@hellocondo.com
Contact Us

For Sale

Condos for saleTownhomes for sale
AgentIcon
LocationIcon

The Womack Team - simpliHŌMAli Womack800 19th Ave S, #8Nashville, TN 37203

PhoneICon615-606-0672
EmailIConAli@simplihom.com
© HelloCondo 2026. All Rights Reserved.
