
HeaderIcon
  1. Agent Logo

Explore by Metro

  • Atlanta
  • Baltimore
  • Boston
  • Bronx
  • Brooklyn
  • Chicago
  • Los Angeles
  • Manhattan
  • Miami
  • Nashville
  • North Port
  • Orlando
  • Philadelphia
  • Phoenix
  • Queens
  • San Diego
  • San Jose
  • Tampa
  • Washington
HeaderIcon

Explore By Metro

  • Atlanta
  • Baltimore
  • Boston
  • Bronx
  • Brooklyn
  • Chicago
  • Los Angeles
  • Manhattan
  • Miami
  • Nashville
  • North Port
  • Orlando
  • Philadelphia
  • Phoenix
  • Queens
  • San Diego
  • San Jose
  • Tampa
  • Washington
leftArrowBack to Search
OverviewAmenities & PoliciesFinancialsNeighborhood
Add to favoritesAdd to favorites (hover)
Save
  1. Home
  2. /Hendersonville, TN
  3. /1042 Emery Bay Cir
leftArrow
Add to favoritesAdd to favorites (hover)
$324,900est. $1,643 MortgageInfo icon
Date Listed : Aug 14, 2026 Days on HelloCondo: 36

1042 Emery Bay Cir , Hendersonville, TN 37075

BEDS

beds

2

BATHS

baths

3

PARKING

parking

1

SQFT

sqft
1536

Description

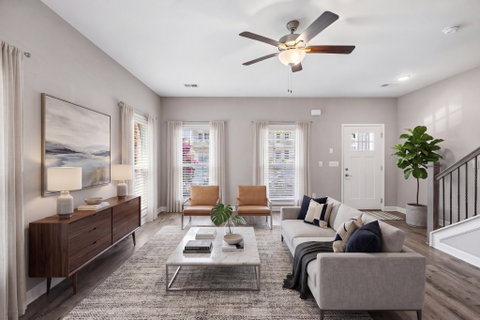
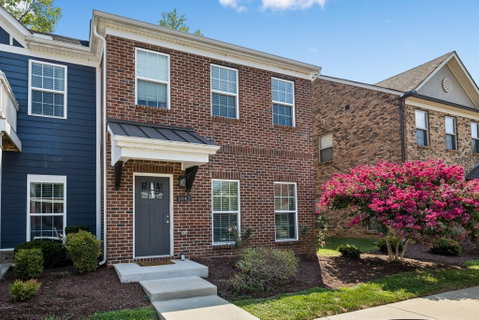
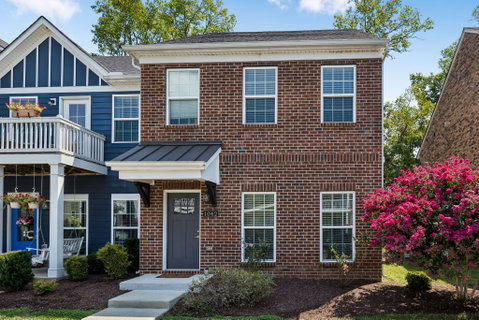
***Up to 1% lender credit to be applied towards buyers closing when working with preferred lender.*** This beautifully maintained end-unit home offers the move-in-ready condition, thoughtful upgrades, and the extra breathing room you are looking for. With 2 bedrooms, 2.5 baths, plus a versatile flex room, the layout offers plenty of flexibility for a home office, workout space, guest area, dining area, or whatever fits your lifestyle. Inside, you'll find an updated, polished feel with quartz kitchen countertops, upgraded flooring, a newer dishwasher, an included refrigerator, a wood staircase with upgraded banisters and railing, and a tiled primary bath shower. Granite countertops in the bathrooms add another elevated touch, while custom built-in closet shelving and generous storage throughout make everyday organization easy. This home offers added privacy as the back patio is protected by the treeline which creates a peaceful outdoor space that feels tucked away from the everyday. Clean, well-cared-for, all major appliances included, and thoughtfully improved, this home offers the rare combination of low-maintenance living, functional space, stylish upgrades, and a convenient location, to simply move in and enjoy.

Description

***Up to 1% lender credit to be applied towards buyers closing when working with preferred lender.*** This beautifully maintained end-unit home offers the move-in-ready condition, thoughtful upgrades, and the extra breathing room you are looking for. With 2 bedrooms, 2.5 baths, plus a versatile flex room, the layout offers plenty of flexibility for a home office, workout space, guest area, dining area, or whatever fits your lifestyle. Inside, you'll find an updated, polished feel with quartz kitchen countertops, upgraded flooring, a newer dishwasher, an included refrigerator, a wood staircase with upgraded banisters and railing, and a tiled primary bath shower. Granite countertops in the bathrooms add another elevated touch, while custom built-in closet shelving and generous storage throughout make everyday organization easy. This home offers added privacy as the back patio is protected by the treeline which creates a peaceful outdoor space that feels tucked away from the everyday. Clean, well-cared-for, all major appliances included, and thoughtfully improved, this home offers the rare combination of low-maintenance living, functional space, stylish upgrades, and a convenient location, to simply move in and enjoy.
listing image
listing image 2
listing image 3
$324,900
est. $1,642.87 MortgageInfo icon
Date Listed : Aug 14, 2026
Days on HelloCondo: 36

1042 Emery Bay Cir, Hendersonville, TN 37075

BEDS

2

BATHS

3

PARKING

1

SQFT

1,536

Description

***Up to 1% lender credit to be applied towards buyers closing when working with preferred lender.*** This beautifully maintained end-unit home offers the move-in-ready condition, thoughtful upgrades, and the extra breathing room you are looking for. With 2 bedrooms, 2.5 baths, plus a versatile flex room, the layout offers plenty of flexibility for a home office, workout space, guest area, dining area, or whatever fits your lifestyle. Inside, you'll find an updated, polished feel with quartz kitchen countertops, upgraded flooring, a newer dishwasher, an included refrigerator, a wood staircase with upgraded banisters and railing, and a tiled primary bath shower. Granite countertops in the bathrooms add another elevated touch, while custom built-in closet shelving and generous storage throughout make everyday organization easy. This home offers added privacy as the back patio is protected by the treeline which creates a peaceful outdoor space that feels tucked away from the everyday. Clean, well-cared-for, all major appliances included, and thoughtfully improved, this home offers the rare combination of low-maintenance living, functional space, stylish upgrades, and a convenient location, to simply move in and enjoy.

Description

***Up to 1% lender credit to be applied towards buyers closing when working with preferred lender.*** This beautifully maintained end-unit home offers the move-in-ready condition, thoughtful upgrades, and the extra breathing room you are looking for. With 2 bedrooms, 2.5 baths, plus a versatile flex room, the layout offers plenty of flexibility for a home office, workout space, guest area, dining area, or whatever fits your lifestyle. Inside, you'll find an updated, polished feel with quartz kitchen countertops, upgraded flooring, a newer dishwasher, an included refrigerator, a wood staircase with upgraded banisters and railing, and a tiled primary bath shower. Granite countertops in the bathrooms add another elevated touch, while custom built-in closet shelving and generous storage throughout make everyday organization easy. This home offers added privacy as the back patio is protected by the treeline which creates a peaceful outdoor space that feels tucked away from the everyday. Clean, well-cared-for, all major appliances included, and thoughtfully improved, this home offers the rare combination of low-maintenance living, functional space, stylish upgrades, and a convenient location, to simply move in and enjoy.

Glen Gardens Estate Market Stats Last 12 months

LOCKER
Contact Us for Info

POSSESSION
Close Of Esc
HOA FEESinfo
$235 /Monthly

OUTDOOR SPACE
Contact Us for Info
TAXES
$1,756 (2026)

BUILDING AGE
7 Years
BASEMENT FEATURE
None

PRICE PER SQFTinfo
$212

Market Stats

HOA FEESinfo
$235 /Monthly

OUTDOOR SPACE
Contact Us for Info
TAXES
$1,756 (2026)

BUILDING AGE
7 Years
BASEMENT FEATURE
None

PRICE PER SQFTinfo
$212

Amenities

Parking
Parking
Check Icon
Locker
Locker
Concierge
Concierge
-
Elevator(s)
Elevator(s)
-
Central AC
Central AC
Check Icon
Pool
Pool
-
Fitness Center
Fitness Center
-
Visitors Parking
Visitors Parking
-

Amenities

Unit
ParkingParking
Building

Policies

Pet Allowed
Pet Allowed
-
BBQ Permitted
BBQ Permitted
Sublet Allowed
Sublet Allowed
Short-term Rental Allowed

Unit Price History

DateMLSStatusPrice
Feb 2022MLS#: 2347476Closed$350,000

Unit Price History

$350,000

Closed

Feb 2022MLS#: 2347476

Monthly Payment Calculator

$2,092 / Monthly

All calculations are estimates and provided by HelloCondo.com
for informational purposes only. Actual amounts may vary.

DropDown
$2,092
Est.
Listing Price
Down Payment
Interest Rate
Terms
Listing Price
Down Payment
Interest Rate
Terms

Monthly Payment Calculator

$2,092
Est.
Listing Price
Down Payment
Interest Rate
Terms
Listing Price
Down Payment
Interest Rate
Terms
$2,092 / Monthly

All calculations are estimates and provided by HelloCondo.com for informational purposes only. Actual amounts may vary.

view source
DropDown

Monthly Payment Calculator

Mortgage calculator

Monthly Mortgage: $1,643
DropDown

The Neighborhood: Hendersonville, TN

Get the HelloCondo Newsletter
Real-estate tips, insights, and market reports in your inbox.
Newsletter
  1. Home
  2. /Hendersonville, TN
  3. /1042 Emery Bay Cir
Nearby Cities
Franklin

Buildings

100 Placid Grove Ln
129 Cherry Hill 14a
1301 Neelys Bend Rd # F52
141 Saundersville Rd
200 Sanders Ferry Rd
231 Green Harbor Rd # 15
231 Green Harbor Rd Apt 15f
250 Donna Dr
250 Donna Dr Apt 7a
250 Sanders Ferry Rd
3319 Old Hickory Blvd
430 Walton Ferry Rd
511 Jones St
95 Plumlee Dr
95 Plumlee Dr # 10

Neighborhoods

Belle MeadeBelle Meade LinksBells Bend
Belmont UniversityBrick Church BellshireBurton HillsCrieve HallEast GermantownGermantownHaynes AreaHickory Woods EstatesHillbrookLinton South HarpethMcKay's MillMelroseShadow BluffThe CrossingsThe GulchUrbandale NationsWoodlawn Area

ZIP Codes

370273703037031
3703637046370643706637076370903713837146371493715137167371873720537207372083720937243

Community

Autumn ChaseBixler FarmsBridgemill at Indian Lake
BrookcastleBrookside ParkCabin HillCarelltonCedarwood Courtyard HomesChadwell RetreatChurchill CrossingClairmont ManorCobblestoneColony DownsCourtyard Homes at Laurel HillsCoventry WoodsCumberland TraceDeer PointDry Creek CommonsDry Creek PointeDurham Farms
Hellocondo Logo
HelloCondo Is The #1 Condo Search Platform And Real Estate Recommendation Engine. Search, Find And Buy The Perfect Condo And Get Matched With The Best Agents. Finding A Condo Has Never Been So Easy.

HelloCondo is a division of HelloCasa, LLC

FacebookIconInstagramIconXIconRedditIcon

HelloCondo

Find A RealtorTerms of UsePrivacy PolicyCalifornia Privacy NoticeAccessibility PolicyCCPA Notice on CollectionDMCABrowseBlogsNYS Standard Operating ProcedureNYS Fair Housing Notice

Contact

LocationIcon
300 Galleria Pkwy SE, Suite 1500,
Atlanta, GA 30339
PhoneICon
(855) 625-0319
EmailIConhello@hellocondo.com
Contact Us

For Sale

Condos for saleTownhomes for sale
AgentIcon
LocationIcon

The Womack Team - simpliHÅŒMAli Womack800 19th Ave S, #8Nashville, TN 37203

PhoneICon615-606-0672
EmailIConAli@simplihom.com
© HelloCondo 2026. All Rights Reserved.
