
HeaderIcon
  1. Agent Logo

Explore by Metro

  • Atlanta
  • Baltimore
  • Boston
  • Bronx
  • Brooklyn
  • Chicago
  • Los Angeles
  • Manhattan
  • Miami
  • Nashville
  • North Port
  • Orlando
  • Philadelphia
  • Phoenix
  • Queens
  • San Diego
  • San Jose
  • Tampa
  • Washington
HeaderIcon

Explore By Metro

  • Atlanta
  • Baltimore
  • Boston
  • Bronx
  • Brooklyn
  • Chicago
  • Los Angeles
  • Manhattan
  • Miami
  • Nashville
  • North Port
  • Orlando
  • Philadelphia
  • Phoenix
  • Queens
  • San Diego
  • San Jose
  • Tampa
  • Washington
leftArrowBack to Search
OverviewAmenities & PoliciesFinancialsNeighborhood
Add to favoritesAdd to favorites (hover)
Save
  1. Home
  2. /Gallatin, TN
  3. /1024 Club View Dr E
  4. /E 102 - 1024 Club View Dr
leftArrow
Add to favoritesAdd to favorites (hover)
$685,000est. $3,464 MortgageInfo icon
Date Listed : Mar 27, 2026 Days on HelloCondo: 83

E 102- 1024 Club View Dr , Gallatin, TN 37066

1024 Club View Dr E

BEDS

beds

2

BATHS

baths

2

PARKING

parking

2

SQFT

sqft
1535

Description

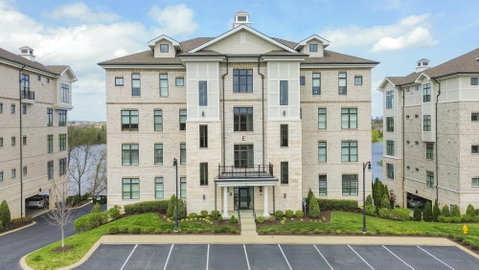
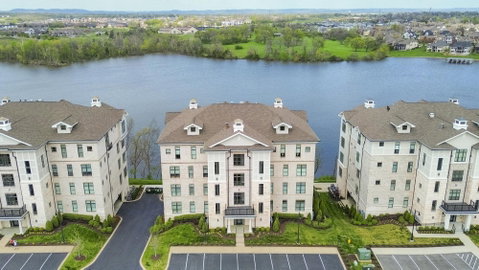
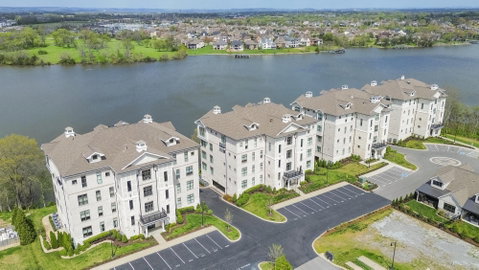
Experience the best of lakefront luxury in this stunning condo located in the highly sought-after Foxland Harbor community. With an optional club membership, enjoy access to two championship golf courses, elegant clubhouses, resort-style swimming pools, dining, and more. Take in breathtaking lake views from your private balcony or from nearly every room inside. Expansive glass sliding doors open from both the living room and the primary suite, seamlessly blending indoor and outdoor living. This beautifully designed home features soaring ceilings, custom lighting, and electronic shades throughout. The chef’s kitchen is a showstopper, complete with premium KitchenAid appliances, a gas range, icemaker, and a spacious walk-in pantry. The bright, open floor plan is filled with high-end finishes, creating an inviting yet sophisticated atmosphere. The clubhouse and pool are just a short stroll away, making it easy to enjoy the community’s top-tier amenities. Conveniently located near local shopping and dining, and just a quick 20-minute drive to downtown Nashville, this property offers the perfect balance of peaceful lakeside living and city accessibility.

Description

Experience the best of lakefront luxury in this stunning condo located in the highly sought-after Foxland Harbor community. With an optional club membership, enjoy access to two championship golf courses, elegant clubhouses, resort-style swimming pools, dining, and more. Take in breathtaking lake views from your private balcony or from nearly every room inside. Expansive glass sliding doors open from both the living room and the primary suite, seamlessly blending indoor and outdoor living. This beautifully designed home features soaring ceilings, custom lighting, and electronic shades throughout. The chef’s kitchen is a showstopper, complete with premium KitchenAid appliances, a gas range, icemaker, and a spacious walk-in pantry. The bright, open floor plan is filled with high-end finishes, creating an inviting yet sophisticated atmosphere. The clubhouse and pool are just a short stroll away, making it easy to enjoy the community’s top-tier amenities. Conveniently located near local shopping and dining, and just a quick 20-minute drive to downtown Nashville, this property offers the perfect balance of peaceful lakeside living and city accessibility.
listing image
listing image 2
listing image 3
E 102 - 1024 Club View Dr E
$685,000
est. $3,463.73 MortgageInfo icon
Date Listed : Mar 27, 2026
Days on HelloCondo: 83

E 102 - 1024 Club View Dr E

1024 Club View Dr #E 102, Gallatin, TN 37066

BEDS

2

BATHS

2

PARKING

2

SQFT

1,535

Description

Experience the best of lakefront luxury in this stunning condo located in the highly sought-after Foxland Harbor community. With an optional club membership, enjoy access to two championship golf courses, elegant clubhouses, resort-style swimming pools, dining, and more. Take in breathtaking lake views from your private balcony or from nearly every room inside. Expansive glass sliding doors open from both the living room and the primary suite, seamlessly blending indoor and outdoor living. This beautifully designed home features soaring ceilings, custom lighting, and electronic shades throughout. The chef’s kitchen is a showstopper, complete with premium KitchenAid appliances, a gas range, icemaker, and a spacious walk-in pantry. The bright, open floor plan is filled with high-end finishes, creating an inviting yet sophisticated atmosphere. The clubhouse and pool are just a short stroll away, making it easy to enjoy the community’s top-tier amenities. Conveniently located near local shopping and dining, and just a quick 20-minute drive to downtown Nashville, this property offers the perfect balance of peaceful lakeside living and city accessibility.

Description

Experience the best of lakefront luxury in this stunning condo located in the highly sought-after Foxland Harbor community. With an optional club membership, enjoy access to two championship golf courses, elegant clubhouses, resort-style swimming pools, dining, and more. Take in breathtaking lake views from your private balcony or from nearly every room inside. Expansive glass sliding doors open from both the living room and the primary suite, seamlessly blending indoor and outdoor living. This beautifully designed home features soaring ceilings, custom lighting, and electronic shades throughout. The chef’s kitchen is a showstopper, complete with premium KitchenAid appliances, a gas range, icemaker, and a spacious walk-in pantry. The bright, open floor plan is filled with high-end finishes, creating an inviting yet sophisticated atmosphere. The clubhouse and pool are just a short stroll away, making it easy to enjoy the community’s top-tier amenities. Conveniently located near local shopping and dining, and just a quick 20-minute drive to downtown Nashville, this property offers the perfect balance of peaceful lakeside living and city accessibility.

1024 Club View Dr E Market Stats Last 12 months

LOCKER
Contact Us for Info

POSSESSION
Immediate
HOA FEESinfo
$741 /Monthly

OUTDOOR SPACE
Balcony
TAXES
$3,144 (2026)

BUILDING AGE
7 Years
BASEMENT FEATURE
None

PRICE PER SQFTinfo
$446

Market Stats

HOA FEESinfo
$741 /Monthly

OUTDOOR SPACE
Balcony
TAXES
$3,144 (2026)

BUILDING AGE
7 Years
BASEMENT FEATURE
None

PRICE PER SQFTinfo
$446

Amenities

Parking
Parking
Check Icon
Locker
Locker
Concierge
Concierge
-
Elevator(s)
Elevator(s)
-
Central AC
Central AC
Check Icon
Pool
Pool
Check Icon
Fitness Center
Fitness Center
Check Icon
Visitors Parking
Visitors Parking
-

Amenities

Unit
ParkingParking
Parking GarageParking Garage
Building

Policies

Pet Allowed
Pet Allowed
-
BBQ Permitted
BBQ Permitted
Sublet Allowed
Sublet Allowed
Short-term Rental Allowed

Unit Price History

DateMLSStatusPrice
Unit Price History for this Listing is not available

Unit Price History

Unit Price History for this Listing is not available

Monthly Payment Calculator

$4,610 / Monthly

All calculations are estimates and provided by HelloCondo.com
for informational purposes only. Actual amounts may vary.

DropDown
$4,610
Est.
Listing Price
Down Payment
Interest Rate
Terms
Listing Price
Down Payment
Interest Rate
Terms

Monthly Payment Calculator

$4,610
Est.
Listing Price
Down Payment
Interest Rate
Terms
Listing Price
Down Payment
Interest Rate
Terms
$4,610 / Monthly

All calculations are estimates and provided by HelloCondo.com for informational purposes only. Actual amounts may vary.

view source
DropDown

Monthly Payment Calculator

Mortgage calculator

Monthly Mortgage: $3,464
DropDown

The Neighborhood: 1024 Club View Dr E, Gallatin, TN

Get the HelloCondo Newsletter
Real-estate tips, insights, and market reports in your inbox.
Newsletter
  1. Home
  2. /Gallatin, TN
  3. /1024 Club View Dr E
  4. /E 102 - 1024 Club View Dr
Nearby Cities
Cedar Hill

Buildings

1024 Club View Dr
1144 Lck 4th Rd
1182 Long Hollow Pike
129 Cherry Hill 14a
138 Cambridge Dr
141 Saundersville Rd
204 Douglas Bend Rd
320 E Franklin St
395 Devon Chase Hl
800 Browns Ln
816 Lock 4 Rd 302
825 Browns Ln
825 S Browns Ln

Neighborhoods

12 SouthCapitolEast Glencliff
Enchanted HillsFieldstone FarmsFive OaksGreen HillsHaynes AreaKnowles HomeMaryland FarmsMusic RowPoplar Creek EstatesShelby HillsSylvan ParkTemple HillsThe GulchWedgewood HoustonWest End ParkWhite BridgeWoodland in Waverly

ZIP Codes

370203704637049
3705137060370733707637083371453714637150371673717237186372163721937232384613848238547

Community

Ashley ManorBridgemill at Indian LakeCarellton
Chandler Park GallatinClairmont ManorClear Lake MeadowsClear View HeightsCypress GardensDeer PointDogwood TerraceDurham FarmsElk AcresFairway HeightsFoxland CrossingFoxland HarborGreen HarborKennesaw FarmsLane Club EstatesLawson PointeLenox Place
Hellocondo Logo
HelloCondo Is The #1 Condo Search Platform And Real Estate Recommendation Engine. Search, Find And Buy The Perfect Condo And Get Matched With The Best Agents. Finding A Condo Has Never Been So Easy.

HelloCondo is a division of HelloCasa, LLC

FacebookIconInstagramIconXIconRedditIcon

HelloCondo

Find A RealtorTerms of UsePrivacy PolicyCalifornia Privacy NoticeAccessibility PolicyCCPA Notice on CollectionDMCABrowseBlogsNYS Standard Operating ProcedureNYS Fair Housing Notice

Contact

LocationIcon
300 Galleria Pkwy SE, Suite 1500,
Atlanta, GA 30339
PhoneICon
(855) 625-0319
EmailIConhello@hellocondo.com
Contact Us

For Sale

Condos for saleTownhomes for sale
AgentIcon
LocationIcon

The Womack Team - simpliHŌMAli Womack800 19th Ave S, #8Nashville, TN 37203

PhoneICon615-606-0672
EmailIConAli@simplihom.com
© HelloCondo 2026. All Rights Reserved.
