
HeaderIcon
  1. Agent Logo

Explore by Metro

  • Atlanta
  • Baltimore
  • Boston
  • Bronx
  • Brooklyn
  • Chicago
  • Los Angeles
  • Manhattan
  • Miami
  • Nashville
  • North Port
  • Orlando
  • Philadelphia
  • Phoenix
  • Queens
  • San Diego
  • San Jose
  • Tampa
  • Washington
HeaderIcon

Explore By Metro

  • Atlanta
  • Baltimore
  • Boston
  • Bronx
  • Brooklyn
  • Chicago
  • Los Angeles
  • Manhattan
  • Miami
  • Nashville
  • North Port
  • Orlando
  • Philadelphia
  • Phoenix
  • Queens
  • San Diego
  • San Jose
  • Tampa
  • Washington
leftArrowBack to Search
OverviewAmenities & PoliciesFinancialsNeighborhood
Add to favoritesAdd to favorites (hover)
Save
  1. Home
  2. /Frankfort, IL
  3. /21243 Arbour Walk Drive
leftArrow
Add to favoritesAdd to favorites (hover)
$454,900est. $2,300 MortgageInfo icon
Listed: $ 454,900 (Sold on: Oct 9, 2026) Days on Market:0

21243 Arbour Walk Drive, Frankfort, IL 60423

BEDS

beds

2

BATHS

baths

3

PARKING

parking

2

SQFT

sqft
2265

Description

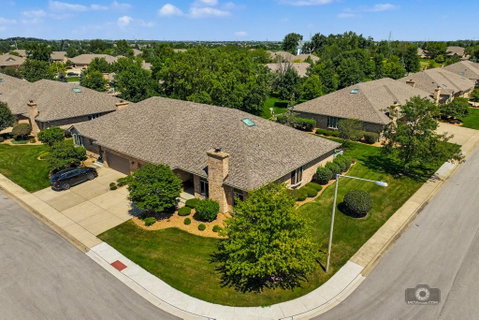
Coming Soon! RARELY AVAILABLE END-UNIT RANCH! Welcome home to this meticulously maintained BAYHILL MODEL townhome in Frankfort's prestigious Pheasant Run Estates! Boasting an all-brick exterior and a stellar open-concept floor plan, this home impresses the moment you step into the spacious foyer. The dramatic living area features soaring high ceilings, and a cozy fireplace. Cook and entertain with ease in the bright, premium eat-in kitchen complete with custom cabinetry, a breakfast bar, and a dedicated dining space. Enjoy the ultimate convenience of a main-level master bedroom suite with a private luxury bath, plus first-floor laundry. Step outside to your private deck overlooking pristine landscaping. BONUS: The massive, professionally finished basement dramatically expands your square footage, offering a large recreation room, a private den (ideal office/gym), a full bathroom, and endless storage. Maintenance-free luxury living just minutes from historic downtown Frankfort, scenic trails, shopping, and top-rated Lincoln-Way schools! LIVE & ENJOY!
listing image
$454,900
est. $2,300.22 MortgageInfo icon
Listed: $ 454,900 (Sold on: Oct 9, 2026)
Days on Market:0

21243 Arbour Walk Drive, Frankfort, IL 60423

BEDS

2

BATHS

3

PARKING

2

SQFT

2,265

Description

Coming Soon! RARELY AVAILABLE END-UNIT RANCH! Welcome home to this meticulously maintained BAYHILL MODEL townhome in Frankfort's prestigious Pheasant Run Estates! Boasting an all-brick exterior and a stellar open-concept floor plan, this home impresses the moment you step into the spacious foyer. The dramatic living area features soaring high ceilings, and a cozy fireplace. Cook and entertain with ease in the bright, premium eat-in kitchen complete with custom cabinetry, a breakfast bar, and a dedicated dining space. Enjoy the ultimate convenience of a main-level master bedroom suite with a private luxury bath, plus first-floor laundry. Step outside to your private deck overlooking pristine landscaping. BONUS: The massive, professionally finished basement dramatically expands your square footage, offering a large recreation room, a private den (ideal office/gym), a full bathroom, and endless storage. Maintenance-free luxury living just minutes from historic downtown Frankfort, scenic trails, shopping, and top-rated Lincoln-Way schools! LIVE & ENJOY!

Glen Gardens Estate Market Stats Last 12 months

LOCKER
Contact Us for Info

POSSESSION
Closing
HOA FEESinfo
$855 /Quarterly

OUTDOOR SPACE
Contact Us for Info
TAXES
$11,685 (2024)

BUILDING AGE
26 Years
BASEMENT FEATURE
Finished, Fu

PRICE PER SQFTinfo
$201

Market Stats

HOA FEESinfo
$855 /Quarterly

OUTDOOR SPACE
Contact Us for Info
TAXES
$11,685 (2024)

BUILDING AGE
26 Years
BASEMENT FEATURE
Finished, Fu

PRICE PER SQFTinfo
$201

Amenities

Parking
Parking
Check Icon
Locker
Locker
Concierge
Concierge
-
Elevator(s)
Elevator(s)
-
Central AC
Central AC
Check Icon
Pool
Pool
-
Fitness Center
Fitness Center
-
Visitors Parking
Visitors Parking
-

Amenities

Unit
ParkingParking
Parking GarageParking Garage
Building

Policies

Pet Allowed
Check
Pet Allowed Info icon
Check Icon
BBQ Permitted
BBQ Permitted
Sublet Allowed
Sublet Allowed
Short-term Rental Allowed

Unit Price History

DateMLSStatusPrice
Oct 2026MLS#: 12737358Closed$475,000

Unit Price History

$475,000

Closed

Oct 2026MLS#: 12737358

Monthly Payment Calculator

$4,193 / Monthly

All calculations are estimates and provided by HelloCondo.com
for informational purposes only. Actual amounts may vary.

DropDown
$4,193
Est.
Listing Price
Down Payment
Interest Rate
Terms
Listing Price
Down Payment
Interest Rate
Terms

Monthly Payment Calculator

$4,193
Est.
Listing Price
Down Payment
Interest Rate
Terms
Listing Price
Down Payment
Interest Rate
Terms
$4,193 / Monthly

All calculations are estimates and provided by HelloCondo.com for informational purposes only. Actual amounts may vary.

view source
DropDown

Monthly Payment Calculator

Mortgage calculator

Monthly Mortgage: $2,300
DropDown

The Neighborhood: Frankfort, IL

Get the HelloCondo Newsletter
Real-estate tips, insights, and market reports in your inbox.
Newsletter
  1. Home
  2. /Frankfort, IL
  3. /21243 Arbour Walk Drive
Nearby Cities
Glenview

Neighborhoods

Avalon ParkAvondaleBardwell
Belmont CraginBig Woods MarmionBlackberry CountrysideBucktownCalumet HeightsCathedralDundeeDunningEdgewaterEdison ParkForest ParkGrand CrossingIndian CreekIrving ParkJefferson ParkRogers ParkSt. John

ZIP Codes

600106008760133
6013560192604106044260455604636047360490604996050160536605406060860613606376070760827

Community

Abbey Woods TownhomesAlpine HeightsArrowhead Condos
Ashford Manor WestAvenel TownhomesAvondale MeadowsBluestone BayBoardwalk of Orland ParkBoulder RidgeBowen's CrossingBreckenridgeBrementowneBrementowne EstatesBrementowne SouthBridges of MokenaBristol ParkBrook HillsBrookmereBrookside Creek TownhomesBrookside East Condos
Hellocondo Logo
HelloCondo Is The #1 Condo Search Platform And Real Estate Recommendation Engine. Search, Find And Buy The Perfect Condo And Get Matched With The Best Agents. Finding A Condo Has Never Been So Easy.

HelloCondo is a division of HelloCasa, LLC

FacebookIconInstagramIconXIconRedditIcon

HelloCondo

Find A RealtorTerms of UsePrivacy PolicyCalifornia Privacy NoticeAccessibility PolicyCCPA Notice on CollectionDMCABrowseBlogs

Contact

LocationIcon
300 Galleria Pkwy SE, Suite 1500,
Atlanta, GA 30339
PhoneICon
(855) 625-0319
EmailIConhello@hellocondo.com
Contact Us

For Sale

Condos for saleTownhomes for sale
AgentIcon
LocationIcon

Berkshire Hathaway Starck Real EstatePaul AmbrogioServing Chicago and all of Northern IL13300 IL RT 47Huntley, Illinois 60142

PhoneICon(224) 268-9139
EmailIConpaul@illinoispropertysearch.com
© HelloCondo 2026. All Rights Reserved.
