
HeaderIcon
  1. Agent Logo

Explore by Metro

  • Atlanta
  • Baltimore
  • Boston
  • Bronx
  • Brooklyn
  • Chicago
  • Los Angeles
  • Manhattan
  • Miami
  • Nashville
  • North Port
  • Orlando
  • Philadelphia
  • Phoenix
  • Queens
  • San Diego
  • San Jose
  • Tampa
  • Washington
HeaderIcon

Explore By Metro

  • Atlanta
  • Baltimore
  • Boston
  • Bronx
  • Brooklyn
  • Chicago
  • Los Angeles
  • Manhattan
  • Miami
  • Nashville
  • North Port
  • Orlando
  • Philadelphia
  • Phoenix
  • Queens
  • San Diego
  • San Jose
  • Tampa
  • Washington
leftArrowBack to Search
OverviewAmenities & PoliciesFinancialsNeighborhood
Add to favoritesAdd to favorites (hover)
Save
  1. Home
  2. /Deerfield, IL
  3. /373 GOSHAWK Lane
leftArrow
Add to favoritesAdd to favorites (hover)
$340,000est. $1,719 MortgageInfo icon
Date Listed : Jul 29, 2026 Days on HelloCondo: 10

373 GOSHAWK Lane, Deerfield, IL 60015

BEDS

beds

2

BATHS

baths

3

PARKING

parking

1

SQFT

sqft
1931

Description

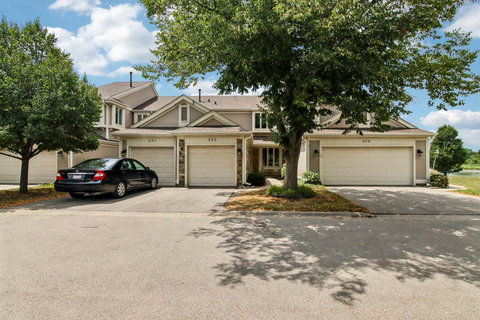
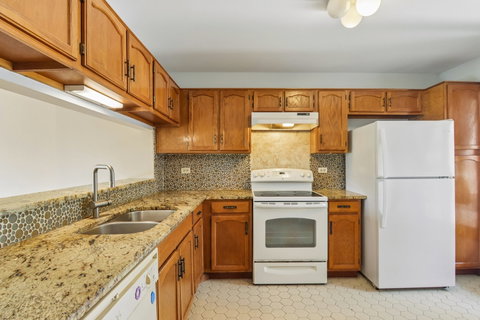
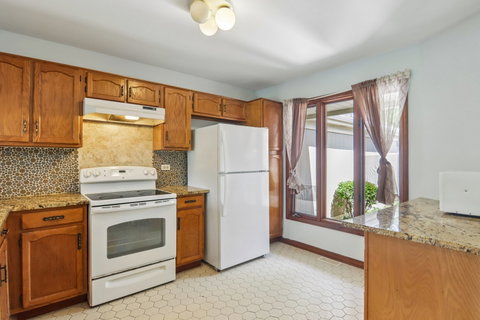
Beautiful lakefront setting on a quiet culdesac! Enjoy a desirable and highly soughtafter lakefront location with scenic views, prime lakefront living, and a serene backdrop that enhances everyday comfort. This home features two spacious primary suites on the second floor, each with private baths, ceramic tile flooring, and mirrored closet doors. Newer hardwood floors, crisp white 6panel doors and trim, and a ceramictile entry elevate the interior. The large living room offers a cozy fireplace and sliders leading to a private patio overlooking the gorgeous lakefront exposure. Bright eatin kitchen with oak cabinetry, breakfast bar, and ceramic tile. A fully finished basement adds valuable living space, plus an attached garage. Nestled on a private deadend street within the toprated Stevenson High School district, this home delivers comfort, privacy, and standout lakefront appeal.

Description

Beautiful lakefront setting on a quiet culdesac! Enjoy a desirable and highly soughtafter lakefront location with scenic views, prime lakefront living, and a serene backdrop that enhances everyday comfort. This home features two spacious primary suites on the second floor, each with private baths, ceramic tile flooring, and mirrored closet doors. Newer hardwood floors, crisp white 6panel doors and trim, and a ceramictile entry elevate the interior. The large living room offers a cozy fireplace and sliders leading to a private patio overlooking the gorgeous lakefront exposure. Bright eatin kitchen with oak cabinetry, breakfast bar, and ceramic tile. A fully finished basement adds valuable living space, plus an attached garage. Nestled on a private deadend street within the toprated Stevenson High School district, this home delivers comfort, privacy, and standout lakefront appeal.
listing image
listing image 2
listing image 3
$340,000
est. $1,719.23 MortgageInfo icon
Date Listed : Jul 29, 2026
Days on HelloCondo: 10

373 GOSHAWK Lane, Deerfield, IL 60015

BEDS

2

BATHS

3

PARKING

1

SQFT

1,931

Description

Beautiful lakefront setting on a quiet culdesac! Enjoy a desirable and highly soughtafter lakefront location with scenic views, prime lakefront living, and a serene backdrop that enhances everyday comfort. This home features two spacious primary suites on the second floor, each with private baths, ceramic tile flooring, and mirrored closet doors. Newer hardwood floors, crisp white 6panel doors and trim, and a ceramictile entry elevate the interior. The large living room offers a cozy fireplace and sliders leading to a private patio overlooking the gorgeous lakefront exposure. Bright eatin kitchen with oak cabinetry, breakfast bar, and ceramic tile. A fully finished basement adds valuable living space, plus an attached garage. Nestled on a private deadend street within the toprated Stevenson High School district, this home delivers comfort, privacy, and standout lakefront appeal.

Description

Beautiful lakefront setting on a quiet culdesac! Enjoy a desirable and highly soughtafter lakefront location with scenic views, prime lakefront living, and a serene backdrop that enhances everyday comfort. This home features two spacious primary suites on the second floor, each with private baths, ceramic tile flooring, and mirrored closet doors. Newer hardwood floors, crisp white 6panel doors and trim, and a ceramictile entry elevate the interior. The large living room offers a cozy fireplace and sliders leading to a private patio overlooking the gorgeous lakefront exposure. Bright eatin kitchen with oak cabinetry, breakfast bar, and ceramic tile. A fully finished basement adds valuable living space, plus an attached garage. Nestled on a private deadend street within the toprated Stevenson High School district, this home delivers comfort, privacy, and standout lakefront appeal.

Glen Gardens Estate Market Stats Last 12 months

LOCKER
Contact Us for Info

POSSESSION
Closing
HOA FEESinfo
$450 /Monthly

OUTDOOR SPACE
Contact Us for Info
TAXES
$9,797 (2025)

BUILDING AGE
41 Years
BASEMENT FEATURE
Finished, Fu

PRICE PER SQFTinfo
$176

Market Stats

HOA FEESinfo
$450 /Monthly

OUTDOOR SPACE
Contact Us for Info
TAXES
$9,797 (2025)

BUILDING AGE
41 Years
BASEMENT FEATURE
Finished, Fu

PRICE PER SQFTinfo
$176

Amenities

Parking
Parking
Check Icon
Locker
Locker
Concierge
Concierge
-
Elevator(s)
Elevator(s)
-
Central AC
Central AC
Check Icon
Pool
Pool
-
Fitness Center
Fitness Center
-
Visitors Parking
Visitors Parking
-

Amenities

Unit
ParkingParking
Parking GarageParking Garage
Building

Policies

Pet Allowed
Check
Pet Allowed Info icon
Check Icon
BBQ Permitted
BBQ Permitted
Sublet Allowed
Sublet Allowed
Short-term Rental Allowed

Unit Price History

DateMLSStatusPrice
Sep 2008MLS#: 06705271Closed$223,000

Unit Price History

$223,000

Closed

Sep 2008MLS#: 06705271

Monthly Payment Calculator

$3,042 / Monthly

All calculations are estimates and provided by HelloCondo.com
for informational purposes only. Actual amounts may vary.

DropDown
$3,042
Est.
Listing Price
Down Payment
Interest Rate
Terms
Listing Price
Down Payment
Interest Rate
Terms

Monthly Payment Calculator

$3,042
Est.
Listing Price
Down Payment
Interest Rate
Terms
Listing Price
Down Payment
Interest Rate
Terms
$3,042 / Monthly

All calculations are estimates and provided by HelloCondo.com for informational purposes only. Actual amounts may vary.

view source
DropDown

Monthly Payment Calculator

Mortgage calculator

Monthly Mortgage: $1,719
DropDown

The Neighborhood: Deerfield, IL

Get the HelloCondo Newsletter
Real-estate tips, insights, and market reports in your inbox.
Newsletter
  1. Home
  2. /Deerfield, IL
  3. /373 GOSHAWK Lane
Nearby Cities
West Chicago

Neighborhoods

Argonne National LaboratoryArmour SquareBelmont Cragin
BridgeportBronzevilleEdgewaterEdison ParkForest GlenGarnseyGrand CrossingHumboldt ParkLoopLower West Side / PilsenMidland Avenue WestMorgan ParkOld TownPalisadesPullmanRiver BluffRiverdale

ZIP Codes

600086013060143
6016060165601796040360448604676047660481604996053960556605586058560603606136063160655

Community

12 Oaks at NorthbrookAmber RidgeAncient Tree
ArlingdaleArlington GlenArlington GroveArlington Heights GardensArlington Heights Park ManorArlington on the PondsArlington TrailsArrowheadAspen PlaceAspen PointeAstor PlaceAuburn WoodsAvalon / SiennaBaldwin Court CondominiumsBallantraeBarclay LaneBaybrook Park
Hellocondo Logo
HelloCondo Is The #1 Condo Search Platform And Real Estate Recommendation Engine. Search, Find And Buy The Perfect Condo And Get Matched With The Best Agents. Finding A Condo Has Never Been So Easy.

HelloCondo is a division of HelloCasa, LLC

FacebookIconInstagramIconXIconRedditIcon

HelloCondo

Find A RealtorTerms of UsePrivacy PolicyCalifornia Privacy NoticeAccessibility PolicyCCPA Notice on CollectionDMCABrowseBlogsNYS Standard Operating ProcedureNYS Fair Housing Notice

Contact

LocationIcon
300 Galleria Pkwy SE, Suite 1500,
Atlanta, GA 30339
PhoneICon
(855) 625-0319
EmailIConhello@hellocondo.com
Contact Us

For Sale

Condos for saleTownhomes for sale
AgentIcon
LocationIcon

Berkshire Hathaway Starck Real EstatePaul AmbrogioServing Chicago and all of Northern IL13300 IL RT 47Huntley, Illinois 60142

PhoneICon(224) 268-9139
EmailIConpaul@illinoispropertysearch.com
© HelloCondo 2026. All Rights Reserved.
