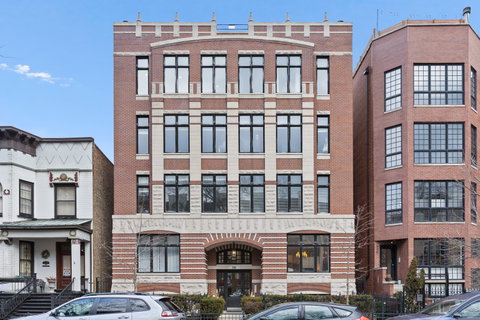
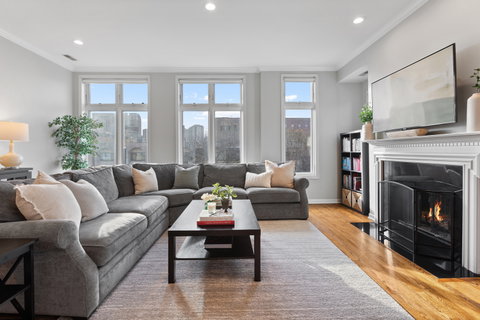
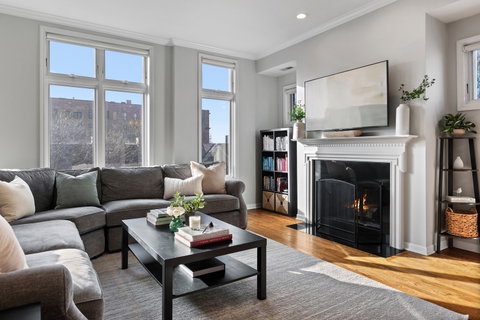
Situated on tree-lined Oakdale Avenue in East Lakeview, this top-floor 3-bedroom, 2-bathroom condo truly has it all: elevator access, 2 private outdoor areas with 2,000 square feet of indoor and outdoor space (including a rooftop terrace!), garage parking, and incredible all-day natural light thanks to southern exposure and oversized windows throughout. Upon entering, you're immediately greeted by tall ceilings, gleaming hardwood floors, and elegant crown molding. The open-concept layout flows seamlessly into the updated kitchen, featuring quartz countertops, stainless steel appliances, a large center island, and timeless white cabinetry. A window over the sink fills the space with beautiful natural light, while the adjacent dining area is perfectly positioned for both casual meals and effortless entertaining. The living room is a standout with its extra-wide footprint, cozy fireplace, and charming views overlooking Oakdale. Versatile and inviting, it offers endless options for furniture layout and everyday living. All 3 bedrooms are generously sized, including a serene primary suite with a walk-in closet and spa-like bath complete with dual vanity, soaking tub, and glass-enclosed shower. A private balcony off the primary is an ideal spot for morning coffee or an evening glass of wine. The 2nd full bathroom is equally polished, featuring a marble-topped vanity and luxe fixtures. The private rooftop terrace is the crown jewel, offering panoramic views and a peaceful outdoor retreat perfect for relaxing or entertaining. As for the location, it is simply unbeatable. You're just down the block from Mariano's, Starbucks, the lakefront, and the shops and restaurants along Broadway and Clark, with Nettelhorst Elementary and the Wellington CTA stop just minutes away. This home checks every box. Stay awhile!
Description
Situated on tree-lined Oakdale Avenue in East Lakeview, this top-floor 3-bedroom, 2-bathroom condo truly has it all: elevator access, 2 private outdoor areas with 2,000 square feet of indoor and outdoor space (including a rooftop terrace!), garage parking, and incredible all-day natural light thanks to southern exposure and oversized windows throughout. Upon entering, you're immediately greeted by tall ceilings, gleaming hardwood floors, and elegant crown molding. The open-concept layout flows seamlessly into the updated kitchen, featuring quartz countertops, stainless steel appliances, a large center island, and timeless white cabinetry. A window over the sink fills the space with beautiful natural light, while the adjacent dining area is perfectly positioned for both casual meals and effortless entertaining. The living room is a standout with its extra-wide footprint, cozy fireplace, and charming views overlooking Oakdale. Versatile and inviting, it offers endless options for furniture layout and everyday living. All 3 bedrooms are generously sized, including a serene primary suite with a walk-in closet and spa-like bath complete with dual vanity, soaking tub, and glass-enclosed shower. A private balcony off the primary is an ideal spot for morning coffee or an evening glass of wine. The 2nd full bathroom is equally polished, featuring a marble-topped vanity and luxe fixtures. The private rooftop terrace is the crown jewel, offering panoramic views and a peaceful outdoor retreat perfect for relaxing or entertaining. As for the location, it is simply unbeatable. You're just down the block from Mariano's, Starbucks, the lakefront, and the shops and restaurants along Broadway and Clark, with Nettelhorst Elementary and the Wellington CTA stop just minutes away. This home checks every box. Stay awhile!
Situated on tree-lined Oakdale Avenue in East Lakeview, this top-floor 3-bedroom, 2-bathroom condo truly has it all: elevator access, 2 private outdoor areas with 2,000 square feet of indoor and outdoor space (including a rooftop terrace!), garage parking, and incredible all-day natural light thanks to southern exposure and oversized windows throughout. Upon entering, you're immediately greeted by tall ceilings, gleaming hardwood floors, and elegant crown molding. The open-concept layout flows seamlessly into the updated kitchen, featuring quartz countertops, stainless steel appliances, a large center island, and timeless white cabinetry. A window over the sink fills the space with beautiful natural light, while the adjacent dining area is perfectly positioned for both casual meals and effortless entertaining. The living room is a standout with its extra-wide footprint, cozy fireplace, and charming views overlooking Oakdale. Versatile and inviting, it offers endless options for furniture layout and everyday living. All 3 bedrooms are generously sized, including a serene primary suite with a walk-in closet and spa-like bath complete with dual vanity, soaking tub, and glass-enclosed shower. A private balcony off the primary is an ideal spot for morning coffee or an evening glass of wine. The 2nd full bathroom is equally polished, featuring a marble-topped vanity and luxe fixtures. The private rooftop terrace is the crown jewel, offering panoramic views and a peaceful outdoor retreat perfect for relaxing or entertaining. As for the location, it is simply unbeatable. You're just down the block from Mariano's, Starbucks, the lakefront, and the shops and restaurants along Broadway and Clark, with Nettelhorst Elementary and the Wellington CTA stop just minutes away. This home checks every box. Stay awhile!
Description
Situated on tree-lined Oakdale Avenue in East Lakeview, this top-floor 3-bedroom, 2-bathroom condo truly has it all: elevator access, 2 private outdoor areas with 2,000 square feet of indoor and outdoor space (including a rooftop terrace!), garage parking, and incredible all-day natural light thanks to southern exposure and oversized windows throughout. Upon entering, you're immediately greeted by tall ceilings, gleaming hardwood floors, and elegant crown molding. The open-concept layout flows seamlessly into the updated kitchen, featuring quartz countertops, stainless steel appliances, a large center island, and timeless white cabinetry. A window over the sink fills the space with beautiful natural light, while the adjacent dining area is perfectly positioned for both casual meals and effortless entertaining. The living room is a standout with its extra-wide footprint, cozy fireplace, and charming views overlooking Oakdale. Versatile and inviting, it offers endless options for furniture layout and everyday living. All 3 bedrooms are generously sized, including a serene primary suite with a walk-in closet and spa-like bath complete with dual vanity, soaking tub, and glass-enclosed shower. A private balcony off the primary is an ideal spot for morning coffee or an evening glass of wine. The 2nd full bathroom is equally polished, featuring a marble-topped vanity and luxe fixtures. The private rooftop terrace is the crown jewel, offering panoramic views and a peaceful outdoor retreat perfect for relaxing or entertaining. As for the location, it is simply unbeatable. You're just down the block from Mariano's, Starbucks, the lakefront, and the shops and restaurants along Broadway and Clark, with Nettelhorst Elementary and the Wellington CTA stop just minutes away. This home checks every box. Stay awhile!
540 W Oakdale Ave Unit 4w Market Stats Last 12 months
HelloCondo Is The #1 Condo Search Platform And Real Estate Recommendation Engine. Search, Find And Buy The Perfect Condo And Get Matched With The Best Agents. Finding A Condo Has Never Been So Easy.