HeaderIcon
  1. Agent Logo

Explore by Metro

  • Atlanta
  • Baltimore
  • Boston
  • Bronx
  • Brooklyn
  • Chicago
  • Los Angeles
  • Manhattan
  • Miami
  • Nashville
  • North Port
  • Orlando
  • Philadelphia
  • Phoenix
  • Queens
  • San Diego
  • San Jose
  • Tampa
  • Washington
HeaderIcon

Explore by Metro

  • Atlanta
  • Baltimore
  • Boston
  • Bronx
  • Brooklyn
  • Chicago
  • Los Angeles
  • Manhattan
  • Miami
  • Nashville
  • North Port
  • Orlando
  • Philadelphia
  • Phoenix
  • Queens
  • San Diego
  • San Jose
  • Tampa
  • Washington
leftArrowBack to Search
  1. Home
  2. /
  3. Chicago, IL
  4. /
  5. 363 E Wacker Dr
Add to favoritesAdd to favorites (hover)
Save
leftArrow
Add to favoritesAdd to favorites (hover)

363 E Wacker Dr

363 E Wacker Dr, Chicago, IL, 60601

YEAR BUILT

# STORIES

109

# TOTAL UNITS

302

UNIT SIZE RANGE

1,014-10,000 sqft

Description

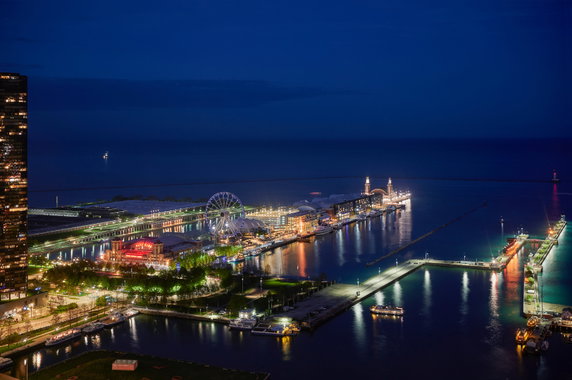
363 E Wacker Dr is a striking high-rise building located in Lakeshore East, near the intersection of East Illinois Street and North Columbus Drive. This prime spot offers stunning waterfront views of the Chicago River and the vibrant city skyline, as well as proximity to Lake Michigan. The building stands tall with 109 stories and consists of 300 units, crafted with modern elegance. Unit sizes in this building range from 1,014 to 10,000 square feet, providing a diverse living experience. The floor plans include 1, 2, 3, and even 4-bedroom options. Prices for these units can vary greatly, from $1,035,000 to over $9 million, with an average closed price around $2,336,074. A recent average price per square foot is $924, reflecting the luxury appeal. Amenities enhance daily life in this building. Residents enjoy access to an indoor pool, outdoor pool, and a hot tub. A fitness center, business center, and spa offer relaxation and workout options. There is also a private dining area, demonstration kitchen, and a rooftop fire pit for gatherings. Attendant parking is available for convenience. The building showcases high-end interior design by Hirsch Bedner Associates, implementing top-notch fixtures and finishes. Gaggenau and Thermador appliances sit in stylish kitchens, while Snaidero cabinetry and wide plank hardwood flooring throughout bring sophistication. Full-height stone walls are paired with Kallista plumbing fixtures, elevating the living experience. Nearby amenities include Gems World Academy School and notable restaurants such as Shula's Steak House and Dim Sum On the Park. This central location makes for easy exploration of Chicago's waterfront and local attractions. With so many features and a prime location, 363 E Wacker Dr provides an exceptional place to call home.

Building ImageMLS ID #12638128
Building ImageMLS ID #12602718
Building Image
Building ImageView Listing

363 E Wacker Dr

363 E Wacker Dr, Chicago, IL, 60601

YEAR BUILT

# STORIES

109

# TOTAL UNITS

302

UNIT SIZE RANGE

1,014-10,000 sqft

Description

363 E Wacker Dr is a striking high-rise building located in Lakeshore East, near the intersection of East Illinois Street and North Columbus Drive. This prime spot offers stunning waterfront views of the Chicago River and the vibrant city skyline, as well as proximity to Lake Michigan. The building stands tall with 109 stories and consists of 300 units, crafted with modern elegance. Unit sizes in this building range from 1,014 to 10,000 square feet, providing a diverse living experience. The floor plans include 1, 2, 3, and even 4-bedroom options. Prices for these units can vary greatly, from $1,035,000 to over $9 million, with an average closed price around $2,336,074. A recent average price per square foot is $924, reflecting the luxury appeal. Amenities enhance daily life in this building. Residents enjoy access to an indoor pool, outdoor pool, and a hot tub. A fitness center, business center, and spa offer relaxation and workout options. There is also a private dining area, demonstration kitchen, and a rooftop fire pit for gatherings. Attendant parking is available for convenience. The building showcases high-end interior design by Hirsch Bedner Associates, implementing top-notch fixtures and finishes. Gaggenau and Thermador appliances sit in stylish kitchens, while Snaidero cabinetry and wide plank hardwood flooring throughout bring sophistication. Full-height stone walls are paired with Kallista plumbing fixtures, elevating the living experience. Nearby amenities include Gems World Academy School and notable restaurants such as Shula's Steak House and Dim Sum On the Park. This central location makes for easy exploration of Chicago's waterfront and local attractions. With so many features and a prime location, 363 E Wacker Dr provides an exceptional place to call home.

Next

Description

363 E Wacker Dr is a striking high-rise building located in Lakeshore East, near the intersection of East Illinois Street and North Columbus Drive. This prime spot offers stunning waterfront views of the Chicago River and the vibrant city skyline, as well as proximity to Lake Michigan. The building stands tall with 109 stories and consists of 300 units, crafted with modern elegance. Unit sizes in this building range from 1,014 to 10,000 square feet, providing a diverse living experience. The floor plans include 1, 2, 3, and even 4-bedroom options. Prices for these units can vary greatly, from $1,035,000 to over $9 million, with an average closed price around $2,336,074. A recent average price per square foot is $924, reflecting the luxury appeal. Amenities enhance daily life in this building. Residents enjoy access to an indoor pool, outdoor pool, and a hot tub. A fitness center, business center, and spa offer relaxation and workout options. There is also a private dining area, demonstration kitchen, and a rooftop fire pit for gatherings. Attendant parking is available for convenience. The building showcases high-end interior design by Hirsch Bedner Associates, implementing top-notch fixtures and finishes. Gaggenau and Thermador appliances sit in stylish kitchens, while Snaidero cabinetry and wide plank hardwood flooring throughout bring sophistication. Full-height stone walls are paired with Kallista plumbing fixtures, elevating the living experience. Nearby amenities include Gems World Academy School and notable restaurants such as Shula's Steak House and Dim Sum On the Park. This central location makes for easy exploration of Chicago's waterfront and local attractions. With so many features and a prime location, 363 E Wacker Dr provides an exceptional place to call home.

363 E Wacker Dr Key Stats Last 12 months

Avg. Listed Price$2,807,997($1022/Sqft.)

Avg. Sale Price$2,371,154($936/Sqft.)
Year over year list priceUp Arrow10.05%

Year over year sale priceUp Arrow 1.10%
Total Listings38 Listed

Total sold27 Sold
Average Days on Market134 days

Average HOA fees per sqft$2 /monthly
Next

Key Stats

Year over year list priceUp Arrow10.05%

Year over year sale priceUp Arrow1.10%
Total Listings38 Listed

Total sold27 Sold
Average Days on Market134 days

Average HOA fees per sqft$2 /monthly

Glen Gardens Estate Availability & Demand

Unit Availability

High
High availability buildings list units frequently.

Unit Availability helps to understand how often units in a particular building are listed for sale as compared with the neighborhood average. Units are rarely listed in buildings with low availability.

Unit Demand

Low
Units in high-demand buildings sell quicker.

Unit Demand is a measure of quickly units in a particular building sell as compared with other buildings in the neighborhood. Units in high-demand buildings sell more quickly.

For Sale 0 For Sale

363 E Wacker Dr Sold Listings

UnitSize (sqft)BedsBathsDays On MarketDateStatusPrice
Unit 550555052007331092026-05-18
MLS#: 12557164
Closed$1,845,000
Unit 21082108252033502026-05-05
MLS#: 12593639
Closed$2,562,750
Unit 3303330322522342026-04-10
MLS#: 12521634
Closed$1,875,000
Unit 4308430825463312026-03-02
MLS#: 12535810
Closed$2,776,888
Unit 2108
2108

3 Beds

3 Baths

2520 sqft


DateStatusPrice
2026-05-05Closed$2,562,750
MLS#: 12593639
Days On Market50
Unit 3303
3303

2 Beds

3 Baths

2252 sqft


DateStatusPrice
2026-04-10Closed$1,875,000
MLS#: 12521634
Days On Market4
Unit 4308
4308

3 Beds

3 Baths

2546 sqft


DateStatusPrice
2026-03-02Closed$2,776,888
MLS#: 12535810
Days On Market1
Unit 5505
5505

3 Beds

3 Baths

2007 sqft


DateStatusPrice
2026-05-18Closed$1,845,000
MLS#: 12557164
Days On Market109
View Complete Unit Listing HistorySource By: MRED

Amenities

Living in this condo building means enjoying a vibrant lifestyle. You can relax after a long day in the spa or hot tub. The indoor pool offers a great space for fun and exercise year-round. The exercise room and health club make it easy to stay fit. If you prefer outdoor activities, explore the nearby park or bike trails. Gather with friends in the clubhouse or party room for celebrations. The receiving room is perfect for welcoming guests. For any laundry needs, there’s a dedicated laundry area and a valet service. With an elevator in the residence, accessing your floor is a breeze. Enjoy delicious meals at the on-site restaurant, making dining simple and convenient.

Next

Amenities Description

Living in this condo building means enjoying a vibrant lifestyle. You can relax after a long day in the spa or hot tub. The indoor pool offers a great space for fun and exercise year-round. The exercise room and health club make it easy to stay fit. If you prefer outdoor activities, explore the nearby park or bike trails. Gather with friends in the clubhouse or party room for celebrations. The receiving room is perfect for welcoming guests. For any laundry needs, there’s a dedicated laundry area and a valet service. With an elevator in the residence, accessing your floor is a breeze. Enjoy delicious meals at the on-site restaurant, making dining simple and convenient.

Parking
Parking
Locker
Locker
Concierge
Concierge
Elevator(s)
Elevator(s)
Check Icon
Central AC
Central AC
Pool
Pool
Check Icon
Fitness Center
Fitness Center
Check Icon
Visitors Parking
Visitors Parking
Next

Amenities

Elevator(s)

Elevator(s)

Exercise Room

Exercise Room

Health Club

Health Club

Pool

Pool

Indoor Pool

Indoor Pool

Door Person

Door Person

Laundry

Laundry

Sundeck

Sundeck

Receiving Room

Receiving Room

Spa/Hot Tub

Spa/Hot Tub

Steam Room

Steam Room

Sauna

Sauna

Clubhouse

Clubhouse

Bike Room/Bike Trails

Bike Room/Bike Trails

Party Room

Party Room

Business Center

Business Center

Restaurant

Restaurant

Storage

Storage

Service Elevator(s)

Service Elevator(s)

Balcony

Balcony

Fire Pit

Fire Pit

Policies

This condo building creates a warm and welcoming community. It has a number limit to ensure comfort for everyone. You will need to provide a deposit when you decide to move in. If you have pets, you will be pleased to know that both cats and dogs are welcome. However, size limits do apply for your furry friends. You can feel confident knowing that policies help maintain a peaceful atmosphere for all residents. Overall, this condo building offers a wonderful place to call home.

Next

Amenities Description

This condo building creates a warm and welcoming community. It has a number limit to ensure comfort for everyone. You will need to provide a deposit when you decide to move in. If you have pets, you will be pleased to know that both cats and dogs are welcome. However, size limits do apply for your furry friends. You can feel confident knowing that policies help maintain a peaceful atmosphere for all residents. Overall, this condo building offers a wonderful place to call home.

Pet Allowed
Check
Pet Allowed
BBQ Permitted
BBQ Permitted
Sublet Allowed
Sublet Allowed
Short-term Rental Allowed

Compare with Buildings in the Neighbourhood (Last 12 Months)

Compare building's average price/sq. ft. and HOA fees/sq. ft. to buildings nearby

Building NameAvg price per square footAVG HOA FEE per square foot (Monthly)
363 E Wacker Dr$936/sqft.$2 /sqft.
363 E Wacker Dr$929/sqft.$2 /sqft.
363 E Wacker Drive$927/sqft.$2 /sqft.
225 N Columbus Drive$542/sqft.$2 /sqft.
225 N Columbus Dr$538/sqft.$2 /sqft.
Regatta$498/sqft.$2 /sqft.

Nearby Schools

Gems World Academy Chicago

--
Private|Grades PK–11
350 E South Water ...|0.07 miles away

Yccs-Innovations of Arts Integr High School

--
Public|Grades 9–12
17 N State St|0.57 miles away

Noble St Charter-Muchin College Preparatory

A+
Public|Grades 9–12
1 N State St|0.57 miles away

Intrinsic 2 Charter High School

--
Public|Grades 9–12
79 W Monroe St Ste...|0.78 miles away

Urban Preparatory West Charter School

--
Public|Grades 9–12
425 S Wabash Ave|0.85 miles away

Ogden Elementary School

D+
Public|Grades KG–8
24 W Walton St|1.04 miles away
Next

Schools

arrow rightWhat to know about schoolsarrow right
Next

Description

Gems World Academy Chicago

--
Private|Grades PK–11
350 E South Water ...|Less than 1 Mile Away

Yccs-Innovations of Arts Integr High School

--
Public|Grades 9–12
17 N State St|Less than 1 Mile Away

Noble St Charter-Muchin College Preparatory

A+
Public|Grades 9–12
1 N State St|Less than 1 Mile Away

Intrinsic 2 Charter High School

--
Public|Grades 9–12
79 W Monroe St Ste...|Less than 1 Mile Away

Urban Preparatory West Charter School

--
Public|Grades 9–12
425 S Wabash Ave|Less than 1 Mile Away

Ogden Elementary School

D+
Public|Grades KG–8
24 W Walton St|1.04 Miles Away

Jones College Preparatory High School

A
Public|Grades 9–12
700 S State St|1.08 Miles Away

South Loop Montessori School

--
Private|Grades PK–3
47 W Polk St Ste G...|1.22 Miles Away

Salazar Elementary Bilingual Center

C-
Public|Grades PK–8
160 W Wendell St|1.26 Miles Away

Payton College Preparatory High School

A+
Public|Grades 9–12
1034 N Wells St|1.31 Miles Away

Cornerstone Academy

--
Private|Grades 9–12
1111 N Wells St St...|1.32 Miles Away

Immaculate Conception School

--
Private|Grades PK–8
363 W Hill St|1.42 Miles Away

Frances Xavier Warde School

--
Private|Grades PK–8
120 S Desplaines S...|1.43 Miles Away

South Loop Elementary School

B
Public|Grades PK–8
1212 S Plymouth Ct|1.53 Miles Away

Franklin Elementary Fine Arts Center

C
Public|Grades KG–8
225 W Evergreen Av...|1.59 Miles Away

Catherine Cook School

--
Private|Grades PK–8
226 W Schiller St|1.67 Miles Away

Latin School of Chicago Lower

--
Private|Grades PK–12
1531 N Dearborn Pk...|1.69 Miles Away

Lincoln Park Preschool and Kindergarten

--
Private|Grades PK–KG
108 W Germania Pl|1.75 Miles Away

Manierre Elementary School

F
Public|Grades PK–8
1420 N Hudson Ave|1.80 Miles Away

Skinner North Elementary School

A
Public|Grades KG–8
640 W Scott St|1.82 Miles Away

Jenner Elementary Academy of the Arts

--
Public|Grades PK–8
|1.87 Miles Away

Daystar Academy

--
Private|Grades PK–9
1550 S State St St...|1.93 Miles Away

Skinner Elementary School

A
Public|Grades PK–5
111 S Throop St|1.94 Miles Away

Cics - Quest North Campus

F
Public|Grades 9–12
1443 N Ogden Ave|1.94 Miles Away

Noble St Charter-the Noble Academy

A
Public|Grades 9–12
1443 N Ogden Ave|1.96 Miles Away

Transit

1100 S Columbus (Pedestrian Underpass)

1.25 miles away|24 min walk

1440 S Indiana

1.72 miles away|34 min walk

300 W Division

1.47 miles away|29 min walk

311 W Division

1.45 miles away|28 min walk

320 N LaSalle

0.74 miles away|15 min walk

321 N LaSalle

0.72 miles away|14 min walk
Next

Transit

arrow rightWhat to know about transitarrow right
Next

Description

1100 S Columbus (Pedestrian Underpass)

1.25 miles away|24 min walk

1440 S Indiana

1.72 miles away|34 min walk

300 W Division

1.47 miles away|29 min walk

311 W Division

1.45 miles away|28 min walk

320 N LaSalle

0.74 miles away|15 min walk

321 N LaSalle

0.72 miles away|14 min walk

327 W Roosevelt

1.64 miles away|32 min walk

333 S Franklin Street (Chicago)

1.12 miles away|22 min walk

350 S. Clark Street (Chicago)

0.94 miles away|19 min walk

530 W Grand

1.28 miles away|25 min walk

700 W Chicago

1.56 miles away|30 min walk

900 W Harrison

1.82 miles away|35 min walk

900 W Taylor

1.99 miles away|39 min walk

Adams & Canal

1.22 miles away|24 min walk

Adams & Clark

0.85 miles away|17 min walk

Adams & State

0.74 miles away|15 min walk

Adams & S. Wacker

1.09 miles away|21 min walk

Adams & Wabash

0.66 miles away|13 min walk

Adams/Wabash

0.67 miles away|13 min walk

Adams & Wells

0.98 miles away|19 min walk

AM Michigan & Randolph (Chicago)

0.37 miles away|8 min walk

Balbo & Columbus

0.99 miles away|19 min walk

Balbo & Michigan

1.02 miles away|20 min walk

Balbo & State

1.09 miles away|21 min walk

Canal & Madison

1.15 miles away|23 min walk

Canal & Randolph

1.12 miles away|22 min walk

Canal & Randolph/Washington

1.14 miles away|22 min walk

Chestnut & Lake Shore Drive

0.76 miles away|15 min walk

Chestnut & Mies Van Der Rohe

0.79 miles away|16 min walk

Chicago (Blue)

1.99 miles away|39 min walk

Chicago-Blue

1.99 miles away|39 min walk

Chicago-Brown

1.11 miles away|22 min walk

Chicago (Brown/Purple)

1.11 miles away|22 min walk

Chicago & Clark

0.9 miles away|18 min walk

Chicago & Fairbanks

0.65 miles away|13 min walk

Chicago & Franklin (Brown line)

1.09 miles away|21 min walk

Chicago & Halsted

1.61 miles away|31 min walk

Chicago & Hudson

1.27 miles away|25 min walk

Chicago & Larrabee

1.4 miles away|27 min walk

Chicago & LaSalle

0.98 miles away|19 min walk

Chicago & Michigan

0.71 miles away|14 min walk

Chicago & Mies Van Der Rohe

0.66 miles away|13 min walk

Chicago & Milwaukee (Blue Line)

1.99 miles away|39 min walk

Chicago OTC

1.2 miles away|23 min walk

Chicago (Red)

0.81 miles away|16 min walk

Chicago-Red

0.81 miles away|16 min walk

Chicago & Sangamon

1.8 miles away|35 min walk

Chicago & State (Red Line)

0.8 miles away|16 min walk

Chicago Union Station

1.21 miles away|24 min walk

Clark & 11th Place

1.44 miles away|28 min walk

The Neighbourhood: Loop

Loop sits in the downtown core near major cultural sites. Millennium Park offers open lawns, the Cloud Gate sculpture, and Crown Fountain. Navy Pier hosts rides such as the Centennial Wheel and programs at the Chicago Children's Museum. Grant Park provides festival space and views of Lake Michigan. Maggie Daley Park includes a playground and a skating ribbon for visitors. The Art Institute of Chicago displays major paintings and rotating exhibits. Restaurants like Giordano's and Lou Malnati's serve deep-dish pizza. Portillo's serves hot dogs and sandwiches. Cindy's Rooftop offers views over Millennium Park. The Berghoff operates as a long-standing tavern and restaurant. CTA Red Line and CTA Blue Line connect the district to neighborhoods and the airport. Metra trains bring commuters to downtown stations each day. CTA buses serve many routes through the district. Parks and plazas draw walkers, joggers, and cyclists during daylight hours. Office buildings and shops create a daytime work and retail scene. This district remains busy from morning through evening with steady foot traffic. This district's data shows that the most common age group falls between 25 to 29 years old and that households with one person make up the largest share of residents.

Next

Neighbourhood Description

Loop sits in the downtown core near major cultural sites. Millennium Park offers open lawns, the Cloud Gate sculpture, and Crown Fountain. Navy Pier hosts rides such as the Centennial Wheel and programs at the Chicago Children's Museum. Grant Park provides festival space and views of Lake Michigan. Maggie Daley Park includes a playground and a skating ribbon for visitors. The Art Institute of Chicago displays major paintings and rotating exhibits. Restaurants like Giordano's and Lou Malnati's serve deep-dish pizza. Portillo's serves hot dogs and sandwiches. Cindy's Rooftop offers views over Millennium Park. The Berghoff operates as a long-standing tavern and restaurant. CTA Red Line and CTA Blue Line connect the district to neighborhoods and the airport. Metra trains bring commuters to downtown stations each day. CTA buses serve many routes through the district. Parks and plazas draw walkers, joggers, and cyclists during daylight hours. Office buildings and shops create a daytime work and retail scene. This district remains busy from morning through evening with steady foot traffic. This district's data shows that the most common age group falls between 25 to 29 years old and that households with one person make up the largest share of residents.

Similar Buildings Nearby

Add to favoritesAdd to favorites (hover)
505 N Lake Shore Dr
505 N Lake Shore Dr, Chicago, IL
Click to see listings
Add to favoritesAdd to favorites (hover)
505 N Lake Shore Dr
505 N Lake Shore Dr, Chicago, IL
Click to see listings
Add to favoritesAdd to favorites (hover)
195 N Harbor Drive
195 N Harbor Drive, Chicago, IL
Click to see listings
Add to favoritesAdd to favorites (hover)
401 N Wabash Avenue
401 N Wabash Avenue, Chicago, IL
Click to see listings
Add to favoritesAdd to favorites (hover)
505 N Lake Shore Dr
505 N Lake Shore Dr, Chicago, IL
Click to see listings
Add to favoritesAdd to favorites (hover)
505 N Lake Shore Dr
505 N Lake Shore Dr, Chicago, IL
Click to see listings
Add to favoritesAdd to favorites (hover)
195 N Harbor Drive
195 N Harbor Drive, Chicago, IL
Click to see listings

363 E Wacker Dr Demographics

This neighborhood indicates a good mix of people which makes it a good place for families. About 4.55% are children aged 0–14, 32.61% are young adults between 15–29, 28.26% are adults aged 30–44, 14.63% are in the 45–59 range and 19.96% are seniors aged 60 and above. Commuting options are also varying where 35% of residents relying on walking, while others prefer public transit around 15.96%, driving around 22.56%, biking around 1.58%, allowing residents to choose travel modes that best fit their daily routines. Most homes in the area are with 61.63% of units are rented and 38.37% are owner occupied. The neighborhood offers different household types. About 5.88% are single family homes and 0.45% are multi family units. Around 57.49% are single-person households, while 42.51% are multi person households. This mix works well for families, roommates, and individuals. Education levels in the neighborhood vary widely where 41.49% of residents have bachelor’s degrees. Around 3.32% have high school or college education. Another 1.88% hold diplomas while 46.07% have completed postgraduate studies. The remaining are 7.23% with other types of qualifications.

Next

Demographics Description

This neighborhood indicates a good mix of people which makes it a good place for families. About 4.55% are children aged 0–14, 32.61% are young adults between 15–29, 28.26% are adults aged 30–44, 14.63% are in the 45–59 range and 19.96% are seniors aged 60 and above. Commuting options are also varying where 35% of residents relying on walking, while others prefer public transit around 15.96%, driving around 22.56%, biking around 1.58%, allowing residents to choose travel modes that best fit their daily routines. Most homes in the area are with 61.63% of units are rented and 38.37% are owner occupied. The neighborhood offers different household types. About 5.88% are single family homes and 0.45% are multi family units. Around 57.49% are single-person households, while 42.51% are multi person households. This mix works well for families, roommates, and individuals. Education levels in the neighborhood vary widely where 41.49% of residents have bachelor’s degrees. Around 3.32% have high school or college education. Another 1.88% hold diplomas while 46.07% have completed postgraduate studies. The remaining are 7.23% with other types of qualifications.

Age Demographics

4.55% (0 - 14 years old)

32.61% (15 - 29 years old)

28.26% (30 - 44 years old)

14.63% (45 - 59 years old)

19.96% (60+ years old)

Commute

15.96%

Transit

35%

Walk

22.56%

Drive

1.58%

Bike

Housing Ownership

38.37%

Owner Occupied

61.63%

Rental Units

Household Types

5.88%

Single Family

0.45%

Multi Family

57.49%

Single Person

42.51%

Multi Person

Education

Bachelors Degree41.49%
High School College3.32%
Diploma1.88%
Post Graduate46.07%
Others7.23%
Next

Education

Diploma1.88%
Post Graduate46.07%
Others7.23%
Get the HelloCondo Newsletter
Real-estate tips, insights, and market reports in your inbox.
Newsletter
  1. Home
  2. /Chicago, IL
  3. /
    363 E Wacker Dr
Nearby Cities
Plainfield
Buildings
201 N Westshore Dr
201 N Westshore Drive
211 N Harbor Dr
211 N Harbor Drive
222 N Columbus Dr
225 N Columbus Dr
225 N Columbus Drive
360 E Randolph St
363 E Wacker Dr
363 E Wacker Drive
415 E North Water St
415 E North Water Street
420 E Waterside Dr
445 E North Water
450 E Waterside Dr
Park Millennium Condos
Regatta
Riverview Condominiums
The Buckingham
The Chandler
Neighborhoods
Argonne National LaboratoryArmour SquareAuburn Gresham
AvondaleBlackhawkBrighton ParkCathedralChicago O'Hare International AirportEnglewoodGarnseyRiver NorthRogers ParkSouth DeeringSouth EndSouth Loop / Near South SideSouth SideStreetervilleWashington HeightsWashington ParkWoodlawn
ZIP Codes
600476010360126
6014260146601756040160428604436046160477604806050160505605256060860610606186062460707
Community
1001 - 1007 North Campbell Condominiums1008 - 10 North Francisco Condominiums1009 North Oakley Condominiums
1010 West Diversey Condominiums1015 - 1017 West Dakin Condominiums1015 - 1019 North Washtenaw Condominiums1015 - 1021 North Campbell Condominiums1015 West Webster Condominiums1017 - 1021 Barry Condominiums1021 - 1023 West Dakin Condominiums1022 North Paulina Condominiums1022 West Dakin Condominiums1024 West Armitage Condominiums1037 West Lill Avenue Condominiums1041 - 1047 West Belden Condominiums1047 - 1059 East Hyde Park Condominiums1056 - 1054 West Lawrence Condominiums1056 North Paulina Condominiums1060 - 1058 West Lawrence Condominiums1062 - 1064 North Milwaukee Condominiums
HelloCondo Logo
HelloCondo Logo
HelloCondo Is The #1 Condo Search Platform And Real Estate Recommendation Engine. Search, Find And Buy The Perfect Condo And Get Matched With The Best Agents. Finding A Condo Has Never Been So Easy.

HelloCondo is a division of HelloCasa, LLC

FacebookIconInstagramIconXIconRedditIcon

HelloCondo

Find A RealtorTerms of UsePrivacy PolicyCalifornia Privacy NoticeAccessibility PolicyCCPA Notice on CollectionDMCABrowseBlogsNYS Standard Operating ProcedureNYS Fair Housing Notice

Contact

LocationIcon
300 Galleria Pkwy SE, Suite 1500,
Atlanta, GA 30339
PhoneICon
(855) 625-0319
EmailIConhello@hellocondo.com
Contact Us

For Sale

Condos for saleTownhomes for sale
AgentIcon
LocationIcon

Berkshire Hathaway Starck Real Estate

Paul Ambrogio

Serving Chicago and all of Northern IL

13300 IL RT 47

Huntley, Illinois 60142

PhoneICon(224) 268-9139
EmailIConpaul@illinoispropertysearch.com
© HelloCondo 2026. All Rights Reserved.