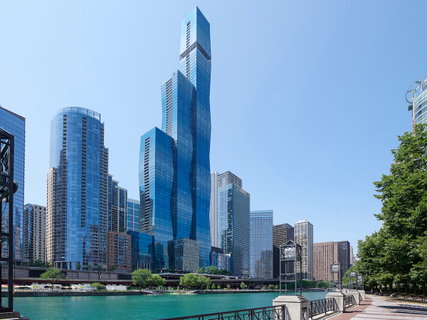
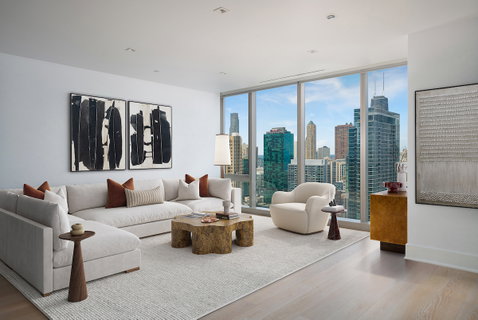
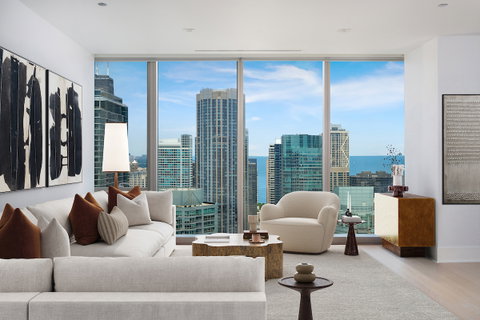
Welcome to Chicago's most prestigious address. Designed by internationally acclaimed architect Jeanne Gang of Studio Gang, The St. Regis Chicago is an architectural masterpiece whose crystalline silhouette has become one of the city's most recognizable landmarks. Positioned high above the coveted Lakeshore East neighborhood, this impeccably designed two-bedroom plus den, two-bath residence offers 1,711 square feet of refined living space framed by dramatic floor-to-ceiling windows with captivating north and east-facing views of the Chicago River, Navy Pier, Lake Michigan, and the city's ever-changing skyline. Bathed in natural light, the open-concept floor plan balances sophisticated entertaining with effortless everyday living. The chef's kitchen showcases Italian Snaidero cabinetry, Gaggenau and Thermador appliances, cantilevered countertops, and abundant storage, seamlessly connecting to the expansive living and dining areas. At the center of the home, a spacious open den offers exceptional flexibility as a home office, formal dining room, or elegant sitting area, adapting beautifully to today's lifestyle. Privately positioned from the main living spaces, the primary suite offers a tranquil retreat complete with a generous walk-in closet and a spa-inspired bath appointed with full-height natural stone, dual vanities, Robern medicine cabinets, a soaking tub, and a separate glass-enclosed shower. The second bedroom features its own en-suite bath, while an elegant powder room provides added convenience for guests. Life at The Residences at The St. Regis Chicago extends well beyond the home itself. Residents enjoy one of the city's most impressive collections of private amenities, including an outdoor pool and hot tub, panoramic sky lounge, golf simulator, wine vault, private dining room, fitness center with steam and sauna rooms, cinema, resident lounges, children's playroom, dog lounge, and Tesla house vehicles. Owners also enjoy privileged access to the adjoining five-star St. Regis Hotel, home to a world-class spa, indoor pool, concierge services, and acclaimed dining destinations including Tre Dita and Miru. Perfectly positioned where the Chicago River meets Lake Michigan, The St. Regis places residents moments from the Riverwalk, Millennium Park, the Magnificent Mile, luxury shopping, acclaimed restaurants, and Chicago's premier cultural attractions. Valet parking for one vehicle is available separately for $45,000.
Description
Welcome to Chicago's most prestigious address. Designed by internationally acclaimed architect Jeanne Gang of Studio Gang, The St. Regis Chicago is an architectural masterpiece whose crystalline silhouette has become one of the city's most recognizable landmarks. Positioned high above the coveted Lakeshore East neighborhood, this impeccably designed two-bedroom plus den, two-bath residence offers 1,711 square feet of refined living space framed by dramatic floor-to-ceiling windows with captivating north and east-facing views of the Chicago River, Navy Pier, Lake Michigan, and the city's ever-changing skyline. Bathed in natural light, the open-concept floor plan balances sophisticated entertaining with effortless everyday living. The chef's kitchen showcases Italian Snaidero cabinetry, Gaggenau and Thermador appliances, cantilevered countertops, and abundant storage, seamlessly connecting to the expansive living and dining areas. At the center of the home, a spacious open den offers exceptional flexibility as a home office, formal dining room, or elegant sitting area, adapting beautifully to today's lifestyle. Privately positioned from the main living spaces, the primary suite offers a tranquil retreat complete with a generous walk-in closet and a spa-inspired bath appointed with full-height natural stone, dual vanities, Robern medicine cabinets, a soaking tub, and a separate glass-enclosed shower. The second bedroom features its own en-suite bath, while an elegant powder room provides added convenience for guests. Life at The Residences at The St. Regis Chicago extends well beyond the home itself. Residents enjoy one of the city's most impressive collections of private amenities, including an outdoor pool and hot tub, panoramic sky lounge, golf simulator, wine vault, private dining room, fitness center with steam and sauna rooms, cinema, resident lounges, children's playroom, dog lounge, and Tesla house vehicles. Owners also enjoy privileged access to the adjoining five-star St. Regis Hotel, home to a world-class spa, indoor pool, concierge services, and acclaimed dining destinations including Tre Dita and Miru. Perfectly positioned where the Chicago River meets Lake Michigan, The St. Regis places residents moments from the Riverwalk, Millennium Park, the Magnificent Mile, luxury shopping, acclaimed restaurants, and Chicago's premier cultural attractions. Valet parking for one vehicle is available separately for $45,000.
Welcome to Chicago's most prestigious address. Designed by internationally acclaimed architect Jeanne Gang of Studio Gang, The St. Regis Chicago is an architectural masterpiece whose crystalline silhouette has become one of the city's most recognizable landmarks. Positioned high above the coveted Lakeshore East neighborhood, this impeccably designed two-bedroom plus den, two-bath residence offers 1,711 square feet of refined living space framed by dramatic floor-to-ceiling windows with captivating north and east-facing views of the Chicago River, Navy Pier, Lake Michigan, and the city's ever-changing skyline. Bathed in natural light, the open-concept floor plan balances sophisticated entertaining with effortless everyday living. The chef's kitchen showcases Italian Snaidero cabinetry, Gaggenau and Thermador appliances, cantilevered countertops, and abundant storage, seamlessly connecting to the expansive living and dining areas. At the center of the home, a spacious open den offers exceptional flexibility as a home office, formal dining room, or elegant sitting area, adapting beautifully to today's lifestyle. Privately positioned from the main living spaces, the primary suite offers a tranquil retreat complete with a generous walk-in closet and a spa-inspired bath appointed with full-height natural stone, dual vanities, Robern medicine cabinets, a soaking tub, and a separate glass-enclosed shower. The second bedroom features its own en-suite bath, while an elegant powder room provides added convenience for guests. Life at The Residences at The St. Regis Chicago extends well beyond the home itself. Residents enjoy one of the city's most impressive collections of private amenities, including an outdoor pool and hot tub, panoramic sky lounge, golf simulator, wine vault, private dining room, fitness center with steam and sauna rooms, cinema, resident lounges, children's playroom, dog lounge, and Tesla house vehicles. Owners also enjoy privileged access to the adjoining five-star St. Regis Hotel, home to a world-class spa, indoor pool, concierge services, and acclaimed dining destinations including Tre Dita and Miru. Perfectly positioned where the Chicago River meets Lake Michigan, The St. Regis places residents moments from the Riverwalk, Millennium Park, the Magnificent Mile, luxury shopping, acclaimed restaurants, and Chicago's premier cultural attractions. Valet parking for one vehicle is available separately for $45,000.
Description
Welcome to Chicago's most prestigious address. Designed by internationally acclaimed architect Jeanne Gang of Studio Gang, The St. Regis Chicago is an architectural masterpiece whose crystalline silhouette has become one of the city's most recognizable landmarks. Positioned high above the coveted Lakeshore East neighborhood, this impeccably designed two-bedroom plus den, two-bath residence offers 1,711 square feet of refined living space framed by dramatic floor-to-ceiling windows with captivating north and east-facing views of the Chicago River, Navy Pier, Lake Michigan, and the city's ever-changing skyline. Bathed in natural light, the open-concept floor plan balances sophisticated entertaining with effortless everyday living. The chef's kitchen showcases Italian Snaidero cabinetry, Gaggenau and Thermador appliances, cantilevered countertops, and abundant storage, seamlessly connecting to the expansive living and dining areas. At the center of the home, a spacious open den offers exceptional flexibility as a home office, formal dining room, or elegant sitting area, adapting beautifully to today's lifestyle. Privately positioned from the main living spaces, the primary suite offers a tranquil retreat complete with a generous walk-in closet and a spa-inspired bath appointed with full-height natural stone, dual vanities, Robern medicine cabinets, a soaking tub, and a separate glass-enclosed shower. The second bedroom features its own en-suite bath, while an elegant powder room provides added convenience for guests. Life at The Residences at The St. Regis Chicago extends well beyond the home itself. Residents enjoy one of the city's most impressive collections of private amenities, including an outdoor pool and hot tub, panoramic sky lounge, golf simulator, wine vault, private dining room, fitness center with steam and sauna rooms, cinema, resident lounges, children's playroom, dog lounge, and Tesla house vehicles. Owners also enjoy privileged access to the adjoining five-star St. Regis Hotel, home to a world-class spa, indoor pool, concierge services, and acclaimed dining destinations including Tre Dita and Miru. Perfectly positioned where the Chicago River meets Lake Michigan, The St. Regis places residents moments from the Riverwalk, Millennium Park, the Magnificent Mile, luxury shopping, acclaimed restaurants, and Chicago's premier cultural attractions. Valet parking for one vehicle is available separately for $45,000.
HelloCondo Is The #1 Condo Search Platform And Real Estate Recommendation Engine. Search, Find And Buy The Perfect Condo And Get Matched With The Best Agents. Finding A Condo Has Never Been So Easy.