HeaderIcon
  1. Agent Logo

Explore by Metro

  • Atlanta
  • Baltimore
  • Boston
  • Bronx
  • Brooklyn
  • Chicago
  • Los Angeles
  • Manhattan
  • Miami
  • Nashville
  • North Port
  • Orlando
  • Philadelphia
  • Phoenix
  • Queens
  • San Diego
  • San Jose
  • Tampa
  • Washington
HeaderIcon

Explore by Metro

  • Atlanta
  • Baltimore
  • Boston
  • Bronx
  • Brooklyn
  • Chicago
  • Los Angeles
  • Manhattan
  • Miami
  • Nashville
  • North Port
  • Orlando
  • Philadelphia
  • Phoenix
  • Queens
  • San Diego
  • San Jose
  • Tampa
  • Washington
leftArrowBack to Search
  1. Home
  2. /
  3. Chicago, IL
  4. /
  5. 224 N Elizabeth St
Add to favoritesAdd to favorites (hover)
Save
leftArrow
Add to favoritesAdd to favorites (hover)

224 N Elizabeth St

224 N Elizabeth St, Chicago, IL, 60607

YEAR BUILT

# STORIES

34

# TOTAL UNITS

9

UNIT SIZE RANGE

-

Description

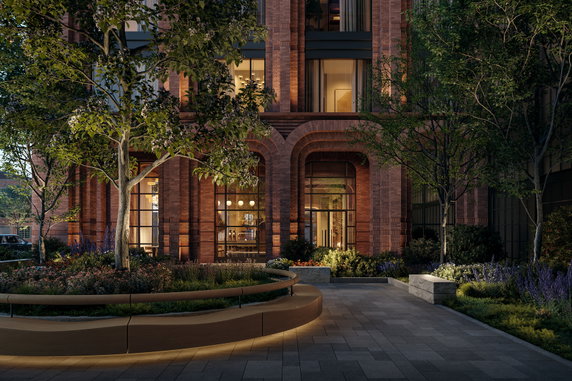
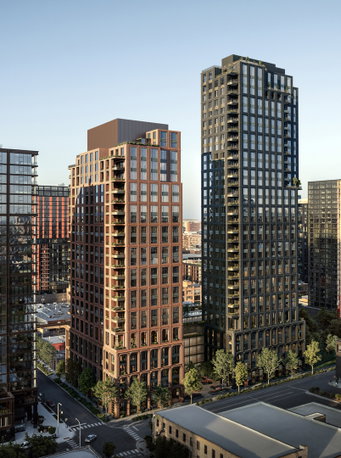
224 N Elizabeth St stands in Fulton Market, Chicago, near the intersection of W Fulton St and N Ogden Ave. This building features a high-rise structure with 34 stories, rising above the cityscape. The Chicago River flows nearby, adding a touch of nature to the urban environment. The building consists of two towers. One tower has 60 homes and spans 23 stories, while the second boasts 77 homes across 34 stories. Units are available in sizes ranging from two to five bedrooms. Architectural and interior design comes from Kohn Pedersen Fox and MAWD | March and White Design, ensuring a modern aesthetic. Inside, the design features light-filled layouts and expansive spaces. Residents enjoy high privacy standards and can customize penthouses on the full floor. Secure private elevator access adds an extra layer of convenience for residents. The loggias provide a unique outdoor space with stunning views of the Chicago skyline. Amenities abound with over 40,000 square feet of resort-style offerings. Residents can relax by the sun-drenched pool deck or use the private thermal suite that includes steam, sauna, and treatment rooms. A championship-grade golf simulator adds extra fun, alongside cocktail bars and a private outdoor movie lawn. Nearby grocery stores include Allonco Inc, while restaurants like Labrola Cafe and Alhambra Palace serve local dining options. Pricing starts at $1.55 million, reflecting the luxury and amenities offered. The building is expected to be delivered in 2029, becoming a noteworthy addition to the skyline.

Building ImageMLS ID #12672608
Building Image
Building ImageView Listing

224 N Elizabeth St

224 N Elizabeth St, Chicago, IL, 60607

YEAR BUILT

# STORIES

34

# TOTAL UNITS

9

UNIT SIZE RANGE

-

Description

224 N Elizabeth St stands in Fulton Market, Chicago, near the intersection of W Fulton St and N Ogden Ave. This building features a high-rise structure with 34 stories, rising above the cityscape. The Chicago River flows nearby, adding a touch of nature to the urban environment. The building consists of two towers. One tower has 60 homes and spans 23 stories, while the second boasts 77 homes across 34 stories. Units are available in sizes ranging from two to five bedrooms. Architectural and interior design comes from Kohn Pedersen Fox and MAWD | March and White Design, ensuring a modern aesthetic. Inside, the design features light-filled layouts and expansive spaces. Residents enjoy high privacy standards and can customize penthouses on the full floor. Secure private elevator access adds an extra layer of convenience for residents. The loggias provide a unique outdoor space with stunning views of the Chicago skyline. Amenities abound with over 40,000 square feet of resort-style offerings. Residents can relax by the sun-drenched pool deck or use the private thermal suite that includes steam, sauna, and treatment rooms. A championship-grade golf simulator adds extra fun, alongside cocktail bars and a private outdoor movie lawn. Nearby grocery stores include Allonco Inc, while restaurants like Labrola Cafe and Alhambra Palace serve local dining options. Pricing starts at $1.55 million, reflecting the luxury and amenities offered. The building is expected to be delivered in 2029, becoming a noteworthy addition to the skyline.

Next

Description

224 N Elizabeth St stands in Fulton Market, Chicago, near the intersection of W Fulton St and N Ogden Ave. This building features a high-rise structure with 34 stories, rising above the cityscape. The Chicago River flows nearby, adding a touch of nature to the urban environment. The building consists of two towers. One tower has 60 homes and spans 23 stories, while the second boasts 77 homes across 34 stories. Units are available in sizes ranging from two to five bedrooms. Architectural and interior design comes from Kohn Pedersen Fox and MAWD | March and White Design, ensuring a modern aesthetic. Inside, the design features light-filled layouts and expansive spaces. Residents enjoy high privacy standards and can customize penthouses on the full floor. Secure private elevator access adds an extra layer of convenience for residents. The loggias provide a unique outdoor space with stunning views of the Chicago skyline. Amenities abound with over 40,000 square feet of resort-style offerings. Residents can relax by the sun-drenched pool deck or use the private thermal suite that includes steam, sauna, and treatment rooms. A championship-grade golf simulator adds extra fun, alongside cocktail bars and a private outdoor movie lawn. Nearby grocery stores include Allonco Inc, while restaurants like Labrola Cafe and Alhambra Palace serve local dining options. Pricing starts at $1.55 million, reflecting the luxury and amenities offered. The building is expected to be delivered in 2029, becoming a noteworthy addition to the skyline.

224 N Elizabeth St Key Stats Last 12 months

Avg. Listed Price$3,043,750

Avg. Sale Price-
Year over year list price0.00%

Year over year sale price 0.00%
Total Listings4 Listed

Total sold0 Sold
Average Days on Market0 days

Average HOA fees per sqft-
Next

Key Stats

Year over year list price0.00%

Year over year sale price0.00%
Total Listings4 Listed

Total sold0 Sold
Average Days on Market0 days

Average HOA fees per sqft-

Glen Gardens Estate Availability & Demand

Unit Availability

High
High availability buildings list units frequently.

Unit Availability helps to understand how often units in a particular building are listed for sale as compared with the neighborhood average. Units are rarely listed in buildings with low availability.

Unit Demand

Medium
Units in high-demand buildings sell quicker.

Unit Demand is a measure of quickly units in a particular building sell as compared with other buildings in the neighborhood. Units in high-demand buildings sell more quickly.

For Sale 0 For Sale

224 N Elizabeth St Sold Listings

UnitSize (sqft)BedsBathsDays On MarketDateStatusPrice
There is no data available

Amenities

Living in this condo building offers many wonderful amenities. You can easily access the elevator in the residence for convenience. Stay active and healthy with the exercise room and health club. Feel like relaxing? Enjoy sunny days by the pool or unwind in the sauna. The steam room offers a perfect escape after a long day. For those who like gatherings, the party room is an excellent place to host friends and family. You can also soak up the sun on the sundeck. If you love outdoor activities, bike trails are available for your adventures. Lastly, a receiving room and service elevators make life a little easier for everyone in the building.

Next

Amenities Description

Living in this condo building offers many wonderful amenities. You can easily access the elevator in the residence for convenience. Stay active and healthy with the exercise room and health club. Feel like relaxing? Enjoy sunny days by the pool or unwind in the sauna. The steam room offers a perfect escape after a long day. For those who like gatherings, the party room is an excellent place to host friends and family. You can also soak up the sun on the sundeck. If you love outdoor activities, bike trails are available for your adventures. Lastly, a receiving room and service elevators make life a little easier for everyone in the building.

Parking
Parking
Locker
Locker
Concierge
Concierge
Elevator(s)
Elevator(s)
Central AC
Central AC
Pool
Pool
Check Icon
Fitness Center
Fitness Center
Check Icon
Visitors Parking
Visitors Parking
Next

Amenities

Exercise Room

Exercise Room

Health Club

Health Club

Pool

Pool

Door Person

Door Person

Security Door Lock(s)

Security Door Lock(s)

Sundeck

Sundeck

Receiving Room

Receiving Room

Steam Room

Steam Room

Sauna

Sauna

Bike Room/Bike Trails

Bike Room/Bike Trails

Party Room

Party Room

Storage

Storage

Service Elevator(s)

Service Elevator(s)

Policies

This building maintains a welcoming and friendly environment. You’ll be happy to know that both cats and dogs are allowed. So whether you have a furry friend or two, they can enjoy living with you. The building is committed to creating a community where everyone feels at home. It prioritizes a sense of belonging while allowing pets. You can look forward to making new memories with your loved ones, including your pets. Embrace a lifestyle where comfort meets convenience in this delightful condo building.

Next

Amenities Description

This building maintains a welcoming and friendly environment. You’ll be happy to know that both cats and dogs are allowed. So whether you have a furry friend or two, they can enjoy living with you. The building is committed to creating a community where everyone feels at home. It prioritizes a sense of belonging while allowing pets. You can look forward to making new memories with your loved ones, including your pets. Embrace a lifestyle where comfort meets convenience in this delightful condo building.

Pet Allowed
Pet Allowed
BBQ Permitted
BBQ Permitted
Sublet Allowed
Sublet Allowed
Short-term Rental Allowed

Compare with Buildings in the Neighbourhood (Last 12 Months)

Compare building's average price/sq. ft. and HOA fees/sq. ft. to buildings nearby

Building NameAvg price per square footAVG HOA FEE per square foot (Monthly)
224 N Elizabeth St--
312 N May St$302/sqft.$4 /sqft.
1260 W Washington Blvd$507/sqft.$4 /sqft.
312 N May Street$250/sqft.$4 /sqft.
Westgate Terrace$507/sqft.$4 /sqft.
1118 W Fulton Market St$414/sqft.$4 /sqft.

Nearby Schools

Montessori Academy of Chicago

--
Private|Grades PK–8
1335 W Randolph St|0.16 miles away

Intercultural Montessori Language School

--
Private|Grades PK–8
114 S Racine Ave|0.45 miles away

Noble St Charter Rauner College Preparatory

A
Public|Grades 9–12
1337 W Ohio St|0.45 miles away

Rudolph Elementary Learning Center

--
Public|Grades PK–7
1628 W Washington ...|0.48 miles away

Hope Learning Academy

C-
Public|Grades KG–5
1628 W Washington ...|0.48 miles away

Otis Elementary School

D+
Public|Grades KG–8
525 N Armour St|0.5 miles away
Next

Schools

arrow rightWhat to know about schoolsarrow right
Next

Description

Montessori Academy of Chicago

--
Private|Grades PK–8
1335 W Randolph St|Less than 1 Mile Away

Intercultural Montessori Language School

--
Private|Grades PK–8
114 S Racine Ave|Less than 1 Mile Away

Noble St Charter Rauner College Preparatory

A
Public|Grades 9–12
1337 W Ohio St|Less than 1 Mile Away

Rudolph Elementary Learning Center

--
Public|Grades PK–7
1628 W Washington ...|Less than 1 Mile Away

Hope Learning Academy

C-
Public|Grades KG–5
1628 W Washington ...|Less than 1 Mile Away

Otis Elementary School

D+
Public|Grades KG–8
525 N Armour St|Less than 1 Mile Away

Ogden Intermediate High School

A
Public|Grades 9–12
1250 W Erie St|Less than 1 Mile Away

Young Magnet High School

A+
Public|Grades 7–12
211 S Laflin St|Less than 1 Mile Away

W. Brown Elementary School

D-
Public|Grades KG–8
54 N Hermitage Ave|Less than 1 Mile Away

Noble St Charter-Golder College Preparatory

A
Public|Grades 9–12
1454 W Superior St|Less than 1 Mile Away

Jackson a Elementary Language Academy

A+
Public|Grades KG–8
1340 W Harrison St|Less than 1 Mile Away

Frances Xavier Warde School

--
Private|Grades PK–8
120 S Desplaines S...|Less than 1 Mile Away

Wolcott School

--
Private|Grades 9–12
524 N Wolcott Ave|Less than 1 Mile Away

Talcott Elementary School

C+
Public|Grades KG–8
1840 W Ohio St|Less than 1 Mile Away

Suder Montessori Elementary Magnet School

D-
Public|Grades PK–8
2022 W Washington ...|Less than 1 Mile Away

Yccs-Virtual High School

--
Public|Grades 9–12
1900 W Van Buren S...|Less than 1 Mile Away

Noble St Charter-Noble Campus

A+
Public|Grades 9–12
1010 N Noble St|Less than 1 Mile Away

Crane Technical Preparatory High School

--
Public|Grades 12–12
|1.01 Miles Away

Wells Community Academy High School

F
Public|Grades 9–12
936 N Ashland Ave|1.03 Miles Away

Galileo Elementary Math & Science Schol Acd

B
Public|Grades KG–8
820 S Carpenter St|1.05 Miles Away

Noble St Charter-Chicago Bulls Preparatory

A+
Public|Grades 9–12
2040 W Adams St|1.10 Miles Away

Dett Elementary School

F
Public|Grades PK–8
2131 W Monroe St|1.20 Miles Away

Holy Trinity High School

--
Private|Grades 9–12
1443 W Division St|1.22 Miles Away

STEM Magnet Academy Elementary School

A-
Public|Grades KG–8
1522 W Fillmore St|1.23 Miles Away

Near North Montessori

--
Private|Grades PK–8
1434 W Division St|1.27 Miles Away

St Ignatius College Preparatory

--
Private|Grades 9–12
1076 W Roosevelt R...|1.28 Miles Away

St Malachy Elementary School

--
Private|Grades PK–8
2252 W Washington ...|1.29 Miles Away

Mitchell Elementary School

A-
Public|Grades PK–8
2233 W Ohio St|1.31 Miles Away

St Stanislaus Kostka School

--
Private|Grades PK–8
1255 N Noble St|1.33 Miles Away

Jenner Elementary Academy of the Arts

--
Public|Grades PK–8
|1.36 Miles Away

Children of Peace School

--
Private|Grades PK–8
1900 W Taylor St S...|1.38 Miles Away

Crane Medical Preparatory High School

B+
Public|Grades 9–12
2245 W Jackson Blv...|1.39 Miles Away

Lasalle II Lang Academy Elementary School

A
Public|Grades PK–8
1148 N Honore St|1.39 Miles Away

St Nicholas Ukrainian Cathedral School

--
Private|Grades PK–8
2200 W Rice St|1.42 Miles Away

J. Smyth Elementary School

D
Public|Grades KG–8
1059 W 13th St|1.45 Miles Away

Iyc Chicago

--
Public|Grades 6–12
136 N Western Ave|1.50 Miles Away

Columbus Elementary School

B
Public|Grades PK–8
1003 N Leavitt St|1.50 Miles Away

Urban Prairie Waldorf School

--
Private|Grades PK–8
1310 S Ashland Ave|1.51 Miles Away

Urban Prairie

--
Private|Grades PK–8
1310 S Ashland Ave|1.51 Miles Away

Intrinsic 2 Charter High School

--
Public|Grades 9–12
79 W Monroe St Ste...|1.52 Miles Away

Skinner North Elementary School

A
Public|Grades KG–8
640 W Scott St|1.53 Miles Away

Rowe Elementary School

C-
Public|Grades KG–8
1424 N Cleaver St|1.54 Miles Away

Il Center for Rehab & Education-R

--
Public|Grades 4–12
1950 W Roosevelt R...|1.55 Miles Away

Chicago Hope Academy

--
Private|Grades 9–12
2189 W Bowler St|1.55 Miles Away

Immaculate Conception School

--
Private|Grades PK–8
363 W Hill St|1.55 Miles Away

Simpson Academy High School for Young Women

--
Public|Grades 6–12
1321 S Paulina St|1.56 Miles Away

Chicago Technology Academy High School

B
Public|Grades 9–12
1301 W 14th St|1.57 Miles Away

Irving Elementary School

C
Public|Grades KG–8
749 S Oakley Blvd|1.57 Miles Away

Fusion Academy Lp: Chicago- Lincoln Park

--
Private|Grades 6–12
1440 N Dayton St S...|1.57 Miles Away

Phoenix Military Academy High School

A
Public|Grades 9–12
145 S Campbell Ave|1.58 Miles Away

Transit

1633 W Madison

0.58 miles away|12 min walk

1700 N Halsted

1.87 miles away|36 min walk

18th Street & Ashland

1.97 miles away|38 min walk

18th Street & Blue Island

1.93 miles away|38 min walk

18th Street & Carpenter

1.95 miles away|38 min walk

18th Street & Laflin

1.95 miles away|38 min walk
Next

Transit

arrow rightWhat to know about transitarrow right
Next

Description

1633 W Madison

0.58 miles away|12 min walk

1700 N Halsted

1.87 miles away|36 min walk

18th Street & Ashland

1.97 miles away|38 min walk

18th Street & Blue Island

1.93 miles away|38 min walk

18th Street & Carpenter

1.95 miles away|38 min walk

18th Street & Laflin

1.95 miles away|38 min walk

18th Street & Peoria

2 miles away|39 min walk

18th Street & Racine

1.93 miles away|37 min walk

18th Street & Sangamon

1.98 miles away|38 min walk

18th Street & Throop

1.93 miles away|37 min walk

1900 W Van Buren

1.02 miles away|20 min walk

2102 W Ogden

1.47 miles away|29 min walk

2609 W Jackson

1.78 miles away|35 min walk

300 W Division

1.7 miles away|33 min walk

311 W Division

1.71 miles away|33 min walk

320 N LaSalle

1.37 miles away|27 min walk

321 N LaSalle

1.39 miles away|27 min walk

327 W Roosevelt

1.76 miles away|34 min walk

333 S Franklin Street (Chicago)

1.38 miles away|27 min walk

350 S. Clark Street (Chicago)

1.57 miles away|31 min walk

530 W Grand

0.89 miles away|17 min walk

700 W Chicago

0.98 miles away|19 min walk

900 W Harrison

0.92 miles away|18 min walk

900 W Roosevelt

1.38 miles away|27 min walk

900 W Taylor

1.24 miles away|24 min walk

Adams & Canal

1.11 miles away|22 min walk

Adams & Clark

1.51 miles away|29 min walk

Adams & State

1.66 miles away|32 min walk

Adams & S. Wacker

1.25 miles away|24 min walk

Adams & Wabash

1.77 miles away|34 min walk

Adams/Wabash

1.76 miles away|34 min walk

Adams & Wells

1.37 miles away|27 min walk

AM Michigan & Randolph (Chicago)

1.78 miles away|35 min walk

Ashland & 14th Street

1.61 miles away|31 min walk

Ashland & 15th Street

1.72 miles away|33 min walk

Ashland & 18th Street

1.96 miles away|38 min walk

Ashland & Adams

0.61 miles away|12 min walk

Ashland & Augusta

1.04 miles away|20 min walk

Ashland & Blackhawk

1.52 miles away|30 min walk

Ashland & Carroll

0.42 miles away|8 min walk

Ashland & Chicago

0.81 miles away|16 min walk

Ashland & Division (Blue Line)

1.29 miles away|25 min walk

Ashland & Erie

0.65 miles away|13 min walk

Ashland & Fulton

0.43 miles away|9 min walk

Ashland & Grand

0.54 miles away|11 min walk

Ashland (Green/Pink)

0.41 miles away|8 min walk

Ashland & Harrison

0.91 miles away|18 min walk

Ashland & Jackson

0.71 miles away|14 min walk

Ashland-Lake

0.41 miles away|8 min walk

Ashland & Lake (Green Line)

0.4 miles away|8 min walk

The Neighbourhood: West Loop

West Loop sits just west of Chicago’s downtown and mixes offices, shops, and homes. Millennium Park offers open lawns, art and events near this district. Chicago Riverwalk gives riverside paths and seating for walks. The Publican and Girl & The Goat provide well-known restaurant choices in this district. Au Cheval and Little Goat Diner serve casual and classic dishes to locals and visitors. The Aviary hosts cocktail service and draws people to the Fulton Market area. Navy Pier features rides and seasonal festivals toward the lakefront. Mary Bartelme Park gives playgrounds and green space for families and workers. Union Park supports outdoor events and neighborhood gatherings nearby. Ogilvie Transportation Center links commuter rail and many Metra lines for trips across the region. CTA buses connect routes through the area and serve local stops regularly. Small shops and galleries occupy ground floors of many buildings in the area. Mixed office towers and apartment buildings shape the street scene. Data shows that the most common age group falls between 25 to 29 years old, and one-person households make up the largest share.

Next

Neighbourhood Description

West Loop sits just west of Chicago’s downtown and mixes offices, shops, and homes. Millennium Park offers open lawns, art and events near this district. Chicago Riverwalk gives riverside paths and seating for walks. The Publican and Girl & The Goat provide well-known restaurant choices in this district. Au Cheval and Little Goat Diner serve casual and classic dishes to locals and visitors. The Aviary hosts cocktail service and draws people to the Fulton Market area. Navy Pier features rides and seasonal festivals toward the lakefront. Mary Bartelme Park gives playgrounds and green space for families and workers. Union Park supports outdoor events and neighborhood gatherings nearby. Ogilvie Transportation Center links commuter rail and many Metra lines for trips across the region. CTA buses connect routes through the area and serve local stops regularly. Small shops and galleries occupy ground floors of many buildings in the area. Mixed office towers and apartment buildings shape the street scene. Data shows that the most common age group falls between 25 to 29 years old, and one-person households make up the largest share.

Similar Buildings Nearby

Add to favoritesAdd to favorites (hover)
611 S Wells St
611 S Wells St Unit 2104, Chicago, IL
Click to see listings
Add to favoritesAdd to favorites (hover)
611 S Wells St
611 S Wells St, Chicago, IL
Click to see listings
Add to favoritesAdd to favorites (hover)
201 N Westshore Dr
201 N Westshore Dr, Chicago, IL
Click to see listings
Add to favoritesAdd to favorites (hover)
201 N Westshore Dr
201 N Westshore Dr, Chicago, IL
Click to see listings
Add to favoritesAdd to favorites (hover)
611 S Wells St
611 S Wells St Unit 2104, Chicago, IL
Click to see listings
Add to favoritesAdd to favorites (hover)
611 S Wells St
611 S Wells St, Chicago, IL
Click to see listings
Add to favoritesAdd to favorites (hover)
201 N Westshore Dr
201 N Westshore Dr, Chicago, IL
Click to see listings

224 N Elizabeth St Demographics

This neighborhood indicates a good mix of people which makes it a good place for families. About 9.32% are children aged 0–14, 28.52% are young adults between 15–29, 40.99% are adults aged 30–44, 13.36% are in the 45–59 range and 7.8% are seniors aged 60 and above. Commuting options are also varying where 30.62% of residents relying on driving, while others prefer public transit around 18.5%, walking around 24.3%, biking around 2.4%, allowing residents to choose travel modes that best fit their daily routines. Most homes in the area are with 59.49% of units are rented and 40.51% are owner occupied. The neighborhood offers different household types. About 12.43% are single family homes and 1.37% are multi family units. Around 49.3% are single-person households, while 50.7% are multi person households. This mix works well for families, roommates, and individuals. Education levels in the neighborhood vary widely where 46.07% of residents have bachelor’s degrees. Around 4.79% have high school or college education. Another 2.86% hold diplomas while 37.34% have completed postgraduate studies. The remaining are 8.93% with other types of qualifications.

Next

Demographics Description

This neighborhood indicates a good mix of people which makes it a good place for families. About 9.32% are children aged 0–14, 28.52% are young adults between 15–29, 40.99% are adults aged 30–44, 13.36% are in the 45–59 range and 7.8% are seniors aged 60 and above. Commuting options are also varying where 30.62% of residents relying on driving, while others prefer public transit around 18.5%, walking around 24.3%, biking around 2.4%, allowing residents to choose travel modes that best fit their daily routines. Most homes in the area are with 59.49% of units are rented and 40.51% are owner occupied. The neighborhood offers different household types. About 12.43% are single family homes and 1.37% are multi family units. Around 49.3% are single-person households, while 50.7% are multi person households. This mix works well for families, roommates, and individuals. Education levels in the neighborhood vary widely where 46.07% of residents have bachelor’s degrees. Around 4.79% have high school or college education. Another 2.86% hold diplomas while 37.34% have completed postgraduate studies. The remaining are 8.93% with other types of qualifications.

Age Demographics

9.32% (0 - 14 years old)

28.52% (15 - 29 years old)

40.99% (30 - 44 years old)

13.36% (45 - 59 years old)

7.8% (60+ years old)

Commute

18.5%

Transit

24.3%

Walk

30.62%

Drive

2.4%

Bike

Housing Ownership

40.51%

Owner Occupied

59.49%

Rental Units

Household Types

12.43%

Single Family

1.37%

Multi Family

49.3%

Single Person

50.7%

Multi Person

Education

Bachelors Degree46.07%
High School College4.79%
Diploma2.86%
Post Graduate37.34%
Others8.93%
Next

Education

Diploma2.86%
Post Graduate37.34%
Others8.93%
Get the HelloCondo Newsletter
Real-estate tips, insights, and market reports in your inbox.
Newsletter
  1. Home
  2. /Chicago, IL
  3. /
    224 N Elizabeth St
Nearby Cities
Minooka
Buildings
1101 W Lake St
1101 West Lake Street Condomin...
1118 W Fulton Market St
1152 W Fulton Market St
1260 W Washington Blvd
1301 W Washington Blvd
1327 W Washington Blvd
215 N Aberdeen St
312 N May St
312 N May Street
400 N Racine Ave
400 N Racine Avenue
407 N Elizabeth St
407 N Elizabeth Street
Blue Moon Lofts
Union Park Lofts
Westgate Terrace
Neighborhoods
Albany ParkAndersonvilleArmour Square
Avalon ParkAvondaleBelmont CraginBlackberry CountrysideCalumet HeightsEdgelawn RandallForest GlenHyde ParkJackson ParkLower West Side / PilsenMcCarty BurlingtonMt. ZionNew LenoxNorwood ParkNowell ParkPalisadesReedswood
ZIP Codes
600566009860101
6011960162601746018060409604286042960446604556046860491606416064360647606516065360688
Community
1001 - 1007 North Campbell Condominiums1008 - 10 North Francisco Condominiums1009 North Oakley Condominiums
1010 West Diversey Condominiums1015 - 1017 West Dakin Condominiums1015 - 1019 North Washtenaw Condominiums1015 - 1021 North Campbell Condominiums1015 West Webster Condominiums1017 - 1021 Barry Condominiums1021 - 1023 West Dakin Condominiums1022 North Paulina Condominiums1022 West Dakin Condominiums1024 West Armitage Condominiums1037 West Lill Avenue Condominiums1041 - 1047 West Belden Condominiums1047 - 1059 East Hyde Park Condominiums1056 - 1054 West Lawrence Condominiums1056 North Paulina Condominiums1060 - 1058 West Lawrence Condominiums1062 - 1064 North Milwaukee Condominiums
HelloCondo Logo
HelloCondo Logo
HelloCondo Is The #1 Condo Search Platform And Real Estate Recommendation Engine. Search, Find And Buy The Perfect Condo And Get Matched With The Best Agents. Finding A Condo Has Never Been So Easy.

HelloCondo is a division of HelloCasa, LLC

FacebookIconInstagramIconXIconRedditIcon

HelloCondo

Find A RealtorTerms of UsePrivacy PolicyCalifornia Privacy NoticeAccessibility PolicyCCPA Notice on CollectionDMCABrowseBlogsNYS Standard Operating ProcedureNYS Fair Housing Notice

Contact

LocationIcon
300 Galleria Pkwy SE, Suite 1500,
Atlanta, GA 30339
PhoneICon
(855) 625-0319
EmailIConhello@hellocondo.com
Contact Us

For Sale

Condos for saleTownhomes for sale
AgentIcon
LocationIcon

Berkshire Hathaway Starck Real Estate

Paul Ambrogio

Serving Chicago and all of Northern IL

13300 IL RT 47

Huntley, Illinois 60142

PhoneICon(224) 268-9139
EmailIConpaul@illinoispropertysearch.com
© HelloCondo 2026. All Rights Reserved.