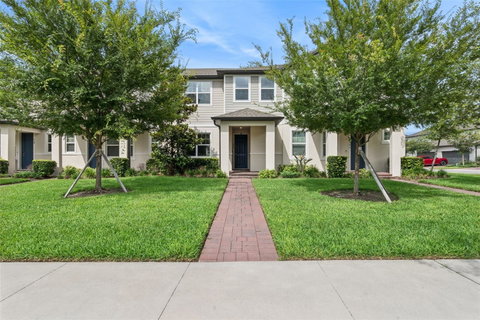
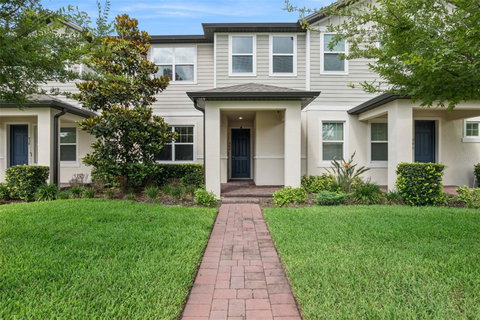
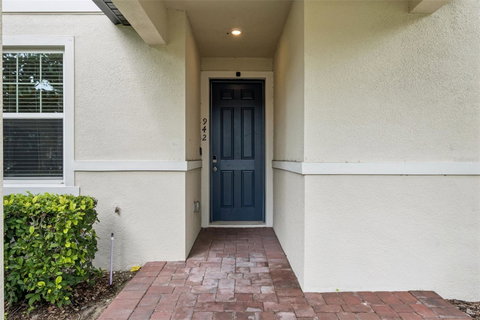
Welcome to Legacy Place—where style, function, and low-maintenance living come together in this beautifully maintained townhome. Built in 2022 and offering 3 bedrooms, 2.5 bathrooms, 1,806 square feet, and an attached 2-car garage, this move-in ready home delivers the benefits of newer construction without the wait. Step inside to a bright open-concept floor plan where abundant natural light streams through oversized windows and sliding glass doors, creating a warm and inviting atmosphere throughout. Designed for both comfortable everyday living and effortless entertaining, the spacious living, dining, and kitchen areas flow seamlessly together, enhancing the home's sense of openness and connection. The kitchen is a true focal point of the home, appointed with 42-inch solid wood cabinetry, stainless steel appliances, granite countertops, a large center island with breakfast bar seating, a dedicated coffee bar, and an oversized walk-in pantry. Both elegant and highly functional, the space is perfectly suited for everyday living, effortless entertaining, and gathering with those who matter most. Beautiful wood-plank tile flooring extends throughout the first floor, creating a clean, cohesive designer feel. Sliding glass doors seamlessly blend indoor and outdoor living, leading to a private patio—an inviting extension of the home that's perfect for grilling, morning coffee, or relaxing around a fire pit on cooler Florida evenings. The first floor features all main living areas along with a conveniently located guest bath, while the upstairs layout offers privacy and separation from the home's entertaining spaces. The spacious primary suite serves as a peaceful retreat, featuring a generous walk-in closet, dual-sink vanity, walk-in shower, and private water closet. Two additional bedrooms, a full guest bath, and the conveniently located upstairs laundry area complete the second floor. Storage is abundant throughout the home, offering practical solutions that make everyday living easy and organized. Additional highlights include a ROOF, A/C, and WATER HEATER all NEW in 2022 providing valuable peace of mind and long-term value. Ideally located in Legacy Place, residents enjoy quick access to SR-417 and I-4, providing convenient connections to Winter Park, Oviedo, downtown Orlando, shopping, dining, and major employment centers. Community amenities include a dog park, playground, grilling area, putting green, Yoga lawn, community exercise path, and a permanent cornhole set-up, creating opportunities to enjoy the Florida lifestyle close to home. Beautifully maintained, thoughtfully designed, and perfectly located—this exceptional townhome offers the ideal combination of comfort, convenience, and modern living. Don't miss this opportunity! Schedule your private showing today.
Description
Welcome to Legacy Place—where style, function, and low-maintenance living come together in this beautifully maintained townhome. Built in 2022 and offering 3 bedrooms, 2.5 bathrooms, 1,806 square feet, and an attached 2-car garage, this move-in ready home delivers the benefits of newer construction without the wait. Step inside to a bright open-concept floor plan where abundant natural light streams through oversized windows and sliding glass doors, creating a warm and inviting atmosphere throughout. Designed for both comfortable everyday living and effortless entertaining, the spacious living, dining, and kitchen areas flow seamlessly together, enhancing the home's sense of openness and connection. The kitchen is a true focal point of the home, appointed with 42-inch solid wood cabinetry, stainless steel appliances, granite countertops, a large center island with breakfast bar seating, a dedicated coffee bar, and an oversized walk-in pantry. Both elegant and highly functional, the space is perfectly suited for everyday living, effortless entertaining, and gathering with those who matter most. Beautiful wood-plank tile flooring extends throughout the first floor, creating a clean, cohesive designer feel. Sliding glass doors seamlessly blend indoor and outdoor living, leading to a private patio—an inviting extension of the home that's perfect for grilling, morning coffee, or relaxing around a fire pit on cooler Florida evenings. The first floor features all main living areas along with a conveniently located guest bath, while the upstairs layout offers privacy and separation from the home's entertaining spaces. The spacious primary suite serves as a peaceful retreat, featuring a generous walk-in closet, dual-sink vanity, walk-in shower, and private water closet. Two additional bedrooms, a full guest bath, and the conveniently located upstairs laundry area complete the second floor. Storage is abundant throughout the home, offering practical solutions that make everyday living easy and organized. Additional highlights include a ROOF, A/C, and WATER HEATER all NEW in 2022 providing valuable peace of mind and long-term value. Ideally located in Legacy Place, residents enjoy quick access to SR-417 and I-4, providing convenient connections to Winter Park, Oviedo, downtown Orlando, shopping, dining, and major employment centers. Community amenities include a dog park, playground, grilling area, putting green, Yoga lawn, community exercise path, and a permanent cornhole set-up, creating opportunities to enjoy the Florida lifestyle close to home. Beautifully maintained, thoughtfully designed, and perfectly located—this exceptional townhome offers the ideal combination of comfort, convenience, and modern living. Don't miss this opportunity! Schedule your private showing today.
Welcome to Legacy Place—where style, function, and low-maintenance living come together in this beautifully maintained townhome. Built in 2022 and offering 3 bedrooms, 2.5 bathrooms, 1,806 square feet, and an attached 2-car garage, this move-in ready home delivers the benefits of newer construction without the wait. Step inside to a bright open-concept floor plan where abundant natural light streams through oversized windows and sliding glass doors, creating a warm and inviting atmosphere throughout. Designed for both comfortable everyday living and effortless entertaining, the spacious living, dining, and kitchen areas flow seamlessly together, enhancing the home's sense of openness and connection. The kitchen is a true focal point of the home, appointed with 42-inch solid wood cabinetry, stainless steel appliances, granite countertops, a large center island with breakfast bar seating, a dedicated coffee bar, and an oversized walk-in pantry. Both elegant and highly functional, the space is perfectly suited for everyday living, effortless entertaining, and gathering with those who matter most. Beautiful wood-plank tile flooring extends throughout the first floor, creating a clean, cohesive designer feel. Sliding glass doors seamlessly blend indoor and outdoor living, leading to a private patio—an inviting extension of the home that's perfect for grilling, morning coffee, or relaxing around a fire pit on cooler Florida evenings. The first floor features all main living areas along with a conveniently located guest bath, while the upstairs layout offers privacy and separation from the home's entertaining spaces. The spacious primary suite serves as a peaceful retreat, featuring a generous walk-in closet, dual-sink vanity, walk-in shower, and private water closet. Two additional bedrooms, a full guest bath, and the conveniently located upstairs laundry area complete the second floor. Storage is abundant throughout the home, offering practical solutions that make everyday living easy and organized. Additional highlights include a ROOF, A/C, and WATER HEATER all NEW in 2022 providing valuable peace of mind and long-term value. Ideally located in Legacy Place, residents enjoy quick access to SR-417 and I-4, providing convenient connections to Winter Park, Oviedo, downtown Orlando, shopping, dining, and major employment centers. Community amenities include a dog park, playground, grilling area, putting green, Yoga lawn, community exercise path, and a permanent cornhole set-up, creating opportunities to enjoy the Florida lifestyle close to home. Beautifully maintained, thoughtfully designed, and perfectly located—this exceptional townhome offers the ideal combination of comfort, convenience, and modern living. Don't miss this opportunity! Schedule your private showing today.
Description
Welcome to Legacy Place—where style, function, and low-maintenance living come together in this beautifully maintained townhome. Built in 2022 and offering 3 bedrooms, 2.5 bathrooms, 1,806 square feet, and an attached 2-car garage, this move-in ready home delivers the benefits of newer construction without the wait. Step inside to a bright open-concept floor plan where abundant natural light streams through oversized windows and sliding glass doors, creating a warm and inviting atmosphere throughout. Designed for both comfortable everyday living and effortless entertaining, the spacious living, dining, and kitchen areas flow seamlessly together, enhancing the home's sense of openness and connection. The kitchen is a true focal point of the home, appointed with 42-inch solid wood cabinetry, stainless steel appliances, granite countertops, a large center island with breakfast bar seating, a dedicated coffee bar, and an oversized walk-in pantry. Both elegant and highly functional, the space is perfectly suited for everyday living, effortless entertaining, and gathering with those who matter most. Beautiful wood-plank tile flooring extends throughout the first floor, creating a clean, cohesive designer feel. Sliding glass doors seamlessly blend indoor and outdoor living, leading to a private patio—an inviting extension of the home that's perfect for grilling, morning coffee, or relaxing around a fire pit on cooler Florida evenings. The first floor features all main living areas along with a conveniently located guest bath, while the upstairs layout offers privacy and separation from the home's entertaining spaces. The spacious primary suite serves as a peaceful retreat, featuring a generous walk-in closet, dual-sink vanity, walk-in shower, and private water closet. Two additional bedrooms, a full guest bath, and the conveniently located upstairs laundry area complete the second floor. Storage is abundant throughout the home, offering practical solutions that make everyday living easy and organized. Additional highlights include a ROOF, A/C, and WATER HEATER all NEW in 2022 providing valuable peace of mind and long-term value. Ideally located in Legacy Place, residents enjoy quick access to SR-417 and I-4, providing convenient connections to Winter Park, Oviedo, downtown Orlando, shopping, dining, and major employment centers. Community amenities include a dog park, playground, grilling area, putting green, Yoga lawn, community exercise path, and a permanent cornhole set-up, creating opportunities to enjoy the Florida lifestyle close to home. Beautifully maintained, thoughtfully designed, and perfectly located—this exceptional townhome offers the ideal combination of comfort, convenience, and modern living. Don't miss this opportunity! Schedule your private showing today.
HelloCondo Is The #1 Condo Search Platform And Real Estate Recommendation Engine. Search, Find And Buy The Perfect Condo And Get Matched With The Best Agents. Finding A Condo Has Never Been So Easy.