950 Massachusetts Ave is in Cambridge, close to High Street and Winthrop Street. This low-rise building has 1 story and offers a total of 97 units. Completed in 1989, it presents city views and sits in the sought-after Riverside neighborhood. The location allows quick access to nearby universities and major highways.
Units offer a size range from 459 to 2,868 square feet. They include various bedroom options of 1, 2, and 4. Recent unit prices vary, from $1,316,000 to $2,023,000. The average closed price is around $973,000, with the lowest sold price in the last year at about $746,000. The average price per square foot stands at $1,008.
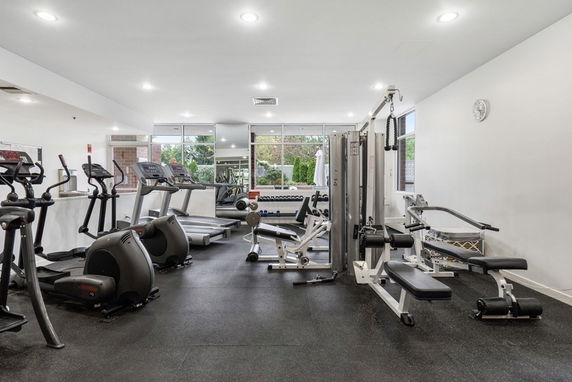
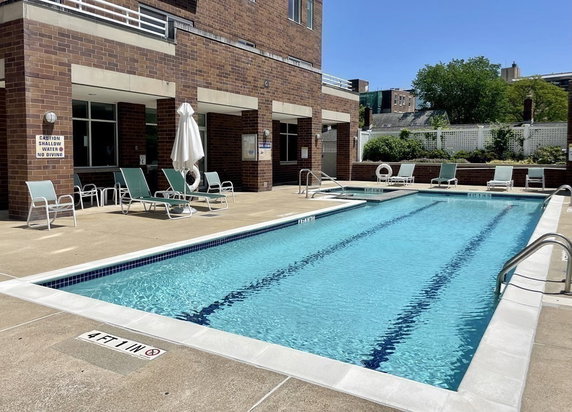
The building includes multiple amenities for residents. These amenities feature a fitness center, a heated outdoor pool, and access to tennis courts. A laundry facility is also available for convenience. The 24/7 concierge offers security and assistance, while elevators provide easy access throughout the building.
Nearby attractions enhance the location's appeal. Dim Sum Cafe serves delicious meals, and local schools like Early Childhood Afterschool and Medford High School are within reach. Various parks and trails provide outdoor space for activities. Public transportation options and bike paths allow for flexible commuting.
Residents can enjoy the high quality of life with reliable building features. The property includes garage parking and locker rooms in the gym. A sauna adds a touch of relaxation. The outdoor pool is perfect for leisurely weekends, and landscaped garden areas offer a serene environment.
950 Massachusetts Ave is in Cambridge, close to High Street and Winthrop Street. This low-rise building has 1 story and offers a total of 97 units. Completed in 1989, it presents city views and sits in the sought-after Riverside neighborhood. The location allows quick access to nearby universities and major highways.
Units offer a size range from 459 to 2,868 square feet. They include various bedroom options of 1, 2, and 4. Recent unit prices vary, from $1,316,000 to $2,023,000. The average closed price is around $973,000, with the lowest sold price in the last year at about $746,000. The average price per square foot stands at $1,008.
The building includes multiple amenities for residents. These amenities feature a fitness center, a heated outdoor pool, and access to tennis courts. A laundry facility is also available for convenience. The 24/7 concierge offers security and assistance, while elevators provide easy access throughout the building.
Nearby attractions enhance the location's appeal. Dim Sum Cafe serves delicious meals, and local schools like Early Childhood Afterschool and Medford High School are within reach. Various parks and trails provide outdoor space for activities. Public transportation options and bike paths allow for flexible commuting.
Residents can enjoy the high quality of life with reliable building features. The property includes garage parking and locker rooms in the gym. A sauna adds a touch of relaxation. The outdoor pool is perfect for leisurely weekends, and landscaped garden areas offer a serene environment.
Description
950 Massachusetts Ave is in Cambridge, close to High Street and Winthrop Street. This low-rise building has 1 story and offers a total of 97 units. Completed in 1989, it presents city views and sits in the sought-after Riverside neighborhood. The location allows quick access to nearby universities and major highways.
Units offer a size range from 459 to 2,868 square feet. They include various bedroom options of 1, 2, and 4. Recent unit prices vary, from $1,316,000 to $2,023,000. The average closed price is around $973,000, with the lowest sold price in the last year at about $746,000. The average price per square foot stands at $1,008.
The building includes multiple amenities for residents. These amenities feature a fitness center, a heated outdoor pool, and access to tennis courts. A laundry facility is also available for convenience. The 24/7 concierge offers security and assistance, while elevators provide easy access throughout the building.
Nearby attractions enhance the location's appeal. Dim Sum Cafe serves delicious meals, and local schools like Early Childhood Afterschool and Medford High School are within reach. Various parks and trails provide outdoor space for activities. Public transportation options and bike paths allow for flexible commuting.
Residents can enjoy the high quality of life with reliable building features. The property includes garage parking and locker rooms in the gym. A sauna adds a touch of relaxation. The outdoor pool is perfect for leisurely weekends, and landscaped garden areas offer a serene environment.
950 Massachusetts Ave Key Stats Last 12 months
Avg. Listed Price$888,800($974/Sqft.)
Avg. Sale Price$832,667($919/Sqft.)
Year over year list price14.37%
Year over year sale price23.26%
Total Listings5 Listed
Total sold6 Sold
Average Days on Market144 days
Average HOA fees per sqft$2 /monthly
Key Stats
Year over year list price14.37%
Year over year sale price23.26%
Total Listings5 Listed
Total sold6 Sold
Average Days on Market144 days
Average HOA fees per sqft$2 /monthly
Glen Gardens Estate Availability & Demand
Unit Availability
-
High availability buildings list units frequently.
Unit Availability helps to understand how often units in a particular building are listed for sale as compared with the neighborhood average. Units are rarely listed in buildings with low availability.
Unit Demand
Low
Units in high-demand buildings sell quicker.
Unit Demand is a measure of quickly units in a particular building sell as compared with other buildings in the neighborhood. Units in high-demand buildings sell more quickly.
When it comes to amenities, Bay Square raises the bar. Relax at the pool on a warm summer day, challenge friends to a match on the tennis courts, or unwind in the sauna after an invigorating workout in the fitness center. Outdoor enthusiasts will appreciate the bike paths and nearby trails, perfect for those breezy afternoon strolls. Plus, with highway access, public transportation, and even a garden area, you're set for both relaxation and convenience. The building also offers laundry facilities, ensuring you have everything you need right at home.
Amenities Description
When it comes to amenities, Bay Square raises the bar. Relax at the pool on a warm summer day, challenge friends to a match on the tennis courts, or unwind in the sauna after an invigorating workout in the fitness center. Outdoor enthusiasts will appreciate the bike paths and nearby trails, perfect for those breezy afternoon strolls. Plus, with highway access, public transportation, and even a garden area, you're set for both relaxation and convenience. The building also offers laundry facilities, ensuring you have everything you need right at home.
Parking
Locker
Concierge
Elevator(s)
Central AC
Pool
Fitness Center
-
Visitors Parking
Amenities
Elevator(s)
Pool
Security System
Laundry
Tennis Court(s)
Storage
Balcony
Policies
One of the standout aspects of Bay Square is its welcoming atmosphere, especially given that there are no restrictions on tenants, so you can easily make it your home without worrying about added constraints. This makes it a superb option for those looking to find their footing in the dynamic world of homeownership.
Pet Allowed
BBQ Permitted
Sublet Allowed
Short-term Rental Allowed
Compare with Buildings in the Neighbourhood (Last 12 Months)
Compare building's average price/sq. ft. and HOA fees/sq. ft. to buildings nearby
This neighborhood indicates a good mix of people which makes it a good place for families. About 12.26% are children aged 0–14, 19.26% are young adults between 15–29, 18.83% are adults aged 30–44, 24.57% are in the 45–59 range and 25.07% are seniors aged 60 and above.
Commuting options are also varying where 67.65% of residents relying on driving, while others prefer public transit around 14.63%, walking around 1.4%, biking around 1%, allowing residents to choose travel modes that best fit their daily routines.
Most homes in the area are with 72.59% of units owner occupied and 27.41% are rented.
The neighborhood offers different household types. About 34.66% are single family homes and 4.48% are multi family units. Around 28.36% are single-person households, while 71.64% are multi person households. This mix works well for families, roommates, and individuals.
Education levels in the neighborhood vary widely where 26.91% of residents have bachelor’s degrees. Around 21.06% have high school or college education. Another 4.8% hold diplomas while 26.57% have completed postgraduate studies. The remaining are 20.66% with other types of qualifications.
Demographics Description
This neighborhood indicates a good mix of people which makes it a good place for families. About 12.26% are children aged 0–14, 19.26% are young adults between 15–29, 18.83% are adults aged 30–44, 24.57% are in the 45–59 range and 25.07% are seniors aged 60 and above.
Commuting options are also varying where 67.65% of residents relying on driving, while others prefer public transit around 14.63%, walking around 1.4%, biking around 1%, allowing residents to choose travel modes that best fit their daily routines.
Most homes in the area are with 72.59% of units owner occupied and 27.41% are rented.
The neighborhood offers different household types. About 34.66% are single family homes and 4.48% are multi family units. Around 28.36% are single-person households, while 71.64% are multi person households. This mix works well for families, roommates, and individuals.
Education levels in the neighborhood vary widely where 26.91% of residents have bachelor’s degrees. Around 21.06% have high school or college education. Another 4.8% hold diplomas while 26.57% have completed postgraduate studies. The remaining are 20.66% with other types of qualifications.
Age Demographics
12.26%(0 - 14 years old)
19.26%(15 - 29 years old)
18.83%(30 - 44 years old)
24.57%(45 - 59 years old)
25.07%(60+ years old)
Commute
14.63%
Transit
1.4%
Walk
67.65%
Drive
1%
Bike
Housing Ownership
72.59%
Owner Occupied
27.41%
Rental Units
Household Types
34.66%
Single Family
4.48%
Multi Family
28.36%
Single Person
71.64%
Multi Person
Education
Bachelors Degree26.91%
High School College21.06%
Diploma4.8%
Post Graduate26.57%
Others20.66%
Education
Diploma4.8%
Post Graduate26.57%
Others20.66%
Get the HelloCondo Newsletter
Real-estate tips, insights, and market reports in your inbox.
HelloCondo Is The #1 Condo Search Platform And Real Estate Recommendation Engine. Search, Find And Buy The Perfect Condo And Get Matched With The Best Agents. Finding A Condo Has Never Been So Easy.