
HeaderIcon
  1. Agent Logo

Explore by Metro

  • Atlanta
  • Baltimore
  • Boston
  • Bronx
  • Brooklyn
  • Chicago
  • Los Angeles
  • Manhattan
  • Miami
  • Nashville
  • North Port
  • Orlando
  • Philadelphia
  • Phoenix
  • Queens
  • San Diego
  • San Jose
  • Tampa
  • Washington
HeaderIcon

Explore By Metro

  • Atlanta
  • Baltimore
  • Boston
  • Bronx
  • Brooklyn
  • Chicago
  • Los Angeles
  • Manhattan
  • Miami
  • Nashville
  • North Port
  • Orlando
  • Philadelphia
  • Phoenix
  • Queens
  • San Diego
  • San Jose
  • Tampa
  • Washington
leftArrowBack to Search
OverviewAmenities & PoliciesFinancialsNeighborhood
Add to favoritesAdd to favorites (hover)
Save
  1. Home
  2. /Bolingbrook, IL
  3. /641 Sundance Drive
leftArrow
Add to favoritesAdd to favorites (hover)
$320,000est. $1,618 MortgageInfo icon
Listed: $ 320,000 (Sold on: Jul 6, 2026) Days on Market:67

641 Sundance Drive, Bolingbrook, IL 60440

BEDS

beds

3

BATHS

baths

3

PARKING

parking

2

SQFT

sqft
1536

Description

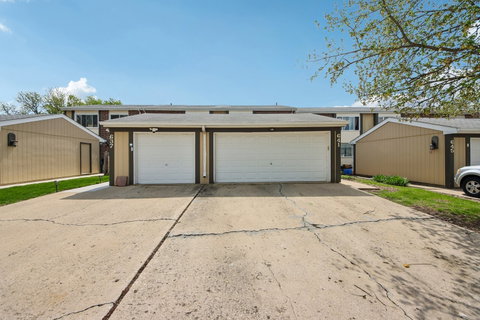
Welcome to this beautifully renovated 3-bedroom, 2.5-bath half-duplex! This home has been extensively updated in April 2026, and is truly move-in-ready! Step inside to discover a completely refreshed interior, featuring newly updated flooring throughout, including refurbished hardwood floors on the main level and brand-new carpeting in the finished basement. The entire home has been freshly repainted. The redesigned closets provide ample extra storage. The main level offers a spacious living room and separate dining area, both accented by hardwood flooring, along with an updated kitchen featuring custom cabinetry. Upstairs, all bedrooms have been upgraded with new flooring, including a spacious primary suite. The finished basement expands your living space with a large family room, new carpet, and a full bathroom featuring a refurbished bathtub-perfect for guests or additional living flexibility. Major value-added features include brand-new washer and dryer units (approximately $2,000), completing the home's extensive list of upgrades. With its full interior renovation and improvements throughout, this home offers exceptional value and style-ready for its next owner to enjoy!
listing image
$320,000
est. $1,618.09 MortgageInfo icon
Listed: $ 320,000 (Sold on: Jul 6, 2026)
Days on Market:67

641 Sundance Drive, Bolingbrook, IL 60440

BEDS

3

BATHS

3

PARKING

2

SQFT

1,536

Description

Welcome to this beautifully renovated 3-bedroom, 2.5-bath half-duplex! This home has been extensively updated in April 2026, and is truly move-in-ready! Step inside to discover a completely refreshed interior, featuring newly updated flooring throughout, including refurbished hardwood floors on the main level and brand-new carpeting in the finished basement. The entire home has been freshly repainted. The redesigned closets provide ample extra storage. The main level offers a spacious living room and separate dining area, both accented by hardwood flooring, along with an updated kitchen featuring custom cabinetry. Upstairs, all bedrooms have been upgraded with new flooring, including a spacious primary suite. The finished basement expands your living space with a large family room, new carpet, and a full bathroom featuring a refurbished bathtub-perfect for guests or additional living flexibility. Major value-added features include brand-new washer and dryer units (approximately $2,000), completing the home's extensive list of upgrades. With its full interior renovation and improvements throughout, this home offers exceptional value and style-ready for its next owner to enjoy!

Glen Gardens Estate Market Stats Last 12 months

LOCKER
Contact Us for Info

POSSESSION
Closing
HOA FEESinfo
$140 /Monthly

OUTDOOR SPACE
Contact Us for Info
TAXES
$6,642 (2024)

BUILDING AGE
52 Years
BASEMENT FEATURE
Finished, Fu

PRICE PER SQFTinfo
$208

Market Stats

HOA FEESinfo
$140 /Monthly

OUTDOOR SPACE
Contact Us for Info
TAXES
$6,642 (2024)

BUILDING AGE
52 Years
BASEMENT FEATURE
Finished, Fu

PRICE PER SQFTinfo
$208

Amenities

Parking
Parking
Check Icon
Locker
Locker
Concierge
Concierge
-
Elevator(s)
Elevator(s)
-
Central AC
Central AC
Check Icon
Pool
Pool
-
Fitness Center
Fitness Center
-
Visitors Parking
Visitors Parking
-

Amenities

Unit
ParkingParking
Parking GarageParking Garage
Building

Policies

Pet Allowed
Check
Pet Allowed Info icon
Check Icon
BBQ Permitted
BBQ Permitted
Sublet Allowed
Sublet Allowed
Short-term Rental Allowed

Unit Price History

DateMLSStatusPrice
Jul 2026MLS#: 12613890Closed$305,000
Aug 2025MLS#: 12406943Closed$275,000
Aug 2014MLS#: 08639996Closed$150,000
Feb 2014MLS#: 08466993Closed$58,000

Unit Price History

$305,000

Closed

Jul 2026MLS#: 12613890

$275,000

Closed

Aug 2025MLS#: 12406943

$150,000

Closed

Aug 2014MLS#: 08639996

Unit Price History

$305,000

Closed

Jul 2026MLS#: 12613890

$275,000

Closed

Aug 2025MLS#: 12406943

$150,000

Closed

Aug 2014MLS#: 08639996

$58,000

Closed

Feb 2014MLS#: 08466993

Monthly Payment Calculator

$2,378 / Monthly

All calculations are estimates and provided by HelloCondo.com
for informational purposes only. Actual amounts may vary.

DropDown
$2,378
Est.
Listing Price
Down Payment
Interest Rate
Terms
Listing Price
Down Payment
Interest Rate
Terms

Monthly Payment Calculator

$2,378
Est.
Listing Price
Down Payment
Interest Rate
Terms
Listing Price
Down Payment
Interest Rate
Terms
$2,378 / Monthly

All calculations are estimates and provided by HelloCondo.com for informational purposes only. Actual amounts may vary.

view source
DropDown

Monthly Payment Calculator

Mortgage calculator

Monthly Mortgage: $1,618
DropDown

The Neighborhood: Bolingbrook, IL

Get the HelloCondo Newsletter
Real-estate tips, insights, and market reports in your inbox.
Newsletter
  1. Home
  2. /Bolingbrook, IL
  3. /641 Sundance Drive
Nearby Cities
Esmond

Neighborhoods

AndersonvilleArmour SquareAuburn Gresham
AustinBlackhawkCalumet HeightsLogan SquareLoopMedinahMidland Avenue WestMount GreenwoodNear West GalenaNew CityNew LenoxNorth EastNorth ParkReedswoodSouth East VillagesSouth Loop / Near South SideUptown

ZIP Codes

600476005160056
6007460088600986011060115601636019660203604066040960428604406048160539606556065660688

Community

Abbeywood CondosAmberwoodArboretum Glen
Ashbrook PlaceAshbury WoodsAshwood Park NorthBailey ParkBailey's CrossingBaileywoodBarclay ManorBeaconridgeBenningtonBlackstoneBolingbrook TownhomesBoughton Ridge TownhomesBriarcliffeCambridge at the ReserveCambridge CoveCameoCarillon-Cambridge Condos
Hellocondo Logo
HelloCondo Is The #1 Condo Search Platform And Real Estate Recommendation Engine. Search, Find And Buy The Perfect Condo And Get Matched With The Best Agents. Finding A Condo Has Never Been So Easy.

HelloCondo is a division of HelloCasa, LLC

FacebookIconInstagramIconXIconRedditIcon

HelloCondo

Find A RealtorTerms of UsePrivacy PolicyCalifornia Privacy NoticeAccessibility PolicyCCPA Notice on CollectionDMCABrowseBlogsNYS Standard Operating ProcedureNYS Fair Housing Notice

Contact

LocationIcon
300 Galleria Pkwy SE, Suite 1500,
Atlanta, GA 30339
PhoneICon
(855) 625-0319
EmailIConhello@hellocondo.com
Contact Us

For Sale

Condos for saleTownhomes for sale
AgentIcon
LocationIcon

Berkshire Hathaway Starck Real EstatePaul AmbrogioServing Chicago and all of Northern IL13300 IL RT 47Huntley, Illinois 60142

PhoneICon(224) 268-9139
EmailIConpaul@illinoispropertysearch.com
© HelloCondo 2026. All Rights Reserved.
