
HeaderIcon
  1. Agent Logo

Explore by Metro

  • Atlanta
  • Baltimore
  • Boston
  • Bronx
  • Brooklyn
  • Chicago
  • Los Angeles
  • Manhattan
  • Miami
  • Nashville
  • Orlando
  • Philadelphia
  • Phoenix
  • Queens
  • San Diego
  • San Jose
  • Tampa
  • Washington
HeaderIcon

Explore By Metro

  • Atlanta
  • Baltimore
  • Boston
  • Bronx
  • Brooklyn
  • Chicago
  • Los Angeles
  • Manhattan
  • Miami
  • Nashville
  • Orlando
  • Philadelphia
  • Phoenix
  • Queens
  • San Diego
  • San Jose
  • Tampa
  • Washington
leftArrowBack to Search
OverviewAmenities & PoliciesFinancialsNeighborhood
Add to favoritesAdd to favorites (hover)
Save
  1. Home
  2. /Bolingbrook, IL
  3. /1070 Lily Field Lane
leftArrow
Add to favoritesAdd to favorites (hover)
$360,000est. $1,820 MortgageInfo icon
Date Listed : May 8, 2026 Days on HelloCondo: 40

1070 Lily Field Lane, Bolingbrook, IL 60440

BEDS

beds

3

BATHS

baths

3

PARKING

parking

2

SQFT

sqft
1724

Description

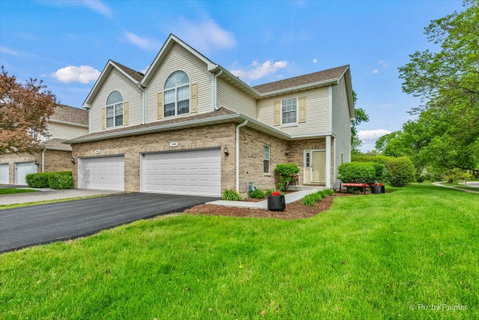
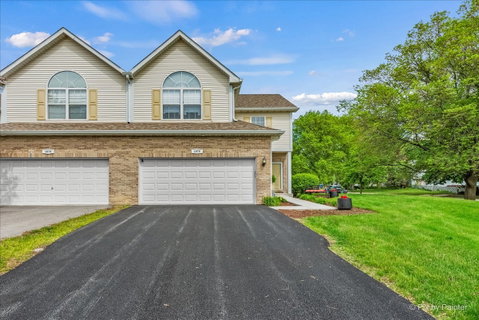
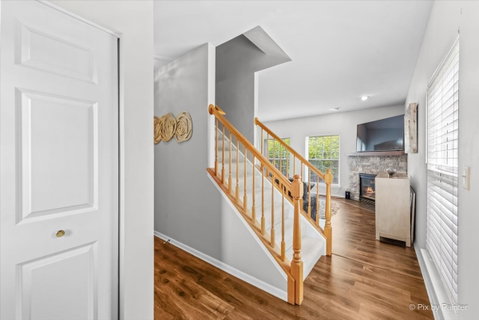
Fresh on the market, this true end-unit townhome offers easy living on a quiet street with extra yard space and a convenient location. The main level feels light and bright with a functional layout featuring an updated eat-in Kitchen w/ SS appliances, separate Dining area, Living Room w/ fireplace, and a Powder Room. Upstairs, the spacious Primary Bedroom includes a walk-in closet and an en suite bath. Two additional bedrooms offer plenty of closet space, and the second-floor Laundry is a welcome bonus. The partially finished basement adds flexible space for your "man cave", workout area, home office, or movie nights when you want to stay in. There is also a separate storage area and it is plumbed for a future bathroom. Outside, enjoy your backyard patio, plus the curb appeal of a new driveway and sidewalk. Exterior maintenance, lawn care and snow removal are handled by the HOA, which means less maintenance and more free time.This location is hard to beat - you're across the street from the park and walking path, walking distance to Pelican Harbor Water Park and just minutes to Weber Road/Boughton Rd and Bolingbrook Promenade as well as quick access to I55.. If you have been looking for a low-maintenance home with extra space, a great location, and end-unit privacy, this one deserves a spot at the top of your list.
listing image
listing image 2
listing image 3
$360,000
est. $1,820.36 MortgageInfo icon
Date Listed : May 8, 2026
Days on HelloCondo: 40

1070 Lily Field Lane, Bolingbrook, IL 60440

BEDS

3

BATHS

3

PARKING

2

SQFT

1,724

Description

Fresh on the market, this true end-unit townhome offers easy living on a quiet street with extra yard space and a convenient location. The main level feels light and bright with a functional layout featuring an updated eat-in Kitchen w/ SS appliances, separate Dining area, Living Room w/ fireplace, and a Powder Room. Upstairs, the spacious Primary Bedroom includes a walk-in closet and an en suite bath. Two additional bedrooms offer plenty of closet space, and the second-floor Laundry is a welcome bonus. The partially finished basement adds flexible space for your "man cave", workout area, home office, or movie nights when you want to stay in. There is also a separate storage area and it is plumbed for a future bathroom. Outside, enjoy your backyard patio, plus the curb appeal of a new driveway and sidewalk. Exterior maintenance, lawn care and snow removal are handled by the HOA, which means less maintenance and more free time.This location is hard to beat - you're across the street from the park and walking path, walking distance to Pelican Harbor Water Park and just minutes to Weber Road/Boughton Rd and Bolingbrook Promenade as well as quick access to I55.. If you have been looking for a low-maintenance home with extra space, a great location, and end-unit privacy, this one deserves a spot at the top of your list.

Glen Gardens Estate Market Stats Last 12 months

LOCKER
Contact Us for Info

POSSESSION
Closing
HOA FEESinfo
$341 /Monthly

OUTDOOR SPACE
Contact Us for Info
TAXES
$8,202 (2025)

BUILDING AGE
25 Years
BASEMENT FEATURE
Partial, Ful

PRICE PER SQFTinfo
$209

Market Stats

HOA FEESinfo
$341 /Monthly

OUTDOOR SPACE
Contact Us for Info
TAXES
$8,202 (2025)

BUILDING AGE
25 Years
BASEMENT FEATURE
Partial, Ful

PRICE PER SQFTinfo
$209

Amenities

Parking
Parking
Check Icon
Locker
Locker
Concierge
Concierge
-
Elevator(s)
Elevator(s)
-
Central AC
Central AC
Check Icon
Pool
Pool
-
Fitness Center
Fitness Center
-
Visitors Parking
Visitors Parking
-

Amenities

Unit
ParkingParking
Parking GarageParking Garage
Building

Policies

Pet Allowed
Check
Pet Allowed Info icon
Check Icon
BBQ Permitted
BBQ Permitted
Sublet Allowed
Sublet Allowed
Short-term Rental Allowed

Unit Price History

DateMLSStatusPrice
-MLS#: 12632194Active Under Contract$369,900
Oct 2021MLS#: 11209656Closed$263,000

Unit Price History

$369,900

Active Under Contract

-MLS#: 12632194

$263,000

Closed

Oct 2021MLS#: 11209656

Monthly Payment Calculator

$2,912 / Monthly

All calculations are estimates and provided by HelloCondo.com
for informational purposes only. Actual amounts may vary.

DropDown
$2,912
Est.
Listing Price
Down Payment
Interest Rate
Terms
Listing Price
Down Payment
Interest Rate
Terms

Monthly Payment Calculator

$2,912
Est.
Listing Price
Down Payment
Interest Rate
Terms
Listing Price
Down Payment
Interest Rate
Terms
$2,912 / Monthly

All calculations are estimates and provided by HelloCondo.com for informational purposes only. Actual amounts may vary.

view source
DropDown

Monthly Payment Calculator

Mortgage calculator

Monthly Mortgage: $1,820
DropDown

The Neighborhood: Bolingbrook, IL

Get the HelloCondo Newsletter
Real-estate tips, insights, and market reports in your inbox.
Newsletter
  1. Home
  2. /Bolingbrook, IL
  3. /1070 Lily Field Lane
Nearby Cities
Schaumburg

Neighborhoods

Albany ParkBronzevilleEast Village
Edison ParkEvergreen TerraceGarage ParkGarfield ParkGarfield RidgeHermosaHumboldt ParkLakewood FallsLight of the CommunityMcCarty BurlingtonNear West GalenaNorth CenterPlum Grove EstatesSouth DeeringSouth FarnsworthWashington HeightsWest Lawn

ZIP Codes

600426004360090
6009360172601996043960442604466045560475605156053260607606206062460641606446065160805

Community

Abbeywood CondosAshbury WoodsAshwood Park North
BaileywoodBarclay ManorBeaconridgeBenningtonBlackstoneBolingbrook TownhomesBoughton Ridge TownhomesBriarcliffeBridgewaterCambridge at the ReserveCambridge CoveCambridge RunCameoCarillon ClubCarillon LakesCarillon-Cambridge CondosCarillon-Cenvill Condos
Hellocondo Logo
HelloCondo Is The #1 Condo Search Platform And Real Estate Recommendation Engine. Search, Find And Buy The Perfect Condo And Get Matched With The Best Agents. Finding A Condo Has Never Been So Easy.

HelloCondo is a division of HelloCasa, LLC

FacebookIconInstagramIconXIconRedditIcon

HelloCondo

Find A RealtorTerms of UsePrivacy PolicyCalifornia Privacy NoticeAccessibility PolicyCCPA Notice on CollectionDMCABrowseBlogsNYS Standard Operating ProcedureNYS Fair Housing Notice

Contact

LocationIcon
300 Galleria Pkwy SE, Suite 1500,
Atlanta, GA 30339
PhoneICon
(855) 625-0319
EmailIConhello@hellocondo.com
Contact Us

For Sale

Condos for saleTownhomes for sale
AgentIcon
LocationIcon

Berkshire Hathaway Starck Real EstatePaul AmbrogioServing Chicago and all of Northern IL13300 IL RT 47Huntley, Illinois 60142

PhoneICon(224) 268-9139
EmailIConpaul@illinoispropertysearch.com
© HelloCondo 2026. All Rights Reserved.
