HeaderIcon
  1. Agent Logo

Explore by Metro

  • Atlanta
  • Baltimore
  • Boston
  • Bronx
  • Brooklyn
  • Chicago
  • Los Angeles
  • Manhattan
  • Miami
  • Nashville
  • North Port
  • Orlando
  • Philadelphia
  • Phoenix
  • Queens
  • San Diego
  • San Jose
  • Tampa
  • Washington
HeaderIcon

Explore by Metro

  • Atlanta
  • Baltimore
  • Boston
  • Bronx
  • Brooklyn
  • Chicago
  • Los Angeles
  • Manhattan
  • Miami
  • Nashville
  • North Port
  • Orlando
  • Philadelphia
  • Phoenix
  • Queens
  • San Diego
  • San Jose
  • Tampa
  • Washington
leftArrowBack to Search
  1. Home
  2. /
  3. Beverly, MA
  4. /
  5. 50 Balch St
Add to favoritesAdd to favorites (hover)
Save
leftArrow
Add to favoritesAdd to favorites (hover)

50 Balch St

50 Balch St, Beverly, MA, 01915

YEAR BUILT

2026

# STORIES

1

# TOTAL UNITS

44

UNIT SIZE RANGE

855-2,620 sqft

Description

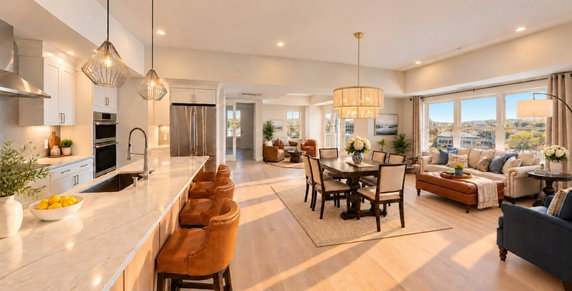
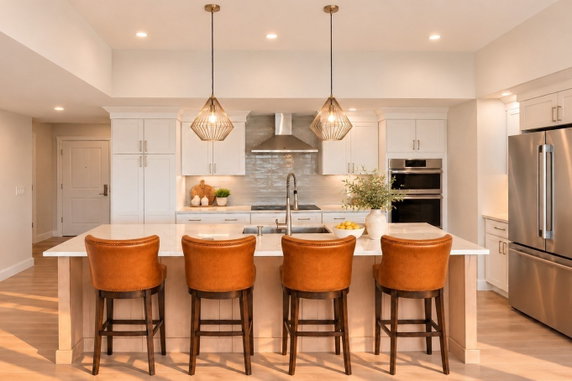
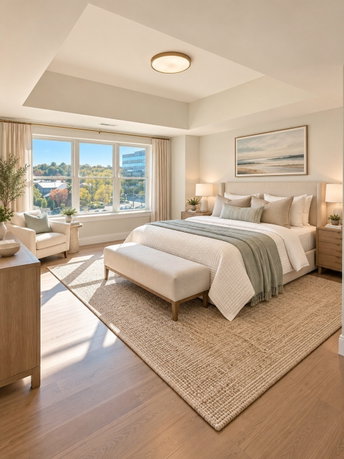
50 Balch St is located in Beverly, MA, near the intersection of Bridge Street and Boston Street. This modern steel and concrete building presents a low-rise structure with a total of 43 units. The nearest water body, the Danvers River, adds to the charm of this coastal location. Construction was completed in 2026, so everything feels fresh and new. The building houses 60 single-level residences with unit sizes ranging from 855 to 2,620 square feet. Floor plans include 1 and 2 bedrooms, designed with an open-concept layout and tray ceilings to enhance space and light. Prices for these units range from $1,330,000 to $1,444,000. The average price across sold listings is about $898,843, with a price per square foot around $547. The lowest sold price over the last year was approximately $489,000. Units tend to spend about 155 days on the market, reflecting a stable interest. In terms of amenities, the building offers a variety of features. Residents enjoy access to a clubhouse, golf facilities, and tennis courts. There’s also a garden area and hot water for comfort. Highways and public transportation are conveniently available, ensuring easy travel around the area. Education options include schools from the Collaborative for Educational and the City of Beverly School Department, alongside Northshore Recovery High School. This combination makes the building appealing to families and professionals alike, with many points of interest nearby. Coastal living with modern luxury awaits at 50 Balch St.

Building ImageMLS ID #73599305
Building Image
Building ImageView Listing

50 Balch St

50 Balch St, Beverly, MA, 01915

YEAR BUILT

2026

# STORIES

1

# TOTAL UNITS

44

UNIT SIZE RANGE

855-2,620 sqft

Description

50 Balch St is located in Beverly, MA, near the intersection of Bridge Street and Boston Street. This modern steel and concrete building presents a low-rise structure with a total of 43 units. The nearest water body, the Danvers River, adds to the charm of this coastal location. Construction was completed in 2026, so everything feels fresh and new. The building houses 60 single-level residences with unit sizes ranging from 855 to 2,620 square feet. Floor plans include 1 and 2 bedrooms, designed with an open-concept layout and tray ceilings to enhance space and light. Prices for these units range from $1,330,000 to $1,444,000. The average price across sold listings is about $898,843, with a price per square foot around $547. The lowest sold price over the last year was approximately $489,000. Units tend to spend about 155 days on the market, reflecting a stable interest. In terms of amenities, the building offers a variety of features. Residents enjoy access to a clubhouse, golf facilities, and tennis courts. There’s also a garden area and hot water for comfort. Highways and public transportation are conveniently available, ensuring easy travel around the area. Education options include schools from the Collaborative for Educational and the City of Beverly School Department, alongside Northshore Recovery High School. This combination makes the building appealing to families and professionals alike, with many points of interest nearby. Coastal living with modern luxury awaits at 50 Balch St.

Next

Description

50 Balch St is located in Beverly, MA, near the intersection of Bridge Street and Boston Street. This modern steel and concrete building presents a low-rise structure with a total of 43 units. The nearest water body, the Danvers River, adds to the charm of this coastal location. Construction was completed in 2026, so everything feels fresh and new. The building houses 60 single-level residences with unit sizes ranging from 855 to 2,620 square feet. Floor plans include 1 and 2 bedrooms, designed with an open-concept layout and tray ceilings to enhance space and light. Prices for these units range from $1,330,000 to $1,444,000. The average price across sold listings is about $898,843, with a price per square foot around $547. The lowest sold price over the last year was approximately $489,000. Units tend to spend about 155 days on the market, reflecting a stable interest. In terms of amenities, the building offers a variety of features. Residents enjoy access to a clubhouse, golf facilities, and tennis courts. There’s also a garden area and hot water for comfort. Highways and public transportation are conveniently available, ensuring easy travel around the area. Education options include schools from the Collaborative for Educational and the City of Beverly School Department, alongside Northshore Recovery High School. This combination makes the building appealing to families and professionals alike, with many points of interest nearby. Coastal living with modern luxury awaits at 50 Balch St.

50 Balch St Key Stats Last 12 months

Avg. Listed Price$919,810($548/Sqft.)

Avg. Sale Price$898,847($547/Sqft.)
Year over year list price0.00%

Year over year sale price 0.00%
Total Listings42 Listed

Total sold39 Sold
Average Days on Market152 days

Average HOA fees per sqft$4 /monthly
Next

Key Stats

Year over year list price0.00%

Year over year sale price0.00%
Total Listings42 Listed

Total sold39 Sold
Average Days on Market152 days

Average HOA fees per sqft$4 /monthly

Glen Gardens Estate Availability & Demand

Unit Availability

High
High availability buildings list units frequently.

Unit Availability helps to understand how often units in a particular building are listed for sale as compared with the neighborhood average. Units are rarely listed in buildings with low availability.

Unit Demand

Low
Units in high-demand buildings sell quicker.

Unit Demand is a measure of quickly units in a particular building sell as compared with other buildings in the neighborhood. Units in high-demand buildings sell more quickly.

For Sale 0 For Sale

50 Balch St Sold Listings

UnitSize (sqft)BedsBathsDays On MarketDateStatusPrice
Unit 115115165522552026-10-28
MLS#: 73571721
Closed$899,000
Unit 108108197022922026-10-23
MLS#: 73554178
Closed$1,039,000
Unit 105105173522842026-10-15
MLS#: 73554366
Closed$899,000
Unit 306306177522572026-10-01
MLS#: 73559461
Closed$899,000
Unit 105
105

2 Beds

2 Baths

1735 sqft


DateStatusPrice
2026-10-15Closed$899,000
MLS#: 73554366
Days On Market84
Unit 108
108

2 Beds

2 Baths

1970 sqft


DateStatusPrice
2026-10-23Closed$1,039,000
MLS#: 73554178
Days On Market92
Unit 115
115

2 Beds

2 Baths

1655 sqft


DateStatusPrice
2026-10-28Closed$899,000
MLS#: 73571721
Days On Market55
Unit 306
306

2 Beds

2 Baths

1775 sqft


DateStatusPrice
2026-10-01Closed$899,000
MLS#: 73559461
Days On Market57
View Complete Unit Listing HistorySource By: MLSPIN

Amenities

This condo building offers fantastic amenities for buyers looking to enjoy a vibrant lifestyle. You'll find a beautiful golf course nearby for peaceful afternoons and leisure time. Stay active with well-maintained tennis courts and public parks, perfect for exercise and relaxation. If you like spending time outdoors, the lovely garden area is a great place to unwind. For your convenience, public transportation is easily accessible, making commutes a breeze. Additionally, the clubroom serves as a comfortable space for gatherings and community events. If you ever need to travel, quick access to the highway makes getting around the city simple. Relax with a hot shower or a soak, as hot water is provided.

Next

Amenities Description

This condo building offers fantastic amenities for buyers looking to enjoy a vibrant lifestyle. You'll find a beautiful golf course nearby for peaceful afternoons and leisure time. Stay active with well-maintained tennis courts and public parks, perfect for exercise and relaxation. If you like spending time outdoors, the lovely garden area is a great place to unwind. For your convenience, public transportation is easily accessible, making commutes a breeze. Additionally, the clubroom serves as a comfortable space for gatherings and community events. If you ever need to travel, quick access to the highway makes getting around the city simple. Relax with a hot shower or a soak, as hot water is provided.

Parking
Parking
Locker
Locker
Concierge
Concierge
Elevator(s)
Elevator(s)
Check Icon
Central AC
Central AC
Pool
Pool
Fitness Center
Fitness Center
-
Visitors Parking
Visitors Parking
Next

Amenities

Elevator(s)

Elevator(s)

Tennis Court(s)

Tennis Court(s)

Patio

Patio

Storage

Storage

Balcony

Balcony

Policies

Living in this building offers a welcoming and relaxed environment. There are no complex restrictions, so the community feels friendly and inclusive. This makes it easy to connect with neighbors and enjoy your new home. You’ll want to check specific requirements regarding occupancy, but there is a straightforward process to follow. Whether you are new to condo living or transitioning from a house, this building aims to make your experience smooth and enjoyable. The sense of community here is strong, helping everyone feel at home. You will appreciate the thoughtful design and planning that have gone into this building, making it a great choice for your next home.

Next

Amenities Description

Living in this building offers a welcoming and relaxed environment. There are no complex restrictions, so the community feels friendly and inclusive. This makes it easy to connect with neighbors and enjoy your new home. You’ll want to check specific requirements regarding occupancy, but there is a straightforward process to follow. Whether you are new to condo living or transitioning from a house, this building aims to make your experience smooth and enjoyable. The sense of community here is strong, helping everyone feel at home. You will appreciate the thoughtful design and planning that have gone into this building, making it a great choice for your next home.

Pet Allowed
Pet Allowed
BBQ Permitted
BBQ Permitted
Sublet Allowed
Sublet Allowed
Short-term Rental Allowed

Compare with Buildings in the Neighbourhood (Last 12 Months)

Compare building's average price/sq. ft. and HOA fees/sq. ft. to buildings nearby

Building NameAvg price per square footAVG HOA FEE per square foot (Monthly)
50 Balch St$547/sqft.$4 /sqft.
Elliott Landing Condominium$551/sqft.$3 /sqft.
201 Elliott St$569/sqft.$2 /sqft.
Montserrat Condominiums, Llc$335/sqft.$3 /sqft.
40 Heather St$464/sqft.$3 /sqft.
2 Duck Pond Road$393/sqft.$4 /sqft.

Nearby Schools

McKeown School

--
Public|Grades PK–PK
70 Balch St|0.04 miles away

Beverly Middle School

C-
Public|Grades 5–8
502 Cabot St|0.11 miles away

Beverly High School

C-
Public|Grades 9–12
100 Sohier Rd|0.42 miles away

The Saints Academy

--
Private|Grades PK–8
111 New Balch St|0.44 miles away

Beverly School for the Deaf

--
Private|Grades PK–12
6 Echo Ave|0.47 miles away

Hopeful Journeys Educational Center

--
Private|Grades UG–UG
55 Tozer Rd|0.51 miles away
Next

Schools

arrow rightWhat to know about schoolsarrow right
Next

Description

McKeown School

--
Public|Grades PK–PK
70 Balch St|Less than 1 Mile Away

Beverly Middle School

C-
Public|Grades 5–8
502 Cabot St|Less than 1 Mile Away

Beverly High School

C-
Public|Grades 9–12
100 Sohier Rd|Less than 1 Mile Away

The Saints Academy

--
Private|Grades PK–8
111 New Balch St|Less than 1 Mile Away

Beverly School for the Deaf

--
Private|Grades PK–12
6 Echo Ave|Less than 1 Mile Away

Hopeful Journeys Educational Center

--
Private|Grades UG–UG
55 Tozer Rd|Less than 1 Mile Away

Ayers/Ryal Side School

D+
Public|Grades KG–4
40 Woodland Ave|Less than 1 Mile Away

Hannah Elementary School

A-
Public|Grades KG–4
41R Brimbal Ave|1.11 Miles Away

Childrens Montessori Center

--
Private|Grades PK–KG
12 Bradstreet Ave|1.20 Miles Away

North Beverly Elementary School

A-
Public|Grades KG–4
48 Putnam St|1.26 Miles Away

Harborlight Montessori

--
Private|Grades PK–8
243 Essex St|1.31 Miles Away

Waldorf School at Moraine Farm

--
Private|Grades PK–8
701 Cabot St|1.35 Miles Away

Mrs Alexander's School

--
Private|Grades PK–KG
80 Lothrop St|1.45 Miles Away

Cove Elementary School

B
Public|Grades KG–4
20 Eisenhower Ave|1.67 Miles Away

Willis E. Thorpe Elementary School

C
Public|Grades KG–5
1 Avon Rd|1.69 Miles Away

Riverside Elementary School

B
Public|Grades KG–5
95 Liberty St|1.77 Miles Away

Transit

100 Sohier Rd

0.53 miles away|11 min walk

11 Bridge St

1.95 miles away|38 min walk

22 Sohier Rd

0.56 miles away|11 min walk

46 Cabot St

1.48 miles away|29 min walk

497 Cabot St

0.21 miles away|4 min walk

545 Cabot St

0.32 miles away|7 min walk
Next

Transit

arrow rightWhat to know about transitarrow right
Next

Description

100 Sohier Rd

0.53 miles away|11 min walk

11 Bridge St

1.95 miles away|38 min walk

22 Sohier Rd

0.56 miles away|11 min walk

46 Cabot St

1.48 miles away|29 min walk

497 Cabot St

0.21 miles away|4 min walk

545 Cabot St

0.32 miles away|7 min walk

7 Sohier Rd

0.57 miles away|12 min walk

Balch St Apartments

0.03 miles away|1 min walk

Beverly

1.15 miles away|23 min walk

Beverly City Hall

1.22 miles away|24 min walk

Beverly Hospital

0.74 miles away|15 min walk

Beverly Library

1.08 miles away|21 min walk

Beverly - Park St

1.16 miles away|23 min walk

Blueberry Healthcare

1.01 miles away|20 min walk

Bridge St @ Ames St

1.95 miles away|38 min walk

Bridge St & Livingstone Ave

0.96 miles away|19 min walk

Bridge St - Variety Store

1.12 miles away|22 min walk

Cabot Plaza

0.49 miles away|10 min walk

Cabot St @ Balch St

0.28 miles away|6 min walk

Cabot St @ Beckford St

0.52 miles away|10 min walk

Cabot St @ Bradford Rd

0.23 miles away|5 min walk

Cabot St @ Columbia Rd

0.27 miles away|6 min walk

Cabot St @ Country Dr

0.5 miles away|10 min walk

Cabot St @ Dane St

0.98 miles away|19 min walk

Cabot St & Elliot St

0.9 miles away|18 min walk

Cabot St @ Essex St

1.16 miles away|23 min walk

Cabot St @ Federal St

1.15 miles away|23 min walk

Cabot St @ Franklin Pl

1.31 miles away|26 min walk

Cabot St @ Herrick St

0.32 miles away|7 min walk

Cabot St & Highland Ave

1.36 miles away|27 min walk

Cabot St @ Hill St

0.44 miles away|9 min walk

Cabot St @ Judson St

1.02 miles away|20 min walk

Cabot St @ Lexington Dr

0.38 miles away|8 min walk

Cabot St @ Memorial School

0.2 miles away|4 min walk

Cabot St @ New Balch St

0.52 miles away|10 min walk

Cabot St opp Balch St

0.28 miles away|6 min walk

Cabot St opp Chestnut St

0.84 miles away|17 min walk

Cabot St opp Colon St

0.61 miles away|12 min walk

Cabot St opp Columbia Rd

0.28 miles away|6 min walk

Cabot St opp Elliot St

0.9 miles away|18 min walk

Cabot St opp Highland Ave

1.35 miles away|26 min walk

Cabot St opp Hill St

0.44 miles away|9 min walk

Cabot St opp Kittredge St

0.22 miles away|5 min walk

Cabot St opp Lexington Dr

0.37 miles away|8 min walk

Cabot St opp Mason St

0.37 miles away|8 min walk

Cabot St opp May St

1.38 miles away|27 min walk

Cabot St opp Simon St

0.46 miles away|9 min walk

Cabot St opp Summer St

0.8 miles away|16 min walk

Cabot St @ Pickett St

0.74 miles away|15 min walk

Cabot St @ Railroad Ave

1.31 miles away|26 min walk

The Neighbourhood: North Beverly

North Beverly is a quiet, residential neighborhood in Essex County. The area offers tree-lined streets and easy access to parks, small downtown shops, and cultural spots. You can find cafes, grocery stores, and medical services within short drives. The district has public and private schools nearby and fields for youth sports. Historic buildings and community events add local character. Commuter rail and bus lines link the area to Boston and other North Shore towns and make travel to the city simple. Major roads give direct car access.

Next

Neighbourhood Description

North Beverly is a quiet, residential neighborhood in Essex County. The area offers tree-lined streets and easy access to parks, small downtown shops, and cultural spots. You can find cafes, grocery stores, and medical services within short drives. The district has public and private schools nearby and fields for youth sports. Historic buildings and community events add local character. Commuter rail and bus lines link the area to Boston and other North Shore towns and make travel to the city simple. Major roads give direct car access.

Similar Buildings Nearby

Add to favoritesAdd to favorites (hover)
50 Balch St
50 Balch St, Beverly, MA
Click to see listings
Add to favoritesAdd to favorites (hover)
50 Balch St
50 Balch St, Beverly, MA
Click to see listings
Add to favoritesAdd to favorites (hover)
50 Balch St
50 Balch St, Beverly, MA
Click to see listings
Add to favoritesAdd to favorites (hover)
50 Balch St
50 Balch St, Beverly, MA
Click to see listings

50 Balch St Demographics

This neighborhood indicates a good mix of people which makes it a good place for families. About 20% are children aged 0–14, 18.24% are young adults between 15–29, 21.42% are adults aged 30–44, 17.76% are in the 45–59 range and 22.58% are seniors aged 60 and above. Commuting options are also varying where 70.79% of residents relying on driving, while others prefer public transit around 8.12%, walking around 8.48%, biking around 0.02%, allowing residents to choose travel modes that best fit their daily routines. Most homes in the area are with 54.62% of units owner occupied and 45.38% are rented. The neighborhood offers different household types. About 29.29% are single family homes and 4.92% are multi family units. Around 33.14% are single-person households, while 66.86% are multi person households. This mix works well for families, roommates, and individuals. Education levels in the neighborhood vary widely where 28.84% of residents have bachelor’s degrees. Around 23.09% have high school or college education. Another 10.33% hold diplomas while 20.4% have completed postgraduate studies. The remaining are 17.34% with other types of qualifications.

Next

Demographics Description

This neighborhood indicates a good mix of people which makes it a good place for families. About 20% are children aged 0–14, 18.24% are young adults between 15–29, 21.42% are adults aged 30–44, 17.76% are in the 45–59 range and 22.58% are seniors aged 60 and above. Commuting options are also varying where 70.79% of residents relying on driving, while others prefer public transit around 8.12%, walking around 8.48%, biking around 0.02%, allowing residents to choose travel modes that best fit their daily routines. Most homes in the area are with 54.62% of units owner occupied and 45.38% are rented. The neighborhood offers different household types. About 29.29% are single family homes and 4.92% are multi family units. Around 33.14% are single-person households, while 66.86% are multi person households. This mix works well for families, roommates, and individuals. Education levels in the neighborhood vary widely where 28.84% of residents have bachelor’s degrees. Around 23.09% have high school or college education. Another 10.33% hold diplomas while 20.4% have completed postgraduate studies. The remaining are 17.34% with other types of qualifications.

Age Demographics

20% (0 - 14 years old)

18.24% (15 - 29 years old)

21.42% (30 - 44 years old)

17.76% (45 - 59 years old)

22.58% (60+ years old)

Commute

8.12%

Transit

8.48%

Walk

70.79%

Drive

0.02%

Bike

Housing Ownership

54.62%

Owner Occupied

45.38%

Rental Units

Household Types

29.29%

Single Family

4.92%

Multi Family

33.14%

Single Person

66.86%

Multi Person

Education

Bachelors Degree28.84%
High School College23.09%
Diploma10.33%
Post Graduate20.4%
Others17.34%
Next

Education

Diploma10.33%
Post Graduate20.4%
Others17.34%
Get the HelloCondo Newsletter
Real-estate tips, insights, and market reports in your inbox.
Newsletter
  1. Home
  2. /Beverly, MA
  3. /
    50 Balch St
Nearby Cities
Walpole
Buildings
2 Duck Pond Road
201 Elliott
201 Elliott St
28 Mason St
31 Beckford St
34 Beckford
40 Heather
40 Heather St
401 Cabot St
47 Sohier Rd Condos
492 Cabot St
501 Cabot St
Bennett St Condo's
Cabot Crossing Condominium
Elliott Landing Condominium
Mckay Condominium
Montserrat Condominiums, Llc
Parkhurst Building
To Be Determined
Neighborhoods
Brookline HillsDowntown MedfordEast Side
HillsideIsland HillLakeviewLawrence EstatesLower Revere StreetLynn EnglishMishawumMontserratMount HoodNewton CentreNorth PointPark Avenue and the HillsRoslindaleRoxburyShirley AveSpring HillWestgate Area
ZIP Codes
014320147401770
0180301834018790188901904019220211502135021430214502180021910232202350023670245302576
Community
Appleton EstatesAvalon DanversBayside Condominiums
Bayview ParkBeacon Ridge CondominiumsBoulders CondominiumsBourbon Street CourtyardsBroadway ParkCedar Pond VillageCedarcrestCentral Plaza CondominiumsChaisson's Cove CondominiumsChapel PinesCherry Hill CondominiumsChristina Drive CondominiumsChurch Court CondominiumsCloister CondominiumsCobblestone Park CondominiumsCollege PondCollins Cove
HelloCondo Logo
HelloCondo Logo
HelloCondo Is The #1 Condo Search Platform And Real Estate Recommendation Engine. Search, Find And Buy The Perfect Condo And Get Matched With The Best Agents. Finding A Condo Has Never Been So Easy.

HelloCondo is a division of HelloCasa, LLC

FacebookIconInstagramIconXIconRedditIcon

HelloCondo

Find A RealtorTerms of UsePrivacy PolicyCalifornia Privacy NoticeAccessibility PolicyCCPA Notice on CollectionDMCABrowseBlogs

Contact

LocationIcon
300 Galleria Pkwy SE, Suite 1500,
Atlanta, GA 30339
PhoneICon
(855) 625-0319
EmailIConhello@hellocondo.com
Contact Us

For Sale

Condos for saleTownhomes for sale
AgentIcon
LocationIcon

The Market

Lindsay Higgins

PO Box 290148 Boston, MA 02129

PhoneICon781-488-5245
EmailIConLindsay@TheMarket.Properties
© HelloCondo 2026. All Rights Reserved.