HeaderIcon
  1. Agent Logo

Explore by Metro

  • Atlanta
  • Baltimore
  • Boston
  • Bronx
  • Brooklyn
  • Chicago
  • Los Angeles
  • Manhattan
  • Miami
  • Nashville
  • North Port
  • Orlando
  • Philadelphia
  • Phoenix
  • Queens
  • San Diego
  • San Jose
  • Tampa
  • Washington
HeaderIcon

Explore by Metro

  • Atlanta
  • Baltimore
  • Boston
  • Bronx
  • Brooklyn
  • Chicago
  • Los Angeles
  • Manhattan
  • Miami
  • Nashville
  • North Port
  • Orlando
  • Philadelphia
  • Phoenix
  • Queens
  • San Diego
  • San Jose
  • Tampa
  • Washington
leftArrowBack to Search
  1. Home
  2. /
  3. Beverly, MA
  4. /
  5. 2 Duck Pond Rd
Add to favoritesAdd to favorites (hover)
Save
leftArrow
Add to favoritesAdd to favorites (hover)

2 Duck Pond Rd

2 Duck Pond Rd, Beverly, MA, 01915
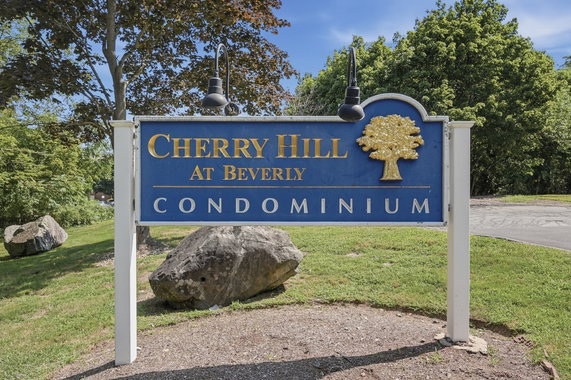
Cherry Hill Condominiums

YEAR BUILT

1985

# STORIES

3

# TOTAL UNITS

13

UNIT SIZE RANGE

768-1,251 sqft

Description

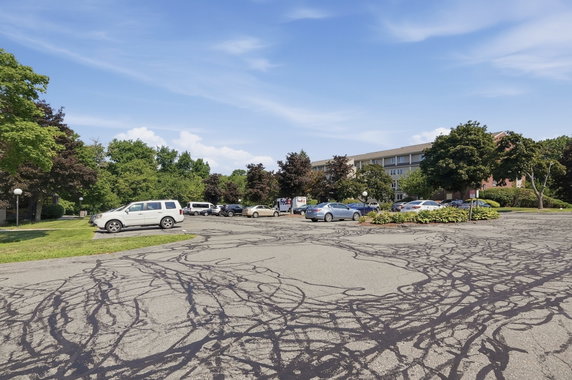
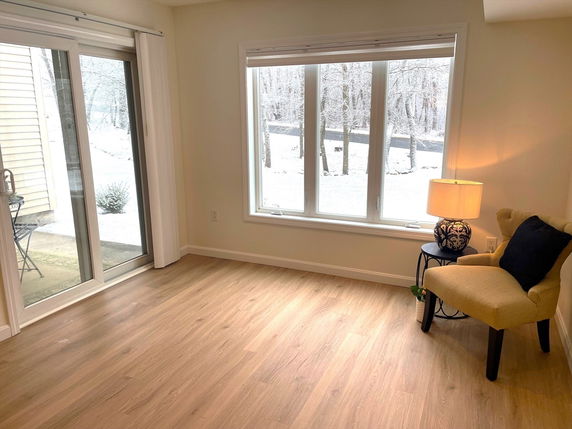
2 Duck Pond Rd is located in Beverly, near the intersection of Bridge Street and Boston Street. This low-rise building has 3 stories and contains 13 condominium units. The construction finished in 1985. The building features a courtyard-style design and offers outdoor access, which adds to its appeal. Units range in size from 768 to 1,251 square feet. Buyers can find a variety of layouts, including 1, 2, and 3-bedroom options. Prices for the units fall between $263,900 and $442,500. This pricing provides a range for different buyer budgets. Nearby amenities include golf courses, trails, and parks providing plenty of outdoor activities. Residents enjoy access to nearby tennis courts and gardens. Public transportation and highway access make commuting simple. Houses of worship also sit close to the building. The nearby Watershed Networks public school serves families in the area. The property is located within the Cherry Hill neighborhood, known for its friendly community vibe. The expansive greenspace draws many who enjoy outdoor living. In-unit amenities include an open-concept layout, enhancing living space. Elevator service ensures easy access to each floor. The combination of features makes living here comfortable and convenient. This building offers a solid investment opportunity in a desirable area. Overall, this property blends practicality with community spirit.

Building ImageMLS ID #73568364
Building Image
Building ImageView Listing

2 Duck Pond Rd

2 Duck Pond Rd, Beverly, MA, 01915


Cherry Hill Condominiums

YEAR BUILT

1985

# STORIES

3

# TOTAL UNITS

13

UNIT SIZE RANGE

768-1,251 sqft

Description

2 Duck Pond Rd is located in Beverly, near the intersection of Bridge Street and Boston Street. This low-rise building has 3 stories and contains 13 condominium units. The construction finished in 1985. The building features a courtyard-style design and offers outdoor access, which adds to its appeal. Units range in size from 768 to 1,251 square feet. Buyers can find a variety of layouts, including 1, 2, and 3-bedroom options. Prices for the units fall between $263,900 and $442,500. This pricing provides a range for different buyer budgets. Nearby amenities include golf courses, trails, and parks providing plenty of outdoor activities. Residents enjoy access to nearby tennis courts and gardens. Public transportation and highway access make commuting simple. Houses of worship also sit close to the building. The nearby Watershed Networks public school serves families in the area. The property is located within the Cherry Hill neighborhood, known for its friendly community vibe. The expansive greenspace draws many who enjoy outdoor living. In-unit amenities include an open-concept layout, enhancing living space. Elevator service ensures easy access to each floor. The combination of features makes living here comfortable and convenient. This building offers a solid investment opportunity in a desirable area. Overall, this property blends practicality with community spirit.

Next

Description

2 Duck Pond Rd is located in Beverly, near the intersection of Bridge Street and Boston Street. This low-rise building has 3 stories and contains 13 condominium units. The construction finished in 1985. The building features a courtyard-style design and offers outdoor access, which adds to its appeal. Units range in size from 768 to 1,251 square feet. Buyers can find a variety of layouts, including 1, 2, and 3-bedroom options. Prices for the units fall between $263,900 and $442,500. This pricing provides a range for different buyer budgets. Nearby amenities include golf courses, trails, and parks providing plenty of outdoor activities. Residents enjoy access to nearby tennis courts and gardens. Public transportation and highway access make commuting simple. Houses of worship also sit close to the building. The nearby Watershed Networks public school serves families in the area. The property is located within the Cherry Hill neighborhood, known for its friendly community vibe. The expansive greenspace draws many who enjoy outdoor living. In-unit amenities include an open-concept layout, enhancing living space. Elevator service ensures easy access to each floor. The combination of features makes living here comfortable and convenient. This building offers a solid investment opportunity in a desirable area. Overall, this property blends practicality with community spirit.

2 Duck Pond Rd Key Stats Last 12 months

Avg. Listed Price$439,950($409/Sqft.)

Avg. Sale Price$442,500($376/Sqft.)
Year over year list priceUp Arrow3.52%

Year over year sale priceDown Arrow 0.56%
Total Listings2 Listed

Total sold1 Sold
Average Days on Market48 days

Average HOA fees per sqft$3 /monthly
Next

Key Stats

Year over year list priceUp Arrow3.52%

Year over year sale priceDown Arrow0.56%
Total Listings2 Listed

Total sold1 Sold
Average Days on Market48 days

Average HOA fees per sqft$3 /monthly

Glen Gardens Estate Availability & Demand

Unit Availability

High
High availability buildings list units frequently.

Unit Availability helps to understand how often units in a particular building are listed for sale as compared with the neighborhood average. Units are rarely listed in buildings with low availability.

Unit Demand

Low
Units in high-demand buildings sell quicker.

Unit Demand is a measure of quickly units in a particular building sell as compared with other buildings in the neighborhood. Units in high-demand buildings sell more quickly.

For Sale 0 For Sale

2 Duck Pond Rd Sold Listings

UnitSize (sqft)BedsBathsDays On MarketDateStatusPrice
Unit 108108117732482026-02-26
MLS#: 73466895
Closed$442,500
Unit 106106125122402025-07-16
MLS#: 73387118
Closed$430,000
Unit 11511599722562025-04-28
MLS#: 73340590
Closed$440,000
Unit 124124106822492025-02-27
MLS#: 73324499
Closed$418,000
Unit 106
106

2 Beds

2 Baths

1251 sqft


DateStatusPrice
2025-07-16Closed$430,000
MLS#: 73387118
Days On Market40
Unit 108
108

3 Beds

2 Baths

1177 sqft


DateStatusPrice
2026-02-26Closed$442,500
MLS#: 73466895
Days On Market48
Unit 115
115

2 Beds

2 Baths

997 sqft


DateStatusPrice
2025-04-28Closed$440,000
MLS#: 73340590
Days On Market56
Unit 124
124

2 Beds

2 Baths

1068 sqft


DateStatusPrice
2025-02-27Closed$418,000
MLS#: 73324499
Days On Market49
View Complete Unit Listing HistorySource By: MLSPIN

Amenities

This condo building offers a wide range of amenities to enhance your lifestyle. Enjoy a round of golf or play a match on one of the tennis courts. If you love the outdoors, there are beautiful trails nearby for walking or biking. Relax in the garden area or take a peaceful stroll to the nearby park. The conservation area provides a great spot for nature lovers. You will also appreciate the convenience of being close to public transportation and highway access. This makes commuting easy. Lastly, if you need a place of worship, there’s one close by. Hot water is included, ensuring comfort in your home.

Next

Amenities Description

This condo building offers a wide range of amenities to enhance your lifestyle. Enjoy a round of golf or play a match on one of the tennis courts. If you love the outdoors, there are beautiful trails nearby for walking or biking. Relax in the garden area or take a peaceful stroll to the nearby park. The conservation area provides a great spot for nature lovers. You will also appreciate the convenience of being close to public transportation and highway access. This makes commuting easy. Lastly, if you need a place of worship, there’s one close by. Hot water is included, ensuring comfort in your home.

Parking
Parking
Locker
Locker
Concierge
Concierge
Elevator(s)
Elevator(s)
Check Icon
Central AC
Central AC
Pool
Pool
Fitness Center
Fitness Center
-
Visitors Parking
Visitors Parking
Next

Amenities

Elevator(s)

Elevator(s)

Security System

Security System

Tennis Court(s)

Tennis Court(s)

Patio

Patio

Balcony

Balcony

Policies

Living here means enjoying a friendly and welcoming environment. The building has a few policies in place to keep things running smoothly. There are no restrictions on occupants, which is a great perk for everyone. You can settle in without worrying about additional rules getting in the way. This means you can truly make your space feel like home. With a comforting atmosphere and a strong community feel, this condo invites you to relax and enjoy life to the fullest. It’s a perfect fit for anyone looking to embrace a balanced lifestyle while enjoying all the conveniences nearby.

Next

Amenities Description

Living here means enjoying a friendly and welcoming environment. The building has a few policies in place to keep things running smoothly. There are no restrictions on occupants, which is a great perk for everyone. You can settle in without worrying about additional rules getting in the way. This means you can truly make your space feel like home. With a comforting atmosphere and a strong community feel, this condo invites you to relax and enjoy life to the fullest. It’s a perfect fit for anyone looking to embrace a balanced lifestyle while enjoying all the conveniences nearby.

Pet Allowed
Pet Allowed
BBQ Permitted
BBQ Permitted
Sublet Allowed
Sublet Allowed
Short-term Rental Allowed

Compare with Buildings in the Neighbourhood (Last 12 Months)

Compare building's average price/sq. ft. and HOA fees/sq. ft. to buildings nearby

Building NameAvg price per square footAVG HOA FEE per square foot (Monthly)
2 Duck Pond Rd$376/sqft.$3 /sqft.
2 Duck Pond$401/sqft.$4 /sqft.
4 Duck Pond Rd$417/sqft.$3 /sqft.
Cherry Hill Condominiums$432/sqft.$3 /sqft.
2 Duck Pond Road$393/sqft.$4 /sqft.
Conant Village$387/sqft.$2 /sqft.

Nearby Schools

The Saints Academy

--
Private|Grades PK–8
111 New Balch St|0.67 miles away

Childrens Montessori Center

--
Private|Grades PK–KG
12 Bradstreet Ave|0.79 miles away

McKeown School

--
Public|Grades PK–PK
70 Balch St|0.83 miles away

Willis E. Thorpe Elementary School

C
Public|Grades KG–5
1 Avon Rd|0.85 miles away

Beverly Middle School

C-
Public|Grades 5–8
502 Cabot St|0.92 miles away

Beverly School for the Deaf

--
Private|Grades PK–12
6 Echo Ave|0.95 miles away
Next

Schools

arrow rightWhat to know about schoolsarrow right
Next

Description

The Saints Academy

--
Private|Grades PK–8
111 New Balch St|Less than 1 Mile Away

Childrens Montessori Center

--
Private|Grades PK–KG
12 Bradstreet Ave|Less than 1 Mile Away

McKeown School

--
Public|Grades PK–PK
70 Balch St|Less than 1 Mile Away

Willis E. Thorpe Elementary School

C
Public|Grades KG–5
1 Avon Rd|Less than 1 Mile Away

Beverly Middle School

C-
Public|Grades 5–8
502 Cabot St|Less than 1 Mile Away

Beverly School for the Deaf

--
Private|Grades PK–12
6 Echo Ave|Less than 1 Mile Away

Riverside Elementary School

B
Public|Grades KG–5
95 Liberty St|1.02 Miles Away

Waldorf School at Moraine Farm

--
Private|Grades PK–8
701 Cabot St|1.16 Miles Away

Holten Richmond Middle School

C
Public|Grades 6–8
55 Conant St|1.21 Miles Away

Hopeful Journeys Educational Center

--
Private|Grades UG–UG
55 Tozer Rd|1.23 Miles Away

Beverly High School

C-
Public|Grades 9–12
100 Sohier Rd|1.25 Miles Away

Ayers/Ryal Side School

D+
Public|Grades KG–4
40 Woodland Ave|1.29 Miles Away

North Beverly Elementary School

A-
Public|Grades KG–4
48 Putnam St|1.66 Miles Away

Danvers High School

B-
Public|Grades 9–12
60 Cabot Rd|1.74 Miles Away

Hannah Elementary School

A-
Public|Grades KG–4
41R Brimbal Ave|1.92 Miles Away

Bishop Fenwick High School

--
Private|Grades 9–12
99 Margin St|1.94 Miles Away

Transit

100 Sohier Rd

1.36 miles away|27 min walk

176 Water St

1.75 miles away|34 min walk

22 Sohier Rd

1.4 miles away|27 min walk

46 Cabot St

1.98 miles away|38 min walk

497 Cabot St

1.01 miles away|20 min walk

545 Cabot St

0.85 miles away|17 min walk
Next

Transit

arrow rightWhat to know about transitarrow right
Next

Description

100 Sohier Rd

1.36 miles away|27 min walk

176 Water St

1.75 miles away|34 min walk

22 Sohier Rd

1.4 miles away|27 min walk

46 Cabot St

1.98 miles away|38 min walk

497 Cabot St

1.01 miles away|20 min walk

545 Cabot St

0.85 miles away|17 min walk

7 Sohier Rd

1.41 miles away|27 min walk

Balch St Apartments

0.88 miles away|17 min walk

Beverly

1.68 miles away|33 min walk

Beverly City Hall

1.88 miles away|36 min walk

Beverly Hospital

1.58 miles away|31 min walk

Beverly Library

1.82 miles away|35 min walk

Beverly - Park St

1.69 miles away|33 min walk

Blueberry Healthcare

1.75 miles away|34 min walk

Bridge St & Livingstone Ave

1.27 miles away|25 min walk

Bridge St - Variety Store

0.67 miles away|13 min walk

Cabot Plaza

1.3 miles away|25 min walk

Cabot St @ Balch St

1.13 miles away|22 min walk

Cabot St @ Beckford St

1.33 miles away|26 min walk

Cabot St @ Bradford Rd

0.92 miles away|18 min walk

Cabot St @ Columbia Rd

0.88 miles away|17 min walk

Cabot St @ Country Dr

0.75 miles away|15 min walk

Cabot St @ Dane St

1.7 miles away|33 min walk

Cabot St & Elliot St

1.65 miles away|32 min walk

Cabot St @ Essex St

1.84 miles away|36 min walk

Cabot St @ Federal St

1.84 miles away|36 min walk

Cabot St @ Franklin Pl

1.93 miles away|37 min walk

Cabot St @ Herrick St

1.16 miles away|23 min walk

Cabot St & Highland Ave

1.95 miles away|38 min walk

Cabot St @ Hill St

0.78 miles away|16 min walk

Cabot St @ Judson St

1.73 miles away|34 min walk

Cabot St @ Lexington Dr

0.81 miles away|16 min walk

Cabot St @ Memorial School

0.98 miles away|19 min walk

Cabot St @ New Balch St

0.74 miles away|15 min walk

Cabot St opp Balch St

1.14 miles away|22 min walk

Cabot St opp Chestnut St

1.61 miles away|31 min walk

Cabot St opp Colon St

1.41 miles away|28 min walk

Cabot St opp Columbia Rd

0.88 miles away|17 min walk

Cabot St opp Elliot St

1.65 miles away|32 min walk

Cabot St opp Highland Ave

1.95 miles away|38 min walk

Cabot St opp Hill St

0.77 miles away|15 min walk

Cabot St opp Kittredge St

1.07 miles away|21 min walk

Cabot St opp Lexington Dr

0.81 miles away|16 min walk

Cabot St opp Mason St

1.2 miles away|24 min walk

Cabot St opp May St

1.96 miles away|38 min walk

Cabot St opp Simon St

1.28 miles away|25 min walk

Cabot St opp Summer St

1.59 miles away|31 min walk

Cabot St @ Pickett St

1.55 miles away|30 min walk

Cabot St @ Railroad Ave

1.92 miles away|37 min walk

Cabot St @ Rantoul St

1.44 miles away|28 min walk

The Neighbourhood: Folly Hill

Folly Hill is a small village in Essex County, Massachusetts. The area has a quiet village feel with tree-lined streets and a small town center. This district offers local shops, a few cafes, basic services like a post office and a grocery store. It also has parks, walking paths, and a green space used for community events and gatherings. Local roads connect to nearby towns, and regional bus and commuter train links provide transportation to larger cities. Schools and medical clinics sit a short drive away for daily needs and school commutes.

Next

Neighbourhood Description

Folly Hill is a small village in Essex County, Massachusetts. The area has a quiet village feel with tree-lined streets and a small town center. This district offers local shops, a few cafes, basic services like a post office and a grocery store. It also has parks, walking paths, and a green space used for community events and gatherings. Local roads connect to nearby towns, and regional bus and commuter train links provide transportation to larger cities. Schools and medical clinics sit a short drive away for daily needs and school commutes.

Similar Buildings Nearby

Add to favoritesAdd to favorites (hover)
50 Balch St
50 Balch St, Beverly, MA
Click to see listings
Add to favoritesAdd to favorites (hover)
50 Balch St
50 Balch St, Beverly, MA
Click to see listings

2 Duck Pond Rd Demographics

This neighborhood indicates a good mix of people which makes it a good place for families. About 16.98% are children aged 0–14, 16.58% are young adults between 15–29, 19.13% are adults aged 30–44, 22.03% are in the 45–59 range and 25.29% are seniors aged 60 and above. Commuting options are also varying where 83.69% of residents relying on driving, while others prefer public transit around 4.85%, walking around 1.32%, biking around 0%, allowing residents to choose travel modes that best fit their daily routines. Most homes in the area are with 66.01% of units owner occupied and 33.99% are rented. The neighborhood offers different household types. About 31.21% are single family homes and 6.45% are multi family units. Around 27.62% are single-person households, while 72.38% are multi person households. This mix works well for families, roommates, and individuals. Education levels in the neighborhood vary widely where 32.13% of residents have bachelor’s degrees. Around 21.99% have high school or college education. Another 9.66% hold diplomas while 16.14% have completed postgraduate studies. The remaining are 20.08% with other types of qualifications.

Next

Demographics Description

This neighborhood indicates a good mix of people which makes it a good place for families. About 16.98% are children aged 0–14, 16.58% are young adults between 15–29, 19.13% are adults aged 30–44, 22.03% are in the 45–59 range and 25.29% are seniors aged 60 and above. Commuting options are also varying where 83.69% of residents relying on driving, while others prefer public transit around 4.85%, walking around 1.32%, biking around 0%, allowing residents to choose travel modes that best fit their daily routines. Most homes in the area are with 66.01% of units owner occupied and 33.99% are rented. The neighborhood offers different household types. About 31.21% are single family homes and 6.45% are multi family units. Around 27.62% are single-person households, while 72.38% are multi person households. This mix works well for families, roommates, and individuals. Education levels in the neighborhood vary widely where 32.13% of residents have bachelor’s degrees. Around 21.99% have high school or college education. Another 9.66% hold diplomas while 16.14% have completed postgraduate studies. The remaining are 20.08% with other types of qualifications.

Age Demographics

16.98% (0 - 14 years old)

16.58% (15 - 29 years old)

19.13% (30 - 44 years old)

22.03% (45 - 59 years old)

25.29% (60+ years old)

Commute

4.85%

Transit

1.32%

Walk

83.69%

Drive

0%

Bike

Housing Ownership

66.01%

Owner Occupied

33.99%

Rental Units

Household Types

31.21%

Single Family

6.45%

Multi Family

27.62%

Single Person

72.38%

Multi Person

Education

Bachelors Degree32.13%
High School College21.99%
Diploma9.66%
Post Graduate16.14%
Others20.08%
Next

Education

Diploma9.66%
Post Graduate16.14%
Others20.08%
Get the HelloCondo Newsletter
Real-estate tips, insights, and market reports in your inbox.
Newsletter
  1. Home
  2. /Beverly, MA
  3. /
    2 Duck Pond Rd
Nearby Cities
Natick
Buildings
13 Giles Ave
15 Rowell Ave
2 Duck Pond
2 Duck Pond Road
30 Conant St
4 Duck Pond
4 Duck Pond Rd
492 Cabot St
501 Cabot St
60 Dodge St
64 Liberty St
86 Liberty
Bushby Estates
Cabot Crossing Condominium
Cherry Hill Condominiums
Conant Village
Elliott Landing Condominium
Mckay Condominium
Neighborhoods
AgassizBack BayChatham Street
CoburnvilleDowntownDowntown MedfordGallows HillLynn EnglishMedford HillsideNewton HighlandsPiety CornerSalem End RoadSeaportSouth PeabodyTeele SquareTen HillsUpper Revere StreetWarrendaleWatertown West EndWellington
ZIP Codes
018210184401850
0185401862019070208102090021110211802124021410242002446024600246102462024650247602482
Community
Appleton EstatesAvalon DanversBayside Condominiums
Bayview ParkBeacon Ridge CondominiumsBoulders CondominiumsBourbon Street CourtyardsBroadway ParkCedar Pond VillageCedarcrestCentral Plaza CondominiumsChaisson's Cove CondominiumsChapel PinesChase Estate CondominiumsCherry Hill CondominiumsChristina Drive CondominiumsChurch Court CondominiumsCloister CondominiumsCobblestone Park CondominiumsCollege Pond
HelloCondo Logo
HelloCondo Logo
HelloCondo Is The #1 Condo Search Platform And Real Estate Recommendation Engine. Search, Find And Buy The Perfect Condo And Get Matched With The Best Agents. Finding A Condo Has Never Been So Easy.

HelloCondo is a division of HelloCasa, LLC

FacebookIconInstagramIconXIconRedditIcon

HelloCondo

Find A RealtorTerms of UsePrivacy PolicyCalifornia Privacy NoticeAccessibility PolicyCCPA Notice on CollectionDMCABrowseBlogsNYS Standard Operating ProcedureNYS Fair Housing Notice

Contact

LocationIcon
300 Galleria Pkwy SE, Suite 1500,
Atlanta, GA 30339
PhoneICon
(855) 625-0319
EmailIConhello@hellocondo.com
Contact Us

For Sale

Condos for saleTownhomes for sale
AgentIcon
LocationIcon

The Market

Lindsay Higgins

PO Box 290148 Boston, MA 02129

PhoneICon781-488-5245
EmailIConLindsay@TheMarket.Properties
© HelloCondo 2026. All Rights Reserved.