Listed: $ NaN (Sold on: Nov 15, 2021) Days on Market:
810 Bridle Path, Bel Air, MD 21014
BEDS
4
BATHS
4
PARKING
-
SQFT
3836
Description
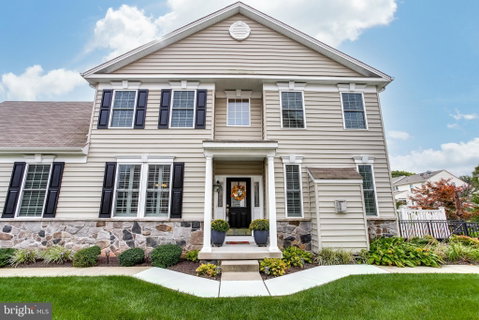
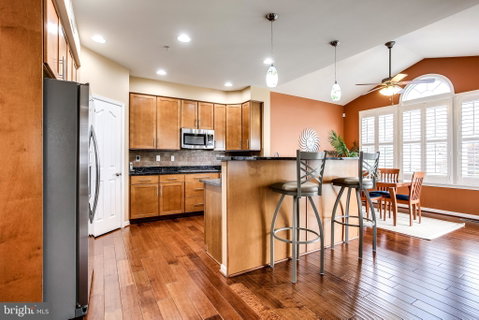
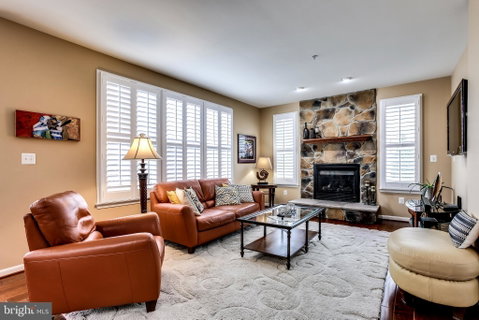
This Meticulously Maintained 4 Bedroom, 3.5 Bath End-Unit Home is A Must See! Enter into the 2-Story Foyer of this Sun-Filled Home to find Gleaming Hardwood Floors which Continue through the Main Level. The Elegant Formal Dining Room greets you with Crown Molding, Tray Ceiling, Pillars & Chair Rail. Continue to the Gourmet Kitchen with Stainless Steel Appliances, Gas Cooking, Two Wall Ovens, Granite Counters, Tile Backsplash, Breakfast Bar, Pantry and Bright Breakfast Room with Vaulted Ceilings and Sliders to the Rear Deck. This Maintenance-Free Trex Deck and Remote Controlled Awning, is the Perfect Spot for Morning Coffee or Al Fresco Dining. Off the Kitchen is the Family Room with Stone Surround Gas Fireplace and many Windows providing lots of Natural Light. The Primary Bedroom with attached Primary Bath is also on this Level. The Primary Bedroom features Hardwood Floors, Tray Ceiling, Fan, Custom Walk-In Closet and Large Primary Bath with Double Vanity, Soaking Tub, Separate Shower & Tile Floor. A Powder Room, Laundry Room & Access to the 2-Car Garage Rounds Out the Main Level. Continue Upstairs to find Three Additional Spacious Bedrooms with Carpet & Ceiling Fans plus a Hall Full Bath with Tub/Shower, that is also accessible from one of the Bedrooms. The Huge Finished Lower Level has THREE separate Living Areas including a Wet Bar with Beverage Chiller, Full Bath, two Rooms for Storage & Walk-up to outside. The Rear of the Home features a Stone Patio, Trex Deck with Remote Controlled Awning and Professionally Landscaped Yard. This Home is Move-In Ready!
Listed: $ NaN (Sold on: Nov 15, 2021) Days on Market:
810 Bridle Path, Bel Air, MD 21014
BEDS
4
BATHS
4
PARKING
-
SQFT
3,836
Description
This Meticulously Maintained 4 Bedroom, 3.5 Bath End-Unit Home is A Must See! Enter into the 2-Story Foyer of this Sun-Filled Home to find Gleaming Hardwood Floors which Continue through the Main Level. The Elegant Formal Dining Room greets you with Crown Molding, Tray Ceiling, Pillars & Chair Rail. Continue to the Gourmet Kitchen with Stainless Steel Appliances, Gas Cooking, Two Wall Ovens, Granite Counters, Tile Backsplash, Breakfast Bar, Pantry and Bright Breakfast Room with Vaulted Ceilings and Sliders to the Rear Deck. This Maintenance-Free Trex Deck and Remote Controlled Awning, is the Perfect Spot for Morning Coffee or Al Fresco Dining. Off the Kitchen is the Family Room with Stone Surround Gas Fireplace and many Windows providing lots of Natural Light. The Primary Bedroom with attached Primary Bath is also on this Level. The Primary Bedroom features Hardwood Floors, Tray Ceiling, Fan, Custom Walk-In Closet and Large Primary Bath with Double Vanity, Soaking Tub, Separate Shower & Tile Floor. A Powder Room, Laundry Room & Access to the 2-Car Garage Rounds Out the Main Level. Continue Upstairs to find Three Additional Spacious Bedrooms with Carpet & Ceiling Fans plus a Hall Full Bath with Tub/Shower, that is also accessible from one of the Bedrooms. The Huge Finished Lower Level has THREE separate Living Areas including a Wet Bar with Beverage Chiller, Full Bath, two Rooms for Storage & Walk-up to outside. The Rear of the Home features a Stone Patio, Trex Deck with Remote Controlled Awning and Professionally Landscaped Yard. This Home is Move-In Ready!
HelloCondo Is The #1 Condo Search Platform And Real Estate Recommendation Engine. Search, Find And Buy The Perfect Condo And Get Matched With The Best Agents. Finding A Condo Has Never Been So Easy.