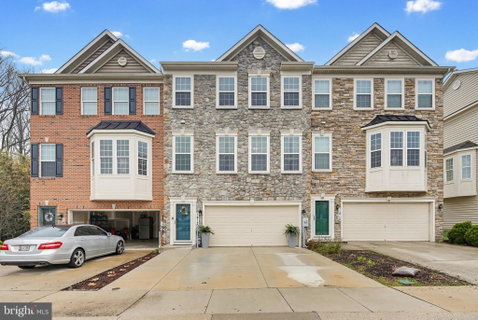
Welcome home! A spacious three-level above-grade townhome with a two-car garage, thoughtfully designed living space, and an open layout that blends comfort, function, and style. The main entry welcomes you with a foyer and convenient access to both the upper living areas and the expansive lower level. Downstairs, you’ll find a large family room, powder room, interior access to the garage, and a bumped-out flex space with sliders leading to the fenced rear yard and small patio, creating an ideal setup for relaxing, entertaining, or everyday living.
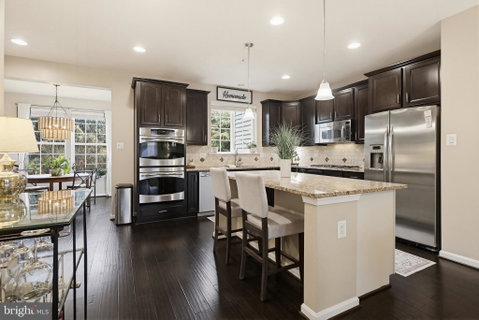
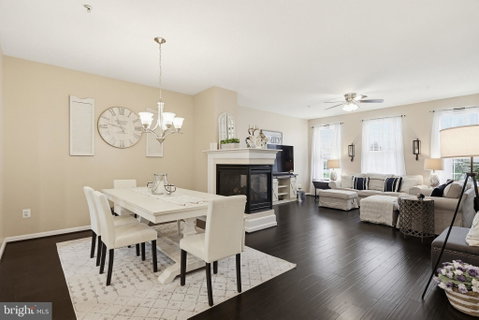
The main level offers an open-concept design enhanced by rich dark hand-scraped wood floors and abundant natural light. The living and dining areas are separated by a striking three-sided fireplace, creating definition while preserving the open flow. The kitchen is well-appointed with 42-inch cabinetry, granite counters, a large center island with seating, double wall ovens, gas cooktop, built-in microwave, and refrigerator. Just beyond, a butler’s pantry with built-in desk area adds versatility, while the sun-filled bump-out provides the perfect space for a breakfast room, sitting area, or sunroom retreat. A powder room is also conveniently located on this level.
Upstairs, the spacious primary suite is introduced through double doors and features a tray ceiling, generous proportions, and an additional sitting area within the bump-out. The en-suite bath includes a double vanity, soaking tub, separate shower, and private water closet, along with a walk-in closet for ample storage. Two additional bedrooms, a second full bath with double vanity and separate shower area, and the convenience of a well-designed upper-level layout complete the home.
Description
Welcome home! A spacious three-level above-grade townhome with a two-car garage, thoughtfully designed living space, and an open layout that blends comfort, function, and style. The main entry welcomes you with a foyer and convenient access to both the upper living areas and the expansive lower level. Downstairs, you’ll find a large family room, powder room, interior access to the garage, and a bumped-out flex space with sliders leading to the fenced rear yard and small patio, creating an ideal setup for relaxing, entertaining, or everyday living.
The main level offers an open-concept design enhanced by rich dark hand-scraped wood floors and abundant natural light. The living and dining areas are separated by a striking three-sided fireplace, creating definition while preserving the open flow. The kitchen is well-appointed with 42-inch cabinetry, granite counters, a large center island with seating, double wall ovens, gas cooktop, built-in microwave, and refrigerator. Just beyond, a butler’s pantry with built-in desk area adds versatility, while the sun-filled bump-out provides the perfect space for a breakfast room, sitting area, or sunroom retreat. A powder room is also conveniently located on this level.
Upstairs, the spacious primary suite is introduced through double doors and features a tray ceiling, generous proportions, and an additional sitting area within the bump-out. The en-suite bath includes a double vanity, soaking tub, separate shower, and private water closet, along with a walk-in closet for ample storage. Two additional bedrooms, a second full bath with double vanity and separate shower area, and the convenience of a well-designed upper-level layout complete the home.
Welcome home! A spacious three-level above-grade townhome with a two-car garage, thoughtfully designed living space, and an open layout that blends comfort, function, and style. The main entry welcomes you with a foyer and convenient access to both the upper living areas and the expansive lower level. Downstairs, you’ll find a large family room, powder room, interior access to the garage, and a bumped-out flex space with sliders leading to the fenced rear yard and small patio, creating an ideal setup for relaxing, entertaining, or everyday living.
The main level offers an open-concept design enhanced by rich dark hand-scraped wood floors and abundant natural light. The living and dining areas are separated by a striking three-sided fireplace, creating definition while preserving the open flow. The kitchen is well-appointed with 42-inch cabinetry, granite counters, a large center island with seating, double wall ovens, gas cooktop, built-in microwave, and refrigerator. Just beyond, a butler’s pantry with built-in desk area adds versatility, while the sun-filled bump-out provides the perfect space for a breakfast room, sitting area, or sunroom retreat. A powder room is also conveniently located on this level.
Upstairs, the spacious primary suite is introduced through double doors and features a tray ceiling, generous proportions, and an additional sitting area within the bump-out. The en-suite bath includes a double vanity, soaking tub, separate shower, and private water closet, along with a walk-in closet for ample storage. Two additional bedrooms, a second full bath with double vanity and separate shower area, and the convenience of a well-designed upper-level layout complete the home.
Description
Welcome home! A spacious three-level above-grade townhome with a two-car garage, thoughtfully designed living space, and an open layout that blends comfort, function, and style. The main entry welcomes you with a foyer and convenient access to both the upper living areas and the expansive lower level. Downstairs, you’ll find a large family room, powder room, interior access to the garage, and a bumped-out flex space with sliders leading to the fenced rear yard and small patio, creating an ideal setup for relaxing, entertaining, or everyday living.
The main level offers an open-concept design enhanced by rich dark hand-scraped wood floors and abundant natural light. The living and dining areas are separated by a striking three-sided fireplace, creating definition while preserving the open flow. The kitchen is well-appointed with 42-inch cabinetry, granite counters, a large center island with seating, double wall ovens, gas cooktop, built-in microwave, and refrigerator. Just beyond, a butler’s pantry with built-in desk area adds versatility, while the sun-filled bump-out provides the perfect space for a breakfast room, sitting area, or sunroom retreat. A powder room is also conveniently located on this level.
Upstairs, the spacious primary suite is introduced through double doors and features a tray ceiling, generous proportions, and an additional sitting area within the bump-out. The en-suite bath includes a double vanity, soaking tub, separate shower, and private water closet, along with a walk-in closet for ample storage. Two additional bedrooms, a second full bath with double vanity and separate shower area, and the convenience of a well-designed upper-level layout complete the home.
HelloCondo Is The #1 Condo Search Platform And Real Estate Recommendation Engine. Search, Find And Buy The Perfect Condo And Get Matched With The Best Agents. Finding A Condo Has Never Been So Easy.