Listed: $ NaN (Sold on: Sep 15, 2026) Days on Market:23
6638 Walnutwood Circle, Baltimore, MD 21212
BEDS
4
BATHS
4
PARKING
-
SQFT
3040
Description
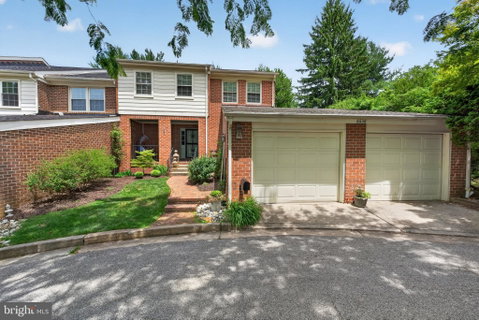
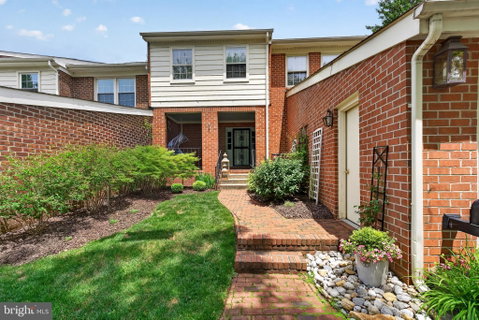
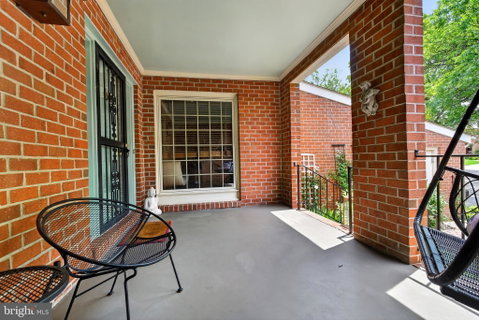
Beautifully maintained end-of-group townhome in Charlesbrooke offering 4 bedrooms, 3.5 baths, and over 3,000 finished square feet across three levels. This spacious brick home features a thoughtful layout, hardwood flooring, built-ins, crown molding, and inviting indoor and outdoor living spaces.
The main level includes a welcoming foyer, study, convenient half bath, formal dining area, and a spacious living room with built-ins, wood-burning fireplace, and direct access to the rear outdoor space. The kitchen features quartz countertops, a center island, stainless steel appliances, upgraded finishes, and excellent storage.
Upstairs, the primary bedroom offers a sitting area, generous space, and access to an updated full bath. Two additional bedrooms and a second full bath complete the upper level.
The fully finished lower level provides additional living space with a family room, fourth bedroom, full bath, utility room, and laundry area, creating flexibility for guests, work, hobbies, or recreation.
Exterior highlights include a rear deck, patio, landscaped setting, and attached 2-car garage with additional storage. Community amenities include an outdoor pool and tennis courts, with HOA dues covering lawn maintenance, management, and pool access.
A well-cared-for Charlesbrooke home offering generous space, classic details, and comfortable indoor-outdoor living.
Description
Beautifully maintained end-of-group townhome in Charlesbrooke offering 4 bedrooms, 3.5 baths, and over 3,000 finished square feet across three levels. This spacious brick home features a thoughtful layout, hardwood flooring, built-ins, crown molding, and inviting indoor and outdoor living spaces.
The main level includes a welcoming foyer, study, convenient half bath, formal dining area, and a spacious living room with built-ins, wood-burning fireplace, and direct access to the rear outdoor space. The kitchen features quartz countertops, a center island, stainless steel appliances, upgraded finishes, and excellent storage.
Upstairs, the primary bedroom offers a sitting area, generous space, and access to an updated full bath. Two additional bedrooms and a second full bath complete the upper level.
The fully finished lower level provides additional living space with a family room, fourth bedroom, full bath, utility room, and laundry area, creating flexibility for guests, work, hobbies, or recreation.
Exterior highlights include a rear deck, patio, landscaped setting, and attached 2-car garage with additional storage. Community amenities include an outdoor pool and tennis courts, with HOA dues covering lawn maintenance, management, and pool access.
A well-cared-for Charlesbrooke home offering generous space, classic details, and comfortable indoor-outdoor living.
Listed: $ NaN (Sold on: Sep 15, 2026) Days on Market:23
6638 Walnutwood Circle, Baltimore, MD 21212
BEDS
4
BATHS
4
PARKING
-
SQFT
3,040
Description
Beautifully maintained end-of-group townhome in Charlesbrooke offering 4 bedrooms, 3.5 baths, and over 3,000 finished square feet across three levels. This spacious brick home features a thoughtful layout, hardwood flooring, built-ins, crown molding, and inviting indoor and outdoor living spaces.
The main level includes a welcoming foyer, study, convenient half bath, formal dining area, and a spacious living room with built-ins, wood-burning fireplace, and direct access to the rear outdoor space. The kitchen features quartz countertops, a center island, stainless steel appliances, upgraded finishes, and excellent storage.
Upstairs, the primary bedroom offers a sitting area, generous space, and access to an updated full bath. Two additional bedrooms and a second full bath complete the upper level.
The fully finished lower level provides additional living space with a family room, fourth bedroom, full bath, utility room, and laundry area, creating flexibility for guests, work, hobbies, or recreation.
Exterior highlights include a rear deck, patio, landscaped setting, and attached 2-car garage with additional storage. Community amenities include an outdoor pool and tennis courts, with HOA dues covering lawn maintenance, management, and pool access.
A well-cared-for Charlesbrooke home offering generous space, classic details, and comfortable indoor-outdoor living.
Description
Beautifully maintained end-of-group townhome in Charlesbrooke offering 4 bedrooms, 3.5 baths, and over 3,000 finished square feet across three levels. This spacious brick home features a thoughtful layout, hardwood flooring, built-ins, crown molding, and inviting indoor and outdoor living spaces.
The main level includes a welcoming foyer, study, convenient half bath, formal dining area, and a spacious living room with built-ins, wood-burning fireplace, and direct access to the rear outdoor space. The kitchen features quartz countertops, a center island, stainless steel appliances, upgraded finishes, and excellent storage.
Upstairs, the primary bedroom offers a sitting area, generous space, and access to an updated full bath. Two additional bedrooms and a second full bath complete the upper level.
The fully finished lower level provides additional living space with a family room, fourth bedroom, full bath, utility room, and laundry area, creating flexibility for guests, work, hobbies, or recreation.
Exterior highlights include a rear deck, patio, landscaped setting, and attached 2-car garage with additional storage. Community amenities include an outdoor pool and tennis courts, with HOA dues covering lawn maintenance, management, and pool access.
A well-cared-for Charlesbrooke home offering generous space, classic details, and comfortable indoor-outdoor living.
HelloCondo Is The #1 Condo Search Platform And Real Estate Recommendation Engine. Search, Find And Buy The Perfect Condo And Get Matched With The Best Agents. Finding A Condo Has Never Been So Easy.