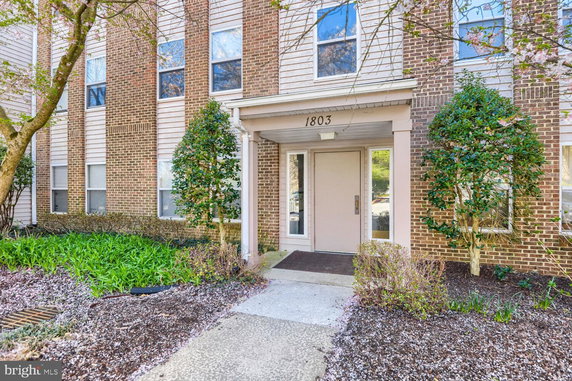
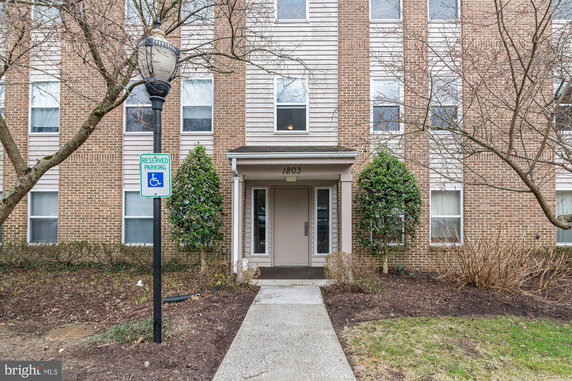
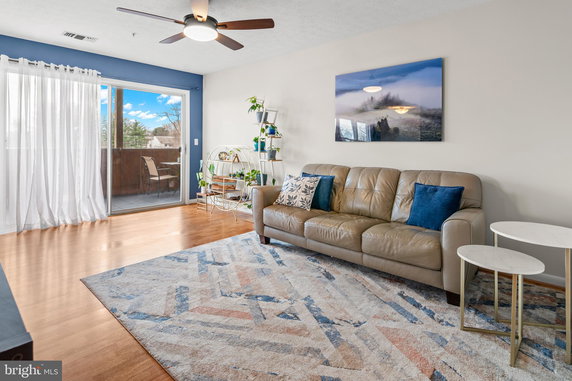
1803 Snow Meadow Ln is located in Baltimore, at the intersection of York Road and West Northern Parkway. This low-rise building was constructed in 1997 and contains 3 stories. With 6 condominium units, this property offers a range of sizes from 1,146 to 1,570 square feet. Each unit has either 2 or 3 bedrooms.
Unit prices vary from $147,000 to $181,500. The average closed price for the units stands at about $181,500, which gives a price per square foot of $145. Buyers can expect units to have scenic views from their windows.
The building offers several amenities. Residents enjoy access to tennis courts, a game room, and an outdoor swimming pool. A community center and tot lots provide spaces for gathering and recreation. An exercise room adds to the convenience of maintaining an active lifestyle.
Nearby, dining options include Earth Wood Fire LLC, perfect for a meal out. Community resources such as Bais Hamedrash of Baltimore serve the educational needs. Grocery needs can be met at Hospitality Services Inc, just a short distance away.
The property presents a mix of available pursuits and local lifestyle offerings. Scenic views provide a pleasant backdrop for daily life. The building's amenities and nearby attractions create an inviting environment for all residents.
1803 Snow Meadow Ln is located in Baltimore, at the intersection of York Road and West Northern Parkway. This low-rise building was constructed in 1997 and contains 3 stories. With 6 condominium units, this property offers a range of sizes from 1,146 to 1,570 square feet. Each unit has either 2 or 3 bedrooms.
Unit prices vary from $147,000 to $181,500. The average closed price for the units stands at about $181,500, which gives a price per square foot of $145. Buyers can expect units to have scenic views from their windows.
The building offers several amenities. Residents enjoy access to tennis courts, a game room, and an outdoor swimming pool. A community center and tot lots provide spaces for gathering and recreation. An exercise room adds to the convenience of maintaining an active lifestyle.
Nearby, dining options include Earth Wood Fire LLC, perfect for a meal out. Community resources such as Bais Hamedrash of Baltimore serve the educational needs. Grocery needs can be met at Hospitality Services Inc, just a short distance away.
The property presents a mix of available pursuits and local lifestyle offerings. Scenic views provide a pleasant backdrop for daily life. The building's amenities and nearby attractions create an inviting environment for all residents.
Description
1803 Snow Meadow Ln is located in Baltimore, at the intersection of York Road and West Northern Parkway. This low-rise building was constructed in 1997 and contains 3 stories. With 6 condominium units, this property offers a range of sizes from 1,146 to 1,570 square feet. Each unit has either 2 or 3 bedrooms.
Unit prices vary from $147,000 to $181,500. The average closed price for the units stands at about $181,500, which gives a price per square foot of $145. Buyers can expect units to have scenic views from their windows.
The building offers several amenities. Residents enjoy access to tennis courts, a game room, and an outdoor swimming pool. A community center and tot lots provide spaces for gathering and recreation. An exercise room adds to the convenience of maintaining an active lifestyle.
Nearby, dining options include Earth Wood Fire LLC, perfect for a meal out. Community resources such as Bais Hamedrash of Baltimore serve the educational needs. Grocery needs can be met at Hospitality Services Inc, just a short distance away.
The property presents a mix of available pursuits and local lifestyle offerings. Scenic views provide a pleasant backdrop for daily life. The building's amenities and nearby attractions create an inviting environment for all residents.
1803 Snow Meadow Ln Key Stats Last 12 months
Avg. Listed Price-
Avg. Sale Price$189,000($121/Sqft.)
Year over year list price0.00%
Year over year sale price4.13%
Total Listings0 Listed
Total sold1 Sold
Average Days on Market0 days
Average HOA fees per sqft-
Key Stats
Year over year list price0.00%
Year over year sale price4.13%
Total Listings0 Listed
Total sold1 Sold
Average Days on Market0 days
Average HOA fees per sqft-
Glen Gardens Estate Availability & Demand
Unit Availability
-
High availability buildings list units frequently.
Unit Availability helps to understand how often units in a particular building are listed for sale as compared with the neighborhood average. Units are rarely listed in buildings with low availability.
Unit Demand
-
Units in high-demand buildings sell quicker.
Unit Demand is a measure of quickly units in a particular building sell as compared with other buildings in the neighborhood. Units in high-demand buildings sell more quickly.
This condo building offers impressive amenities that enhance your lifestyle. Spend sunny days at the outdoor swimming pool, perfect for a refreshing dip. For more fun, gather friends and family at the community center. Families with kids can enjoy the tot lots and playgrounds, fostering play and laughter. If you prefer a bit of competition, the tennis courts are waiting for you. For those who enjoy games, the game room provides a cozy space to spend some time. Finally, keep fit and focus on wellness in the fully-equipped exercise room. These amenities cater to a variety of lifestyles and hobbies.
Amenities Description
This condo building offers impressive amenities that enhance your lifestyle. Spend sunny days at the outdoor swimming pool, perfect for a refreshing dip. For more fun, gather friends and family at the community center. Families with kids can enjoy the tot lots and playgrounds, fostering play and laughter. If you prefer a bit of competition, the tennis courts are waiting for you. For those who enjoy games, the game room provides a cozy space to spend some time. Finally, keep fit and focus on wellness in the fully-equipped exercise room. These amenities cater to a variety of lifestyles and hobbies.
Parking
Locker
Concierge
Elevator(s)
Central AC
Pool
Fitness Center
Visitors Parking
Amenities
Exercise Room
Smoke Detector(s)
Handicap Parking
Policies
The building maintains a friendly and orderly environment. To ensure comfort for all, there are policies in place regarding size limits for occupants. If you are a pet lover, you will be pleased to know that both cats and dogs are welcome. Just remember to keep an eye on the size requirement for your furry companions. The building aims to balance the comfort of residents while ensuring a great living experience for everyone. Overall, these thoughtful policies create a harmonious community where you can feel at home.
Amenities Description
The building maintains a friendly and orderly environment. To ensure comfort for all, there are policies in place regarding size limits for occupants. If you are a pet lover, you will be pleased to know that both cats and dogs are welcome. Just remember to keep an eye on the size requirement for your furry companions. The building aims to balance the comfort of residents while ensuring a great living experience for everyone. Overall, these thoughtful policies create a harmonious community where you can feel at home.
Pet Allowed
BBQ Permitted
Sublet Allowed
Short-term Rental Allowed
Compare with Buildings in the Neighbourhood (Last 12 Months)
Compare building's average price/sq. ft. and HOA fees/sq. ft. to buildings nearby
Building Name
Avg price per square foot
AVG HOA FEE per square foot (Monthly)
1803 Snow Meadow Ln
$121/sqft.
-
5712 Roland Ave
$197/sqft.
$3 /sqft.
6606 Park Heights Ave
$56/sqft.
$2 /sqft.
1040 Deer Ridge Dr
$162/sqft.
$3 /sqft.
4411 Falls Bridge Dr
$160/sqft.
$2 /sqft.
130 Slade Ave
$90/sqft.
$3 /sqft.
Nearby Schools
The Park School of Baltimore
--
Private|Grades PK–12
2425 Old Court Rd|0.74 miles away
Summit Park Elementary School
B+
Public|Grades KG–5
6920 Diana Rd|0.92 miles away
Good Shepherd School
--
Private|Grades PK–KG
1401 Carrollton Av...|1.57 miles away
The Mount Washington School
C
Public|Grades KG–8
1801 Sulgrave Ave|1.59 miles away
Wellwood International Elementary School
C+
Public|Grades KG–5
2901 Smith Ave|1.84 miles away
Pikesville High School
B
Public|Grades 9–12
7621 Labyrinth Rd|1.97 miles away
Schools
What to know about schools
Description
The Park School of Baltimore
--
Private|Grades PK–12
2425 Old Court Rd|Less than 1 Mile Away
Summit Park Elementary School
B+
Public|Grades KG–5
6920 Diana Rd|Less than 1 Mile Away
Good Shepherd School
--
Private|Grades PK–KG
1401 Carrollton Av...|1.57 Miles Away
The Mount Washington School
C
Public|Grades KG–8
1801 Sulgrave Ave|1.59 Miles Away
Wellwood International Elementary School
C+
Public|Grades KG–5
2901 Smith Ave|1.84 Miles Away
Pikesville High School
B
Public|Grades 9–12
7621 Labyrinth Rd|1.97 Miles Away
West Towson Elementary School
A-
Public|Grades KG–5
6916 N Charles St|1.97 Miles Away
Riderwood Elementary School
A
Public|Grades KG–5
1711 Landrake Rd|1.98 Miles Away
Transit
2021 KELLY AVE eb
1.48 miles away|29 min walk
Bais Yaakov High School
0.97 miles away|19 min walk
CHARLES ST & CHARLESWAY nb
1.95 miles away|38 min walk
CHARLES ST & CHARLES WY sb
1.93 miles away|37 min walk
CHARLES ST & GBMC HOSPITAL fs sb
1.96 miles away|38 min walk
CHARLES ST & GBMC HOSPITAL nb
1.97 miles away|38 min walk
Transit
What to know about transit
Description
2021 KELLY AVE eb
1.48 miles away|29 min walk
Bais Yaakov High School
0.97 miles away|19 min walk
CHARLES ST & CHARLESWAY nb
1.95 miles away|38 min walk
CHARLES ST & CHARLES WY sb
1.93 miles away|37 min walk
CHARLES ST & GBMC HOSPITAL fs sb
1.96 miles away|38 min walk
CHARLES ST & GBMC HOSPITAL nb
1.97 miles away|38 min walk
CROSS COUNTRY BLVD & CHILHAM RD nb
1.69 miles away|33 min walk
CROSS COUNTRY BLVD & CHILHAM RD sb
1.64 miles away|32 min walk
CROSS COUNTRY BLVD & GREENSPRING AVE fs wb
1.7 miles away|33 min walk
CROSS COUNTRY BLVD & KELLY AV nb ns
1.47 miles away|29 min walk
CROSS COUNTRY BLVD & STUART AVE
1.83 miles away|35 min walk
CROSS COUNTRY BLVD & STUART AVE opp sb
1.82 miles away|35 min walk
CROSS COUNTRY BLVD & SULGRAVE AVE nb
1.78 miles away|35 min walk
CROSS COUNTRY BLVD & SULGRAVE AVE sb
1.76 miles away|34 min walk
[Due] Bais Yaakov High School
0.91 miles away|18 min walk
EDENVALE RD & FARRINGDON RD nb
1.1 miles away|22 min walk
EDENVALE RD & FARRINGDON RD sb
1.11 miles away|22 min walk
FALLS RD & APPLEBY AVE nb
1.38 miles away|27 min walk
FALLS RD & APPLEBY AVE sb
1.34 miles away|26 min walk
FALLS RD & BARE HILLS AVE nb
0.47 miles away|9 min walk
FALLS RD & BELLEMORE RD nb
1.58 miles away|31 min walk
FALLS RD & LAKE AVE mid sb
1.23 miles away|24 min walk
FALLS RD & LAKE AVE nb
1.22 miles away|24 min walk
FALLS RD LIGHT RAIL STATION
1.11 miles away|22 min walk
FALLS RD & MATTFELDT AVE fs sb
1.85 miles away|36 min walk
FALLS RD & MATTFELDT AVE opp nb
1.87 miles away|36 min walk
FALLS RD & SHOEMAKER RD sb
0.42 miles away|8 min walk
FALLS RD & SMITH AVE sb
1.59 miles away|31 min walk
Falls Road
1.09 miles away|21 min walk
Falls Road (Northbound)
1.1 miles away|22 min walk
Falls Road (Southbound)
1.09 miles away|21 min walk
FALLSTAFF & CLARKS LN wb
2 miles away|39 min walk
FALLSTAFF RD & APOLLO DR eb
1.85 miles away|36 min walk
FALLSTAFF RD & APOLLO DR wb
1.85 miles away|36 min walk
FALLSTAFF RD & DORAL DR wb
1.71 miles away|33 min walk
FALLSTAFF RD & GAGE CT sb
1.59 miles away|31 min walk
FALLSTAFF & WILLOWGLEN eb
1.61 miles away|31 min walk
FARRINGDON RD & BAYTHORNE RD eb
1.16 miles away|23 min walk
FARRINGDON RD & BAYTHORNE RD wb
1.14 miles away|22 min walk
GBMC HOSPITAL & LA PETITE CHILD CARE CENTER eb
1.99 miles away|39 min walk
GBMC internal roadway at LaPetite Child Care Center (SB)
This neighborhood indicates a good mix of people which makes it a good place for families. About 25.56% are children aged 0–14, 19.34% are young adults between 15–29, 20.9% are adults aged 30–44, 18.31% are in the 45–59 range and 15.89% are seniors aged 60 and above.
Commuting options are also varying where 82.95% of residents relying on driving, while others prefer public transit around 3.17%, walking around 0.46%, biking around 0%, allowing residents to choose travel modes that best fit their daily routines.
Most homes in the area are with 54.1% of units owner occupied and 45.9% are rented.
The neighborhood offers different household types. About 24.02% are single family homes and 9.8% are multi family units. Around 27.77% are single-person households, while 72.23% are multi person households. This mix works well for families, roommates, and individuals.
Education levels in the neighborhood vary widely where 28.07% of residents have bachelor’s degrees. Around 6.23% have high school or college education. Another 5.95% hold diplomas while 40.78% have completed postgraduate studies. The remaining are 18.96% with other types of qualifications.
Demographics Description
This neighborhood indicates a good mix of people which makes it a good place for families. About 25.56% are children aged 0–14, 19.34% are young adults between 15–29, 20.9% are adults aged 30–44, 18.31% are in the 45–59 range and 15.89% are seniors aged 60 and above.
Commuting options are also varying where 82.95% of residents relying on driving, while others prefer public transit around 3.17%, walking around 0.46%, biking around 0%, allowing residents to choose travel modes that best fit their daily routines.
Most homes in the area are with 54.1% of units owner occupied and 45.9% are rented.
The neighborhood offers different household types. About 24.02% are single family homes and 9.8% are multi family units. Around 27.77% are single-person households, while 72.23% are multi person households. This mix works well for families, roommates, and individuals.
Education levels in the neighborhood vary widely where 28.07% of residents have bachelor’s degrees. Around 6.23% have high school or college education. Another 5.95% hold diplomas while 40.78% have completed postgraduate studies. The remaining are 18.96% with other types of qualifications.
Age Demographics
25.56%(0 - 14 years old)
19.34%(15 - 29 years old)
20.9%(30 - 44 years old)
18.31%(45 - 59 years old)
15.89%(60+ years old)
Commute
3.17%
Transit
0.46%
Walk
82.95%
Drive
0%
Bike
Housing Ownership
54.1%
Owner Occupied
45.9%
Rental Units
Household Types
24.02%
Single Family
9.8%
Multi Family
27.77%
Single Person
72.23%
Multi Person
Education
Bachelors Degree28.07%
High School College6.23%
Diploma5.95%
Post Graduate40.78%
Others18.96%
Education
Diploma5.95%
Post Graduate40.78%
Others18.96%
Get the HelloCondo Newsletter
Real-estate tips, insights, and market reports in your inbox.
HelloCondo Is The #1 Condo Search Platform And Real Estate Recommendation Engine. Search, Find And Buy The Perfect Condo And Get Matched With The Best Agents. Finding A Condo Has Never Been So Easy.