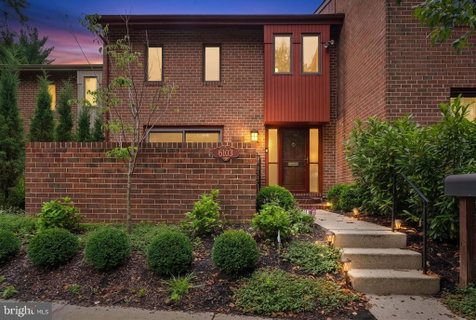
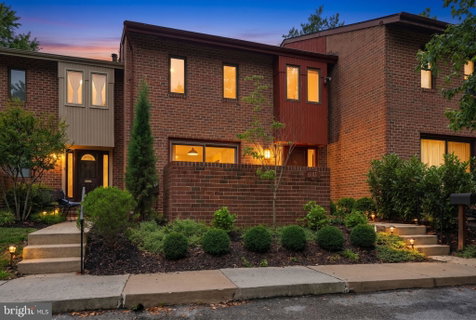
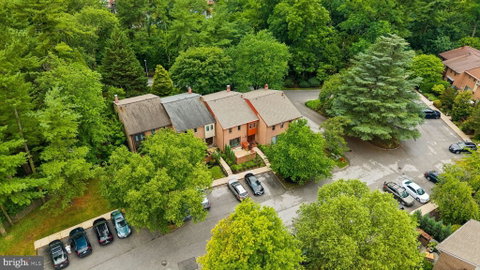
Tucked within a peaceful Baltimore County enclave just moments from Lake Roland Park, this spacious three-level home offers the ideal balance of natural beauty, privacy, and everyday convenience. Set on a premier lot surrounded by mature greenery, the home provides an inviting retreat while keeping Mount Washington’s restaurants, shops, trails, and neighborhood amenities close at hand. A brand-new roof installed in 2026 and brand-new kitchen ovens add immediate value and peace of mind. Inside, beautifully maintained hardwood floors extend across the main and upper levels, creating a warm and timeless backdrop throughout the home. The updated kitchen is designed for both function and connection, featuring quartz countertops, stainless steel appliances, a center island with a cooktop, and a bright breakfast area with direct access to the front patio - perfect for morning coffee or casual outdoor dining. The adjacent dining and living rooms offer generous space for entertaining and everyday living, with a charming wood-burning fireplace anchoring the living room. Step outside to the elevated rear deck and enjoy tranquil wooded views and a peaceful connection to the surrounding landscape. A convenient powder room and coat closet complete the main level. Upstairs, the spacious primary suite features two walk-in closets and a private en-suite bath with a soaking tub and a separate walk-in shower. Two additional bedrooms share a full hall bath and offer excellent flexibility for family, guests, or a home office. The walkout lower level expands the home's living space with abundant natural light, luxury vinyl plank flooring, a full bath, and versatile room for a recreation area, home gym, office, or guest space. Sliding glass doors open to the lower patio and create an effortless transition to outdoor living, with ample storage completing the level. Beyond the property, the location stands out. Enjoy easy access to Lake Roland Park and its scenic trails, while beloved local destinations including The Corner Pantry, Pepe's, and The Mt. Washington Tavern are just minutes away. Whole Foods, Mount Washington Village, and additional shopping and dining are also conveniently accessible by car or bicycle. This is a rare opportunity to enjoy the best of Baltimore County living in a private yet highly connected setting!
Description
Tucked within a peaceful Baltimore County enclave just moments from Lake Roland Park, this spacious three-level home offers the ideal balance of natural beauty, privacy, and everyday convenience. Set on a premier lot surrounded by mature greenery, the home provides an inviting retreat while keeping Mount Washington’s restaurants, shops, trails, and neighborhood amenities close at hand. A brand-new roof installed in 2026 and brand-new kitchen ovens add immediate value and peace of mind. Inside, beautifully maintained hardwood floors extend across the main and upper levels, creating a warm and timeless backdrop throughout the home. The updated kitchen is designed for both function and connection, featuring quartz countertops, stainless steel appliances, a center island with a cooktop, and a bright breakfast area with direct access to the front patio - perfect for morning coffee or casual outdoor dining. The adjacent dining and living rooms offer generous space for entertaining and everyday living, with a charming wood-burning fireplace anchoring the living room. Step outside to the elevated rear deck and enjoy tranquil wooded views and a peaceful connection to the surrounding landscape. A convenient powder room and coat closet complete the main level. Upstairs, the spacious primary suite features two walk-in closets and a private en-suite bath with a soaking tub and a separate walk-in shower. Two additional bedrooms share a full hall bath and offer excellent flexibility for family, guests, or a home office. The walkout lower level expands the home's living space with abundant natural light, luxury vinyl plank flooring, a full bath, and versatile room for a recreation area, home gym, office, or guest space. Sliding glass doors open to the lower patio and create an effortless transition to outdoor living, with ample storage completing the level. Beyond the property, the location stands out. Enjoy easy access to Lake Roland Park and its scenic trails, while beloved local destinations including The Corner Pantry, Pepe's, and The Mt. Washington Tavern are just minutes away. Whole Foods, Mount Washington Village, and additional shopping and dining are also conveniently accessible by car or bicycle. This is a rare opportunity to enjoy the best of Baltimore County living in a private yet highly connected setting!
Tucked within a peaceful Baltimore County enclave just moments from Lake Roland Park, this spacious three-level home offers the ideal balance of natural beauty, privacy, and everyday convenience. Set on a premier lot surrounded by mature greenery, the home provides an inviting retreat while keeping Mount Washington’s restaurants, shops, trails, and neighborhood amenities close at hand. A brand-new roof installed in 2026 and brand-new kitchen ovens add immediate value and peace of mind. Inside, beautifully maintained hardwood floors extend across the main and upper levels, creating a warm and timeless backdrop throughout the home. The updated kitchen is designed for both function and connection, featuring quartz countertops, stainless steel appliances, a center island with a cooktop, and a bright breakfast area with direct access to the front patio - perfect for morning coffee or casual outdoor dining. The adjacent dining and living rooms offer generous space for entertaining and everyday living, with a charming wood-burning fireplace anchoring the living room. Step outside to the elevated rear deck and enjoy tranquil wooded views and a peaceful connection to the surrounding landscape. A convenient powder room and coat closet complete the main level. Upstairs, the spacious primary suite features two walk-in closets and a private en-suite bath with a soaking tub and a separate walk-in shower. Two additional bedrooms share a full hall bath and offer excellent flexibility for family, guests, or a home office. The walkout lower level expands the home's living space with abundant natural light, luxury vinyl plank flooring, a full bath, and versatile room for a recreation area, home gym, office, or guest space. Sliding glass doors open to the lower patio and create an effortless transition to outdoor living, with ample storage completing the level. Beyond the property, the location stands out. Enjoy easy access to Lake Roland Park and its scenic trails, while beloved local destinations including The Corner Pantry, Pepe's, and The Mt. Washington Tavern are just minutes away. Whole Foods, Mount Washington Village, and additional shopping and dining are also conveniently accessible by car or bicycle. This is a rare opportunity to enjoy the best of Baltimore County living in a private yet highly connected setting!
Description
Tucked within a peaceful Baltimore County enclave just moments from Lake Roland Park, this spacious three-level home offers the ideal balance of natural beauty, privacy, and everyday convenience. Set on a premier lot surrounded by mature greenery, the home provides an inviting retreat while keeping Mount Washington’s restaurants, shops, trails, and neighborhood amenities close at hand. A brand-new roof installed in 2026 and brand-new kitchen ovens add immediate value and peace of mind. Inside, beautifully maintained hardwood floors extend across the main and upper levels, creating a warm and timeless backdrop throughout the home. The updated kitchen is designed for both function and connection, featuring quartz countertops, stainless steel appliances, a center island with a cooktop, and a bright breakfast area with direct access to the front patio - perfect for morning coffee or casual outdoor dining. The adjacent dining and living rooms offer generous space for entertaining and everyday living, with a charming wood-burning fireplace anchoring the living room. Step outside to the elevated rear deck and enjoy tranquil wooded views and a peaceful connection to the surrounding landscape. A convenient powder room and coat closet complete the main level. Upstairs, the spacious primary suite features two walk-in closets and a private en-suite bath with a soaking tub and a separate walk-in shower. Two additional bedrooms share a full hall bath and offer excellent flexibility for family, guests, or a home office. The walkout lower level expands the home's living space with abundant natural light, luxury vinyl plank flooring, a full bath, and versatile room for a recreation area, home gym, office, or guest space. Sliding glass doors open to the lower patio and create an effortless transition to outdoor living, with ample storage completing the level. Beyond the property, the location stands out. Enjoy easy access to Lake Roland Park and its scenic trails, while beloved local destinations including The Corner Pantry, Pepe's, and The Mt. Washington Tavern are just minutes away. Whole Foods, Mount Washington Village, and additional shopping and dining are also conveniently accessible by car or bicycle. This is a rare opportunity to enjoy the best of Baltimore County living in a private yet highly connected setting!
HelloCondo Is The #1 Condo Search Platform And Real Estate Recommendation Engine. Search, Find And Buy The Perfect Condo And Get Matched With The Best Agents. Finding A Condo Has Never Been So Easy.