HelloCondo
Find A RealtorTerms of UsePrivacy PolicyCalifornia Privacy NoticeAccessibility PolicyCCPA Notice on CollectionDMCABrowseBlogsContact
Atlanta, GA 30339
Opulent Realty Group
Zakiya Eleby
6335 Wayne Ave Philadelphia PA 19144
4000 N Charles St, Baltimore, MD, 21218
Highfield House
UNIT SIZE RANGE
505-2,718 sqft
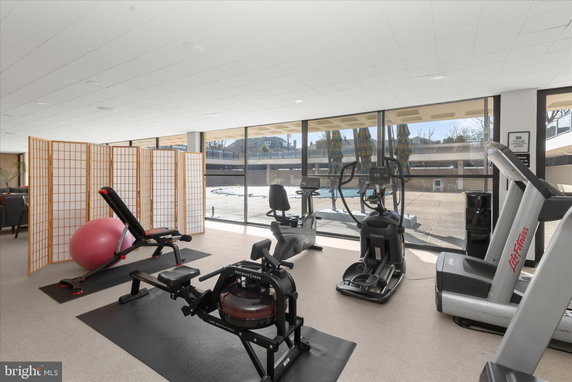
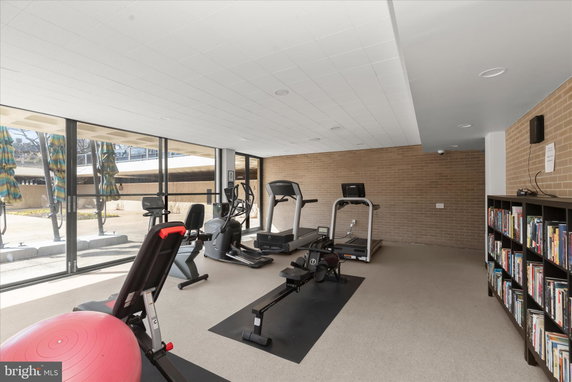
4000 N Charles St is located in Baltimore. It stands at the corner of Charles St, near Greenmount Avenue, and E 33rd Street. This high-rise building stretches 14 stories tall. Its views show off the city, gardens, and many trees. Nearby, Jones Falls River adds charm to the area. The building finished construction in 1964. It contains 33 units that range from 505 to 2,718 square feet. Buyers can find a mix of 1 to 4-bedroom layouts. The units vary in size, making them suitable for different lifestyles. Prices range from $275,000 to $625,000. Recent sales show the lowest sold price around $115,000. The average closed price for the building is about $192,150. The average price per square foot sits at $170. Units spend around 24 days on the market before selling. This indicates a steady interest in this building. Residents have access to many amenities. The fitness center helps keep everyone active. The outdoor pool provides a spot to relax during warmer months. Common grounds and party rooms encourage social gatherings. There’s also a library and community center for leisure activities. Parking is available with reserved or assigned spaces. Elevators make living in the high-rise easy. Extra storage units help with organization. The building also has a concierge service to assist with daily needs. Nearby, Calvert Schools serve families. Dining options include Ambassador Dining Room and Hopkins Deli. Together, these elements create a lively community. This building provides a nice blend of urban living and outdoor space.
Unit Availability helps to understand how often units in a particular building are listed for sale as compared with the neighborhood average. Units are rarely listed in buildings with low availability.
Unit Demand is a measure of quickly units in a particular building sell as compared with other buildings in the neighborhood. Units in high-demand buildings sell more quickly.
| Unit | Size (sqft) | Beds | Baths | Days On Market | Date | Status | Price | |
|---|---|---|---|---|---|---|---|---|
| 509 | 814 | 1 | 1 | 2026-09-30 MLS#: MDBA2226604 | Closed | $120,000 | ||
| 704 | 911 | 1 | 1 | 2026-08-28 MLS#: MDBA2220684 | Closed | $141,000 | ||
| 509 | 814 | 1 | 1 | 2020-05-12 MLS#: MDBA510344 | Closed | $119,000 | ||
| 305 | 830 | 1 | 1 | 2019-06-17 MLS#: MDBA435804 | Closed | $70,000 |

1 Beds
1 Baths
830 sqft
| Date | Status | Price |
|---|---|---|
| 2019-06-17 | Closed | $70,000 |

1 Beds
1 Baths
814 sqft
| Date | Status | Price |
|---|---|---|
| 2026-09-30 | Closed | $120,000 |

1 Beds
1 Baths
814 sqft
| Date | Status | Price |
|---|---|---|
| 2020-05-12 | Closed | $119,000 |

1 Beds
1 Baths
911 sqft
| Date | Status | Price |
|---|---|---|
| 2026-08-28 | Closed | $141,000 |
This building doesn’t skimp on features—enjoy a wide range of amenities that combine comfort and convenience. You’ll adore spending weekends at the outdoor swimming pool or making new friends at the community center. The fitness center encourages you to stay healthy, and the party room is perfect for hosting gatherings. Plus, with additional perks like reserved parking, a library, and an elevator for easy access, you’ll see why residents love calling this place home.
Barbecue
Exercise Room
Security
Party Room
Library
Living in a condo typically means being part of a community, and with that, there are usually some guidelines to help ensure everyone gets along. The specific policies at 4000 N Charles St maintain a harmonious living environment for all residents, making it a place where you can truly feel at home.
Compare building's average price/sq. ft. and HOA fees/sq. ft. to buildings nearby
| Building Name | Avg price per square foot | AVG HOA FEE per square foot (Monthly) |
|---|---|---|
| 4000 N Charles St | $165/sqft. | - |
| 3201 Saint Paul St | $217/sqft. | $3 /sqft. |
| 4401 Roland Ave | $125/sqft. | $2 /sqft. |
| 1040 Deer Ridge Dr | $162/sqft. | $3 /sqft. |
| 4411 Falls Bridge Dr | $160/sqft. | $2 /sqft. |
| 5712 Roland Ave | $197/sqft. | $3 /sqft. |
Tuscany / Canterbury is a quiet, residential neighborhood in Baltimore. The area has tree-lined streets and many historic homes. Local parks offer green space and play areas for families. The district features boutique shops, cafes, and essential services like grocery stores and schools. Community groups run events at nearby centers and churches. Bus routes and major roads connect the area to downtown and other parts of the city. Travel by car or public transit stays simple for work and errands.
This neighborhood indicates a good mix of people which makes it a good place for families. About 10.92% are children aged 0–14, 37.95% are young adults between 15–29, 19.8% are adults aged 30–44, 13.13% are in the 45–59 range and 18.2% are seniors aged 60 and above. Commuting options are also varying where 54.19% of residents relying on driving, while others prefer public transit around 11.79%, walking around 14.26%, biking around 2.21%, allowing residents to choose travel modes that best fit their daily routines. Most homes in the area are with 54.74% of units are rented and 45.26% are owner occupied. The neighborhood offers different household types. About 17.29% are single family homes and 3.83% are multi family units. Around 47.97% are single-person households, while 52.03% are multi person households. This mix works well for families, roommates, and individuals. Education levels in the neighborhood vary widely where 22.13% of residents have bachelor’s degrees. Around 16.94% have high school or college education. Another 3.83% hold diplomas while 38.93% have completed postgraduate studies. The remaining are 18.17% with other types of qualifications.
10.92% (0 - 14 years old)
37.95% (15 - 29 years old)
19.8% (30 - 44 years old)
13.13% (45 - 59 years old)
18.2% (60+ years old)
11.79%
Transit
14.26%
Walk
54.19%
Drive
2.21%
Bike
45.26%
Owner Occupied
54.74%
Rental Units
17.29%
Single Family
3.83%
Multi Family
47.97%
Single Person
52.03%
Multi Person