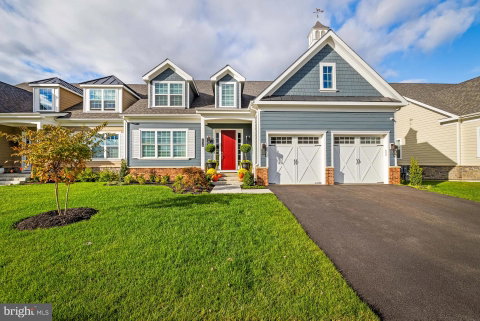
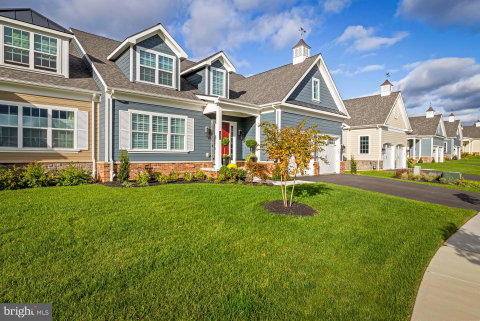
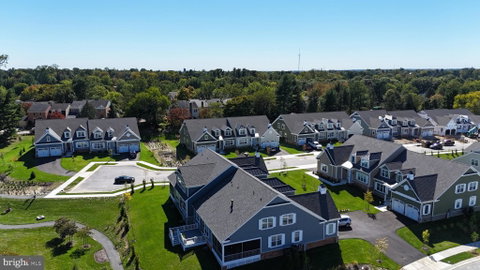
Homesite 13 is your chance to build a Forge model of your home. It is the last Forge model that Keelty will build at the Villas at Woodbrook. This is a to be built, so finishes and options can still be chosen with the builder while construction allows. The main level is made for gathering: a large kitchen with center island and pantry anchors the home and opens to a living room ready for an optional fireplace, with a separate dining room, a spacious family room and a main-level study for working from home, all under 9-foot ceilings. A mudroom, laundry room and powder room sit just inside from the attached two-car garage, and a large covered rear porch extends the living space outdoors, with an optional fireplace and deck. Upstairs, the owner's suite has a private bath and two closets, with three more generously sized bedrooms and a full hall bath. The walkout lower level gives you room to grow and can be finished as an option with a bedroom, full bath and recreation space. Base plan: 4 bedrooms and 2.5 baths. The photos show that finished Forge elsewhere in the community, owner-customized with designer finishes and upgrades that are not included in the base price. The Villas at Woodbrook is a collection of just 30 carriage homes designed by Ratcliffe Architects and built by Keelty Homes, a Maryland builder since 1904 and the builder of neighboring Rodgers Forge. The HOA handles lawn care, snow removal, and common-area and road maintenance, and about 62,000 square feet of open space with a walking path runs through the community, minutes from downtown Towson, Towson Town Center and I-695. Limited-time closeout incentives: $20,000 toward options plus $10,000 toward closing costs with the builder's preferred lender and title company, subject to change. Walk through the finished Forge model at the Saturday open house, 12-2 PM, or book a private tour.
Description
Homesite 13 is your chance to build a Forge model of your home. It is the last Forge model that Keelty will build at the Villas at Woodbrook. This is a to be built, so finishes and options can still be chosen with the builder while construction allows. The main level is made for gathering: a large kitchen with center island and pantry anchors the home and opens to a living room ready for an optional fireplace, with a separate dining room, a spacious family room and a main-level study for working from home, all under 9-foot ceilings. A mudroom, laundry room and powder room sit just inside from the attached two-car garage, and a large covered rear porch extends the living space outdoors, with an optional fireplace and deck. Upstairs, the owner's suite has a private bath and two closets, with three more generously sized bedrooms and a full hall bath. The walkout lower level gives you room to grow and can be finished as an option with a bedroom, full bath and recreation space. Base plan: 4 bedrooms and 2.5 baths. The photos show that finished Forge elsewhere in the community, owner-customized with designer finishes and upgrades that are not included in the base price. The Villas at Woodbrook is a collection of just 30 carriage homes designed by Ratcliffe Architects and built by Keelty Homes, a Maryland builder since 1904 and the builder of neighboring Rodgers Forge. The HOA handles lawn care, snow removal, and common-area and road maintenance, and about 62,000 square feet of open space with a walking path runs through the community, minutes from downtown Towson, Towson Town Center and I-695. Limited-time closeout incentives: $20,000 toward options plus $10,000 toward closing costs with the builder's preferred lender and title company, subject to change. Walk through the finished Forge model at the Saturday open house, 12-2 PM, or book a private tour.
Date Listed : May 29, 2026 Days on HelloCondo: 145
118 Villabrook Way, Baltimore, MD 21212
BEDS
4
BATHS
3
PARKING
-
SQFT
3,557
Description
Homesite 13 is your chance to build a Forge model of your home. It is the last Forge model that Keelty will build at the Villas at Woodbrook. This is a to be built, so finishes and options can still be chosen with the builder while construction allows. The main level is made for gathering: a large kitchen with center island and pantry anchors the home and opens to a living room ready for an optional fireplace, with a separate dining room, a spacious family room and a main-level study for working from home, all under 9-foot ceilings. A mudroom, laundry room and powder room sit just inside from the attached two-car garage, and a large covered rear porch extends the living space outdoors, with an optional fireplace and deck. Upstairs, the owner's suite has a private bath and two closets, with three more generously sized bedrooms and a full hall bath. The walkout lower level gives you room to grow and can be finished as an option with a bedroom, full bath and recreation space. Base plan: 4 bedrooms and 2.5 baths. The photos show that finished Forge elsewhere in the community, owner-customized with designer finishes and upgrades that are not included in the base price. The Villas at Woodbrook is a collection of just 30 carriage homes designed by Ratcliffe Architects and built by Keelty Homes, a Maryland builder since 1904 and the builder of neighboring Rodgers Forge. The HOA handles lawn care, snow removal, and common-area and road maintenance, and about 62,000 square feet of open space with a walking path runs through the community, minutes from downtown Towson, Towson Town Center and I-695. Limited-time closeout incentives: $20,000 toward options plus $10,000 toward closing costs with the builder's preferred lender and title company, subject to change. Walk through the finished Forge model at the Saturday open house, 12-2 PM, or book a private tour.
Description
Homesite 13 is your chance to build a Forge model of your home. It is the last Forge model that Keelty will build at the Villas at Woodbrook. This is a to be built, so finishes and options can still be chosen with the builder while construction allows. The main level is made for gathering: a large kitchen with center island and pantry anchors the home and opens to a living room ready for an optional fireplace, with a separate dining room, a spacious family room and a main-level study for working from home, all under 9-foot ceilings. A mudroom, laundry room and powder room sit just inside from the attached two-car garage, and a large covered rear porch extends the living space outdoors, with an optional fireplace and deck. Upstairs, the owner's suite has a private bath and two closets, with three more generously sized bedrooms and a full hall bath. The walkout lower level gives you room to grow and can be finished as an option with a bedroom, full bath and recreation space. Base plan: 4 bedrooms and 2.5 baths. The photos show that finished Forge elsewhere in the community, owner-customized with designer finishes and upgrades that are not included in the base price. The Villas at Woodbrook is a collection of just 30 carriage homes designed by Ratcliffe Architects and built by Keelty Homes, a Maryland builder since 1904 and the builder of neighboring Rodgers Forge. The HOA handles lawn care, snow removal, and common-area and road maintenance, and about 62,000 square feet of open space with a walking path runs through the community, minutes from downtown Towson, Towson Town Center and I-695. Limited-time closeout incentives: $20,000 toward options plus $10,000 toward closing costs with the builder's preferred lender and title company, subject to change. Walk through the finished Forge model at the Saturday open house, 12-2 PM, or book a private tour.
HelloCondo Is The #1 Condo Search Platform And Real Estate Recommendation Engine. Search, Find And Buy The Perfect Condo And Get Matched With The Best Agents. Finding A Condo Has Never Been So Easy.