
HeaderIcon
  1. Agent Logo

Explore by Metro

  • Atlanta
  • Baltimore
  • Boston
  • Bronx
  • Brooklyn
  • Chicago
  • Los Angeles
  • Manhattan
  • Miami
  • Nashville
  • Orlando
  • Philadelphia
  • Phoenix
  • Queens
  • San Diego
  • San Jose
  • Tampa
  • Washington
HeaderIcon

Explore By Metro

  • Atlanta
  • Baltimore
  • Boston
  • Bronx
  • Brooklyn
  • Chicago
  • Los Angeles
  • Manhattan
  • Miami
  • Nashville
  • Orlando
  • Philadelphia
  • Phoenix
  • Queens
  • San Diego
  • San Jose
  • Tampa
  • Washington
leftArrowBack to Search
OverviewAmenities & PoliciesFinancialsNeighborhood
Add to favoritesAdd to favorites (hover)
Save
  1. Home
  2. /Baltimore, MD
  3. /102 Villabrook Way
leftArrow
Add to favoritesAdd to favorites (hover)
$1,250,000est. $6,321 MortgageInfo icon
Listed: $ NaN (Sold on: Apr 30, 2026) Days on Market:

102 Villabrook Way , Baltimore, MD 21212

BEDS

beds

5

BATHS

baths

4

PARKING

parking

-

SQFT

sqft
5017

Description


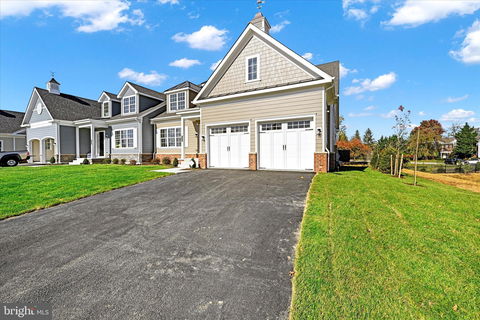
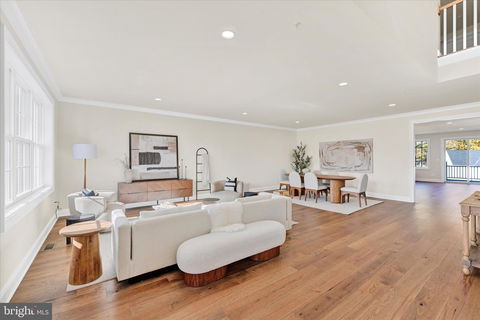
This is the Forge model within the Villas at Woodbrook Community and offers 5 bedrooms and 3.5 baths and is an example of the "Forge" floor-plan with over 5,000 sq/ft of finished living space, an incredible covered porch, gas fireplace, study on the main floor along with a private rear deck. You will find 4 beds and 2 baths on the second floor and a large, fully finished basement with an additional bedroom and a full bath. Call for the latest sales incentives and lot availability within the community! **Welcome to Villas at Woodbrook - a luxury carriage home community! Our six modern carriage home elevations offer a fresh take on traditional living in an unbeatable location. All 30 homes in this new community will feature a 2 car garage, 9 ft ceilings on the main level, open concept floor plans and a long list of sleek finishes! Inside, the large windows will offer a flow of natural light, and enhanced technology and energy efficient options. Each floor plan has its own unique charm and character, providing homeowners with a transitional retreat. The floor plans include both first floor owner’s suites or traditional second floor owners suite options

Description

This is the Forge model within the Villas at Woodbrook Community and offers 5 bedrooms and 3.5 baths and is an example of the "Forge" floor-plan with over 5,000 sq/ft of finished living space, an incredible covered porch, gas fireplace, study on the main floor along with a private rear deck. You will find 4 beds and 2 baths on the second floor and a large, fully finished basement with an additional bedroom and a full bath. Call for the latest sales incentives and lot availability within the community! **Welcome to Villas at Woodbrook - a luxury carriage home community! Our six modern carriage home elevations offer a fresh take on traditional living in an unbeatable location. All 30 homes in this new community will feature a 2 car garage, 9 ft ceilings on the main level, open concept floor plans and a long list of sleek finishes! Inside, the large windows will offer a flow of natural light, and enhanced technology and energy efficient options. Each floor plan has its own unique charm and character, providing homeowners with a transitional retreat. The floor plans include both first floor owner’s suites or traditional second floor owners suite options
listing image
listing image 2
listing image 3
$1,250,000
est. $6,320.68 MortgageInfo icon
Listed: $ NaN (Sold on: Apr 30, 2026)
Days on Market:

102 Villabrook Way, Baltimore, MD 21212

BEDS

5

BATHS

4

PARKING

-

SQFT

5,017

Description

This is the Forge model within the Villas at Woodbrook Community and offers 5 bedrooms and 3.5 baths and is an example of the "Forge" floor-plan with over 5,000 sq/ft of finished living space, an incredible covered porch, gas fireplace, study on the main floor along with a private rear deck. You will find 4 beds and 2 baths on the second floor and a large, fully finished basement with an additional bedroom and a full bath. Call for the latest sales incentives and lot availability within the community! **Welcome to Villas at Woodbrook - a luxury carriage home community! Our six modern carriage home elevations offer a fresh take on traditional living in an unbeatable location. All 30 homes in this new community will feature a 2 car garage, 9 ft ceilings on the main level, open concept floor plans and a long list of sleek finishes! Inside, the large windows will offer a flow of natural light, and enhanced technology and energy efficient options. Each floor plan has its own unique charm and character, providing homeowners with a transitional retreat. The floor plans include both first floor owner’s suites or traditional second floor owners suite options

Description

This is the Forge model within the Villas at Woodbrook Community and offers 5 bedrooms and 3.5 baths and is an example of the "Forge" floor-plan with over 5,000 sq/ft of finished living space, an incredible covered porch, gas fireplace, study on the main floor along with a private rear deck. You will find 4 beds and 2 baths on the second floor and a large, fully finished basement with an additional bedroom and a full bath. Call for the latest sales incentives and lot availability within the community! **Welcome to Villas at Woodbrook - a luxury carriage home community! Our six modern carriage home elevations offer a fresh take on traditional living in an unbeatable location. All 30 homes in this new community will feature a 2 car garage, 9 ft ceilings on the main level, open concept floor plans and a long list of sleek finishes! Inside, the large windows will offer a flow of natural light, and enhanced technology and energy efficient options. Each floor plan has its own unique charm and character, providing homeowners with a transitional retreat. The floor plans include both first floor owner’s suites or traditional second floor owners suite options

Glen Gardens Estate Market Stats Last 12 months

LOCKER
Contact Us for Info

POSSESSION
Settlement
HOA FEESinfo
$225 /Monthly

OUTDOOR SPACE
Contact Us for Info
TAXES
$1,869 (2024)

BUILDING AGE
Contact Us for Info
BASEMENT FEATURE
Full, Connec

PRICE PER SQFTinfo
$249

Market Stats

HOA FEESinfo
$225 /Monthly

OUTDOOR SPACE
Contact Us for Info
TAXES
$1,869 (2024)

BUILDING AGE
Contact Us for Info
BASEMENT FEATURE
Full, Connec

PRICE PER SQFTinfo
$249

Amenities

Parking
Parking
-
Locker
Locker
Concierge
Concierge
-
Elevator(s)
Elevator(s)
-
Central AC
Central AC
Check Icon
Pool
Pool
-
Fitness Center
Fitness Center
-
Visitors Parking
Visitors Parking
-

Amenities

Unit
Parking GarageParking Garage
Building

Policies

Pet Allowed
Pet Allowed
-
BBQ Permitted
BBQ Permitted
Sublet Allowed
Sublet Allowed
Short-term Rental Allowed

Unit Price History

DateMLSStatusPrice
Apr 2026MLS#: MDBC2142156Closed$1,445,273

Unit Price History

$1,445,273

Closed

Apr 2026MLS#: MDBC2142156

Monthly Payment Calculator

$6,781 / Monthly

All calculations are estimates and provided by HelloCondo.com
for informational purposes only. Actual amounts may vary.

DropDown
$6,781
Est.
Listing Price
Down Payment
Interest Rate
Terms
Listing Price
Down Payment
Interest Rate
Terms

Monthly Payment Calculator

$6,781
Est.
Listing Price
Down Payment
Interest Rate
Terms
Listing Price
Down Payment
Interest Rate
Terms
$6,781 / Monthly

All calculations are estimates and provided by HelloCondo.com for informational purposes only. Actual amounts may vary.

view source
DropDown

Monthly Payment Calculator

Mortgage calculator

Monthly Mortgage: $6,321
DropDown

The Neighborhood: Baltimore, MD

Get the HelloCondo Newsletter
Real-estate tips, insights, and market reports in your inbox.
Newsletter
  1. Home
  2. /Baltimore, MD
  3. /102 Villabrook Way
Nearby Cities
Phoenix

Buildings

1 Southerly Ct
1040 Deer Ridge Dr
111 Hamlet Hill Rd
1803 Snow Meadow Ln
1811 Snow Meadow Ln
2 Southerly Ct
200 Cross Keys Rd
205 E Joppa Rd
28 Allegheny Ave
3 Southerly
3 Southerly Ct
31 Lambourne Rd
349 Homeland Southway
4401 Roland Ave
5203 Falls Rd
5712 Roland Ave
6 Upland Rd

Neighborhoods

AbellBeechfieldBridgeview / Greenlawn
ChesterDolfieldGarwyn OaksGibson IslandGlen OaksHarwoodHomelandMayfieldMedfordMilton / MontfordMount VernonOakingtonOdentonPulaski Industrial AreaRidgely's DelightRosebankSouth Clifton Park

ZIP Codes

207142075520779
2101521022210312106121087211062111721144211572115821213212142122121231212512129021668

Community

1301 Covington Street2016-2024 Fleet Street2511 Eutaw Place
2711 Foster AvenueAlbemarle Square Townhouse CondominiumsAngelica TerraceAnnen WoodsAshland Park MewsAshlar HillAthena Square TownhomesAvalon Condominiums ResidencesAvalon Courtyard HomesAvalon TownhomeBallinrobe OverlookBallyhaunis CourtBancroft VillageBarkley WoodsBeacon CondominiumsBedford Commons CondominiumsBeechtree Place
Hellocondo Logo
HelloCondo Is The #1 Condo Search Platform And Real Estate Recommendation Engine. Search, Find And Buy The Perfect Condo And Get Matched With The Best Agents. Finding A Condo Has Never Been So Easy.

HelloCondo is a division of HelloCasa, LLC

FacebookIconInstagramIconXIconRedditIcon

HelloCondo

Find A RealtorTerms of UsePrivacy PolicyCalifornia Privacy NoticeAccessibility PolicyCCPA Notice on CollectionDMCABrowseBlogsNYS Standard Operating ProcedureNYS Fair Housing Notice

Contact

LocationIcon
300 Galleria Pkwy SE, Suite 1500,
Atlanta, GA 30339
PhoneICon
(855) 625-0319
EmailIConhello@hellocondo.com
Contact Us

For Sale

Condos for saleTownhomes for sale
AgentIcon
LocationIcon

Opulent Realty Group Zakiya Eleby6335 Wayne Ave Philadelphia PA 19144

PhoneICon(610) 206-3955
EmailIConZakiya@ORGrealty.com
© HelloCondo 2026. All Rights Reserved.
